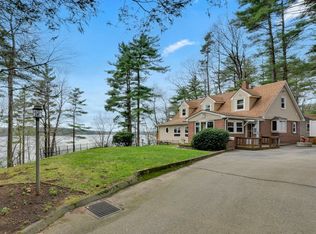
Welcome home! This beautifully updated property offers a bright, open-concept layout featuring a new kitchen that flows seamlessly into the living and dining areas, complemented by a cozy fireplace perfect for everyday living and entertaining. The home features 3 bedrooms and 2 full bathrooms, including a generously sized primary bedroom with its own private full bath. Additional updates include a new roof and newer siding. The finished walk-out basement provides valuable additional living space and convenient access to the outdoors. An attached 1-car garage is located beneath the home. The property also offers parking for up to 4 vehicles, with 2 spaces in front of the house and additional parking beside the garage. As an added bonus, the property includes deeded lake rights to Glen Echo Lake, offering the opportunity to enjoy all that lake living has to offer. Conveniently located in Charlton with easy access to Routes 20 and 31, I-90, and I-84. Move-in ready with many recent updates. First showing at the Open House Sunday Sep 13th, from 12pm to 2pm! ALL OFFERS WILL BE REVIEWED ON MONDAY, SEP 14TH, AT 6PM!
For sale
$529,900
2 Highland Ave, Charlton, MA 01507
3beds
1,712sqft
Single Family Residence
Built in 1955
0.34 Acres Lot
$523,500 Zestimate®
$310/sqft
$-- HOA
What's special
Bright open-concept layoutNew roofNewer siding
- 15 hours
- 221
- 30
Zillow last checked:
Listing updated:
Listed by:
Patricia Almeida Vega 774-249-2689,
Vega Realty, LLC 508-485-3777
Source: MLS PIN,MLS#: 73574882
Facts & features
Interior
Bedrooms & bathrooms
- Bedrooms: 3
- Bathrooms: 2
- Full bathrooms: 2
Heating
- Forced Air, Oil
Cooling
- Window Unit(s)
Appliances
- Included: Range, Dishwasher, Refrigerator, Range Hood
- Laundry: Electric Dryer Hookup, Washer Hookup
Features
- Flooring: Carpet, Hardwood
- Basement: Full,Finished,Walk-Out Access,Garage Access
- Number of fireplaces: 1
Interior area
- Total structure area: 1,712
- Total interior livable area: 1,712 sqft
- Finished area above ground: 1,712
Property
Parking
- Total spaces: 5
- Parking features: Attached, Under, Off Street
- Attached garage spaces: 1
- Uncovered spaces: 4
Features
- Patio & porch: Porch, Deck
- Exterior features: Porch, Deck
Lot
- Size: 0.34 Acres
- Features: Corner Lot
Details
- Foundation area: 0
- Parcel number: 1481744
- Zoning: R40
Construction
Type & style
- Home type: SingleFamily
- Architectural style: Ranch
- Property subtype: Single Family Residence
Materials
- Frame
- Foundation: Brick/Mortar
- Roof: Shingle
Condition
- Year built: 1955
Utilities & green energy
- Sewer: Public Sewer
- Water: Private
- Utilities for property: for Electric Range, for Electric Oven, for Electric Dryer, Washer Hookup
Community & HOA
Community
- Features: Public Transportation, Shopping, Medical Facility, Laundromat, Highway Access, Private School, Public School
HOA
- Has HOA: No
Location
- Region: Charlton
Financial & listing details
- Price per square foot: $310/sqft
- Tax assessed value: $353,300
- Annual tax amount: $4,008
- Date on market: 9/10/2026
- Road surface type: Paved
Estimated market value
$523,500
$497,000 - $550,000
$2,958/mo
Price history
| Date | Event | Price |
|---|---|---|
| 9/10/2026 | Listed for sale | $529,900+49.3%$310/sqft |
Source: MLS PIN #73574882 Report a problem | ||
| 7/9/2026 | Sold | $355,000+4.4%$207/sqft |
Source: MLS PIN #73527795 Report a problem | ||
| 6/4/2026 | Pending sale | $339,900$199/sqft |
Source: MLS PIN #73527795 Report a problem | ||
| 6/1/2026 | Listed for sale | $339,900+120.9%$199/sqft |
Source: MLS PIN #73527795 Report a problem | ||
| 5/17/2010 | Sold | $153,900-14.5%$90/sqft |
Source: Public Record Report a problem | ||
| 8/15/2009 | Listing removed | $179,900$105/sqft |
Source: foreclosure.com Report a problem | ||
| 7/5/2009 | Listed for sale | $179,900-30.8%$105/sqft |
Source: foreclosure.com Report a problem | ||
| 7/25/2008 | Sold | $260,000+14.5%$152/sqft |
Source: Public Record Report a problem | ||
| 5/28/2004 | Sold | $227,000$133/sqft |
Source: Public Record Report a problem | ||
Public tax history
| Year | Property taxes | Tax assessment |
|---|---|---|
| 2025 | $3,932 +4.9% | $353,300 +6.8% |
| 2024 | $3,750 +3.7% | $330,700 +11.3% |
| 2023 | $3,617 +1.5% | $297,200 +10.8% |
| 2022 | $3,564 +11.4% | $268,200 +25.8% |
| 2021 | $3,200 +0.5% | $213,200 |
| 2020 | $3,185 +1.1% | $213,200 |
| 2019 | $3,149 +9.4% | $213,200 |
| 2018 | $2,878 +13.6% | $213,200 +18.6% |
| 2017 | $2,534 +3.8% | $179,700 +1.4% |
| 2016 | $2,442 +2.7% | $177,200 |
| 2015 | $2,378 +6.8% | $177,200 +0.7% |
| 2014 | $2,227 +2.9% | $175,900 |
| 2013 | $2,164 +2.5% | $175,900 |
| 2012 | $2,111 -1.6% | $175,900 -5.2% |
| 2011 | $2,146 +9.7% | $185,500 -2.9% |
| 2010 | $1,956 +0.9% | $191,000 -10.9% |
| 2009 | $1,939 -3.3% | $214,300 -7.1% |
| 2008 | $2,005 -3.5% | $230,700 -4.2% |
| 2007 | $2,077 +6.3% | $240,900 +13.3% |
| 2006 | $1,954 +6.8% | $212,600 +9.9% |
| 2005 | $1,829 +11% | $193,500 +56.4% |
| 2004 | $1,648 +3.2% | $123,700 |
| 2003 | $1,597 +6.2% | $123,700 +17.7% |
| 2001 | $1,504 +3.4% | $105,100 |
| 2000 | $1,455 +23.4% | $105,100 +4.2% |
| 1997 | $1,179 | $100,900 |
Find assessor info on the county website
Monthly payment
Est. payment
Payment breakdown
Explore the cost of this home by adjusting the details. Changes won't be saved.Climate risks
Neighborhood: 01507
Similar homes
- $550,0003 bd2 ba2.3k sqft14 H Putnam Rd, Charlton, MA 01507For Sale
 MLS ID #73558700, Amy Anderson, The Neighborhood Realty Group. MLS PIN
 - $575,0004 bd2 ba1.7k sqft29 Carroll St, Auburn, MA 01501For Sale
 MLS ID #73574176, Marcia Velis, Five Stars Realty LLC. MLS PIN
 - $489,0003 bd2 ba1.8k sqft16 Old Farm Rd, Palmer, MA 01069For Sale
 MLS ID #73572488, Cecelia Powers, RE/MAX Generations. MLS PIN
 - $499,0003 bd2 ba1.8k sqft172 Stone Rd, East Brookfield, MA 01515For Sale
 MLS ID #73558010, Joann Impallaria, RE/MAX Prof Associates. MLS PIN
