**New Price. New Opportunity.** Welcome home to 329 New Boston Road—where everyday comfort meets effortless entertaining. Beautifully updated and completely move-in ready, this versatile Sturbridge classic is designed for how we live today. At the center of the home sits a light-filled main level built for seamless daily living, featuring an updated kitchen with rich granite countertops, a remodeled full bath, and a private primary bedroom suite with main-floor laundry. Upstairs, three additional bedrooms offer limitless flexibility for growing families, guest suites, or dedicated work-from-home space. Step out back into your own secluded sanctuary featuring a heated pool and therapeutic hot tub—the ultimate setup for summer BBQs, evening unwinding, and weekend gatherings. Complete with fresh interior paint, updated bathrooms, and an expandable basement ready for a gym, workshop, or recreation room. Positioned just minutes from Sturbridge’s top dining, shopping, and major commuter routes. **OPEN HOUSE: Sunday, November 8th 11:30am - 1pm**
For sale
Price cut: $26K (11/5)
$599,000
329 New Boston Rd, Sturbridge, MA 01566
4beds
2,564sqft
Single Family Residence
Built in 1987
2.25 Acres Lot
$591,800 Zestimate®
$234/sqft
$-- HOA
What's special
Heated poolLight-filled main levelUpdated bathroomsTherapeutic hot tubFresh interior paint
- 35 days
- 690
- 67
Zillow last checked:
Listing updated:
Listed by:
Pam Silvester 978-420-6343,
Keller Williams Realty Boston Northwest 978-369-5775
Source: MLS PIN,MLS#: 73588184
Facts & features
Interior
Bedrooms & bathrooms
- Bedrooms: 4
- Bathrooms: 3
- Full bathrooms: 3
- Main level bathrooms: 2
- Main level bedrooms: 1
Primary bedroom
- Features: Closet, Flooring - Vinyl, Lighting - Overhead, Closet - Double
- Level: Main,First
- Area: 167.88
- Dimensions: 13.17 x 12.75
Bedroom 2
- Features: Walk-In Closet(s), Flooring - Laminate, Attic Access, Lighting - Overhead
- Level: Second
- Area: 265
- Dimensions: 20 x 13.25
Bedroom 3
- Features: Closet, Flooring - Vinyl, Lighting - Overhead
- Level: Second
- Area: 204.94
- Dimensions: 20.67 x 9.92
Bedroom 4
- Features: Closet, Flooring - Vinyl, Lighting - Overhead
- Level: Second
- Area: 201.5
- Dimensions: 20.67 x 9.75
Primary bathroom
- Features: Yes
Bathroom 1
- Features: Bathroom - Full, Bathroom - Tiled With Shower Stall, Flooring - Stone/Ceramic Tile, Dryer Hookup - Electric, Remodeled, Washer Hookup
- Level: Main,First
- Area: 91.5
- Dimensions: 10.17 x 9
Bathroom 2
- Features: Bathroom - Double Vanity/Sink, Bathroom - Tiled With Shower Stall, Skylight, Flooring - Stone/Ceramic Tile, Enclosed Shower - Fiberglass, Remodeled
- Level: Main,First
- Area: 119.44
- Dimensions: 14.33 x 8.33
Bathroom 3
- Features: Bathroom - Full, Bathroom - Tiled With Tub & Shower, Flooring - Stone/Ceramic Tile, Lighting - Overhead
- Level: Second
- Area: 50
- Dimensions: 8.33 x 6
Dining room
- Features: Wood / Coal / Pellet Stove, Ceiling Fan(s), Flooring - Wood
- Level: Main,First
- Area: 278.38
- Dimensions: 21.83 x 12.75
Kitchen
- Features: Flooring - Vinyl, Dining Area, Countertops - Stone/Granite/Solid, Countertops - Upgraded, Kitchen Island, Deck - Exterior
- Level: Main,First
- Area: 283.69
- Dimensions: 22.25 x 12.75
Living room
- Features: Wood / Coal / Pellet Stove, Ceiling Fan(s), Flooring - Laminate, Exterior Access, Open Floorplan, Lighting - Overhead
- Level: Main,First
- Area: 283.69
- Dimensions: 22.25 x 12.75
Heating
- Heat Pump, Electric, Wood, Pellet Stove, Ductless, Other
Cooling
- Ductless, Whole House Fan
Appliances
- Included: Electric Water Heater, Range, Dishwasher, Microwave, Refrigerator, Dryer, Range Hood, Instant Hot Water, Plumbed For Ice Maker
- Laundry: First Floor, Electric Dryer Hookup, Washer Hookup
Features
- Internet Available - Unknown
- Flooring: Wood, Laminate
- Windows: Insulated Windows
- Basement: Full,Walk-Out Access,Concrete,Unfinished
- Has fireplace: No
Interior area
- Total structure area: 2,564
- Total interior livable area: 2,564 sqft
- Finished area above ground: 2,564
- Finished area below ground: 1,542
Video & virtual tour
Property
Parking
- Total spaces: 6
- Parking features: Detached, Garage Door Opener, Paved Drive, Off Street, Paved
- Garage spaces: 2
- Uncovered spaces: 4
Accessibility
- Accessibility features: Accessible Entrance
Features
- Patio & porch: Deck - Composite, Patio
- Exterior features: Deck - Composite, Patio, Pool - Inground Heated, Cabana, Rain Gutters, Hot Tub/Spa, Storage, Fruit Trees, Invisible Fence, Outdoor Shower
- Has private pool: Yes
- Pool features: Pool - Inground Heated
- Has spa: Yes
- Spa features: Private
- Fencing: Invisible
Lot
- Size: 2.25 Acres
- Features: Wooded, Gentle Sloping
Details
- Additional structures: Cabana
- Parcel number: 1703927
- Zoning: RR
Construction
Type & style
- Home type: SingleFamily
- Architectural style: Cape
- Property subtype: Single Family Residence
Materials
- Modular
- Foundation: Concrete Perimeter
- Roof: Shingle
Condition
- Year built: 1987
Utilities & green energy
- Electric: Circuit Breakers, Generator Connection
- Sewer: Private Sewer
- Water: Private
- Utilities for property: for Electric Range, for Electric Oven, for Electric Dryer, Washer Hookup, Icemaker Connection, Generator Connection
Community & HOA
Community
- Features: Public Transportation, Shopping, Park, Walk/Jog Trails, Stable(s), Golf, Medical Facility, Laundromat, Bike Path, Conservation Area, Highway Access, House of Worship, Public School
HOA
- Has HOA: No
Location
- Region: Sturbridge
Financial & listing details
- Price per square foot: $234/sqft
- Tax assessed value: $511,900
- Annual tax amount: $7,986
- Date on market: 10/8/2026
- Exclusions: Staging, Personal Items, Washing Machine On 1st Floor. The Refrigerator & Stove/Oven In Basement.
- Road surface type: Paved
Estimated market value
$591,800
$562,000 - $621,000
$4,508/mo
Price history
| Date | Event | Price |
|---|---|---|
| 11/5/2026 | Price change | $599,000-4.2%$234/sqft |
Source: MLS PIN #73588184 Report a problem | ||
| 10/8/2026 | Listed for sale | $625,000+73.6%$244/sqft |
Source: MLS PIN #73588184 Report a problem | ||
| 3/21/2020 | Listing removed | $359,999$140/sqft |
Source: Paramount Realty Group #72589204 Report a problem | ||
| 3/7/2020 | Pending sale | $359,999$140/sqft |
Source: Paramount Realty Group #72589204 Report a problem | ||
| 3/2/2020 | Price change | $359,999-1.2%$140/sqft |
Source: Paramount Realty Group #72589204 Report a problem | ||
| 2/24/2020 | Price change | $364,500-0.1%$142/sqft |
Source: Paramount Realty Group #72589204 Report a problem | ||
| 2/6/2020 | Price change | $365,000+2.8%$142/sqft |
Source: Paramount Realty Group #72589204 Report a problem | ||
| 1/9/2020 | Pending sale | $355,000$138/sqft |
Source: Paramount Realty Group #72589204 Report a problem | ||
| 1/5/2020 | Price change | $355,000-0.8%$138/sqft |
Source: Paramount Realty Group #72589204 Report a problem | ||
| 11/11/2019 | Price change | $358,000-2.6%$140/sqft |
Source: Paramount Realty Group #72589204 Report a problem | ||
| 11/6/2019 | Listed for sale | $367,500+47%$143/sqft |
Source: Paramount Realty Group #72589204 Report a problem | ||
| 3/21/2011 | Sold | $250,000-6.7%$98/sqft |
Source: Public Record Report a problem | ||
| 3/17/2011 | Listed for sale | $268,000$105/sqft |
Source: RE/MAX PROFESSIONAL ASSOCIATES #71074986 Report a problem | ||
| 3/13/2011 | Pending sale | $268,000$105/sqft |
Source: RE/MAX PROFESSIONAL ASSOCIATES #71074986 Report a problem | ||
| 12/5/2010 | Price change | $268,000-2.5%$105/sqft |
Source: Lorraine Herbert #71074986 Report a problem | ||
| 9/12/2010 | Price change | $275,000-3.5%$107/sqft |
Source: Lorraine Herbert #71074986 Report a problem | ||
| 7/7/2010 | Listed for sale | $285,000-5%$111/sqft |
Source: Lorraine Herbert #71074986 Report a problem | ||
| 10/9/2009 | Listed for sale | $299,900+13.2%$117/sqft |
Source: NRT NewEngland #70985279 Report a problem | ||
| 3/25/2002 | Sold | $265,000+20.5%$103/sqft |
Source: Public Record Report a problem | ||
| 7/23/1999 | Sold | $220,000+15.8%$86/sqft |
Source: Public Record Report a problem | ||
| 8/28/1997 | Sold | $190,000+15.9%$74/sqft |
Source: Public Record Report a problem | ||
| 5/13/1994 | Sold | $164,000$64/sqft |
Source: Public Record Report a problem | ||
Public tax history
| Year | Property taxes | Tax assessment |
|---|---|---|
| 2025 | $7,760 +4.3% | $487,100 +8% |
| 2024 | $7,440 +2.8% | $451,200 +12.7% |
| 2023 | $7,237 +13.7% | $400,500 +19.7% |
| 2022 | $6,366 | $334,700 |
| 2021 | $6,366 | $334,700 |
| 2020 | $6,366 +5.1% | $334,700 +5.9% |
| 2019 | $6,055 +0.9% | $316,200 +2.5% |
| 2018 | $5,999 +4.9% | $308,600 +4.6% |
| 2017 | $5,721 +4.1% | $294,900 +3.1% |
| 2016 | $5,496 +1.5% | $286,100 +1.6% |
| 2015 | $5,416 +7.2% | $281,500 +7% |
| 2014 | $5,052 +21.1% | $263,100 +13.2% |
| 2013 | $4,172 -2.4% | $232,400 -4.1% |
| 2012 | $4,274 -9.3% | $242,400 -16.7% |
| 2011 | $4,711 -4.7% | $291,000 -14.3% |
| 2010 | $4,941 +7.4% | $339,600 -6.5% |
| 2009 | $4,601 +9.4% | $363,400 -2.2% |
| 2008 | $4,205 +2% | $371,500 -1.4% |
| 2007 | $4,122 +2.6% | $376,800 +10.7% |
| 2006 | $4,017 -3.7% | $340,400 +0.8% |
| 2005 | $4,171 +0.1% | $337,700 +51.4% |
| 2004 | $4,168 +6.1% | $223,100 |
| 2003 | $3,929 +9% | $223,100 +15.9% |
| 2001 | $3,604 +17.5% | $192,500 +8% |
| 1997 | $3,067 | $178,300 |
Find assessor info on the county website
Monthly payment
Est. payment
Payment breakdown
Explore the cost of this home by adjusting the details. Changes won't be saved.Climate risks
Neighborhood: 01566
Nearby schools
Schools provided by the listing agent
- Elementary: Burgess Elementary
- Middle: Tantasqua Reg. Junior High Sch
- High: Tantasqua Reg. Senior High Sch
Source: MLS PIN. This data may not be complete. We recommend contacting the local school district to confirm school assignments for this home.
Similar homes
- $699,9995 bd3 ba2.6k sqft47 Old Village Rd, Sturbridge, MA 01566For Sale
 MLS ID #73537007, Ann Marie Sorensen, ERA Key Realty Services- Auburn. MLS PIN
- $629,0004 bd3 ba2.4k sqft53 E Baylies Rd, Charlton, MA 01507For Sale
 MLS ID #73576726, Julie-Ann Horrigan, RE/MAX Prof Associates. MLS PIN
- $595,0004 bd3 ba2k sqft47 Sherman Road, Woodstock, CT 06281For Sale
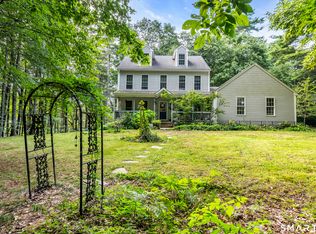
 MLS ID #24204008, Austin C. Miglin, Realty Negotiations LLC. Smart MLS
- $765,0004 bd4 ba3.1k sqft3 Goodrich Rd, Sturbridge, MA 01566For Sale
 MLS ID #73576593, Karen Thibodeau, ERA Key Realty Services. MLS PIN
- $574,9003 bd3 ba2.7k sqft29 Marcy Lane, Thompson, CT 06255For SaleMLS ID #24215871, Sheena Ruggirello, Real Broker CT, LLC. Smart MLS
- $479,9004 bd2 ba2.7k sqft8 Green Acres Road, Stafford, CT 06076For SaleMLS ID #24218966, Sherri Schwartz, Coldwell Banker Realty. Smart MLS
