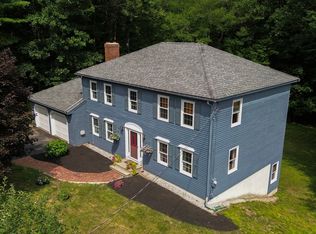
Welcome to 3 Goodrich Rd in the Beautiful town of Sturbridge! A Newly Remodeled Contemporary w/ a Fabulous In-law on a nicely Wooded Lot and Seasonal Views of Leadmine Pond! The Main House has a Bright Open Living Room w/ Loads of Natural Light, freshly Finished Hardwoods & opens to a Large Deck - Cabinet Packed Stainless Steel Kitchen w/ New Granite & Backsplash, Pot Filler, New Gas Stove, Double Ovens & Seller will be installing a New Dishwasher - Spacious Cathedral Dining Room w/ Hardwoods & huge Picture Window - There are 3 Bedrooms in the main house which include the Main Bedroom w/ Custom Walk-in Closet, En Suite w/ Jetted Tub & Large Tiled Shower - 2 Secondary Bedrooms w/ Generous Walk-in Closets (one bedroom is pictured as an office) - Large Tiled Foyer w/ Double Closets - a second Full Bath w/ Tub & Shower on the main floor - Fully Finished Basement which includes 2 Bonus Rooms & a Laundry Room & 2-Car Garage - The *also* Newly Remodeled In-law has a Beautiful Main Bedroom w/ En Suite & Walk-in Closet - Stainless Steel Kitchen w/ Peninsula Seating - Office w/ Closet - a second Full Bath w/ Shower Stall and Washer & Dryer on the main floor & Cozy Living Room w/ lots of Natural Light from the Gorgeous Floor to Ceiling Windows - Amongst all the New, this home has a Brand New Heating System in the main house, New Central Air, New Water Softener Treatment System, New 4-bedroom Septic in 2024 - Attached Storage Shed - Horseshoe Driveway & Loads of Parking - This property has Deeded Lake Access & a Boat Launch to Leadmine Pond and also the Sturbridge Public Town Beach at 60 Cedar Street is just a short drive away - Sturbridge offers Fabulous Dining, Loads of Hiking & Mountain Biking Trails, Lakes & Ponds for Kayaking & Fishing - Even an Indoor Pickleball Court - All Close to Many Popular Commuter Routes!
For sale
$800,000
3 Goodrich Rd, Sturbridge, MA 01566
4beds
3,146sqft
Single Family Residence
Built in 1987
1 Acres Lot
$777,700 Zestimate®
$254/sqft
$-- HOA
What's special
Attached storage shedNew granite and backsplashNew gas stoveDouble ovensPot fillerFabulous in-lawNicely wooded lot
- 2 days
- 889
- 70
Zillow last checked:
Listing updated:
Listed by:
Karen Thibodeau 508-335-0718,
ERA Key Realty Services 508-234-0550
Source: MLS PIN,MLS#: 73576593
Facts & features
Interior
Bedrooms & bathrooms
- Bedrooms: 4
- Bathrooms: 4
- Full bathrooms: 4
Primary bedroom
- Features: Bathroom - Full, Walk-In Closet(s), Flooring - Laminate, Recessed Lighting, Lighting - Overhead
- Level: Second
Bedroom 2
- Features: Closet, Flooring - Laminate, Lighting - Overhead
- Level: Second
Bedroom 3
- Features: Walk-In Closet(s), Flooring - Hardwood, Lighting - Overhead
- Level: First
Bedroom 4
- Features: Bathroom - Full, Skylight, Cathedral Ceiling(s), Walk-In Closet(s), Flooring - Laminate, Deck - Exterior, Lighting - Overhead
- Level: Second
Primary bathroom
- Features: Yes
Bathroom 1
- Features: Bathroom - Full, Bathroom - Tiled With Tub & Shower, Flooring - Marble, Lighting - Overhead
- Level: First
Bathroom 2
- Features: Bathroom - Full, Bathroom - Tiled With Shower Stall, Flooring - Stone/Ceramic Tile, Window(s) - Picture, Jacuzzi / Whirlpool Soaking Tub, Lighting - Overhead, Half Vaulted Ceiling(s)
- Level: Second
Bathroom 3
- Features: Bathroom - Full, Bathroom - With Shower Stall, Skylight
- Level: Second
Dining room
- Features: Cathedral Ceiling(s), Flooring - Hardwood, Window(s) - Picture, Recessed Lighting, Lighting - Overhead
- Level: First
Kitchen
- Features: Flooring - Hardwood, Countertops - Stone/Granite/Solid, Recessed Lighting, Stainless Steel Appliances, Pot Filler Faucet, Gas Stove, Peninsula, Lighting - Pendant, Lighting - Overhead
- Level: First
Living room
- Features: Skylight, Cathedral Ceiling(s), Flooring - Hardwood, French Doors, Deck - Exterior, Sunken, Lighting - Overhead
- Level: First
Office
- Features: Ceiling Fan(s), Closet
- Level: First
Heating
- Forced Air, Propane
Cooling
- Central Air
Appliances
- Included: Electric Water Heater, Range, Oven, Dishwasher, Refrigerator, Washer, Dryer, Water Treatment, Range Hood, Water Softener, Stainless Steel Appliance(s), Plumbed For Ice Maker
- Laundry: Dryer Hookup - Electric, Washer Hookup, Flooring - Stone/Ceramic Tile, Stone/Granite/Solid Countertops, Electric Dryer Hookup, Recessed Lighting, Sink, In Basement
Features
- Closet, Recessed Lighting, Slider, Lighting - Overhead, Countertops - Stone/Granite/Solid, Peninsula, Ceiling Fan(s), Bathroom - Full, Bathroom - With Tub & Shower, Entrance Foyer, Bonus Room, Kitchen, Office, Bathroom
- Flooring: Flooring - Stone/Ceramic Tile, Laminate
- Windows: Skylight(s)
- Basement: Full,Finished,Walk-Out Access,Interior Entry,Garage Access
- Number of fireplaces: 1
- Fireplace features: Living Room
Interior area
- Total structure area: 3,146
- Total interior livable area: 3,146 sqft
- Finished area above ground: 3,146
- Finished area below ground: 788
Property
Parking
- Total spaces: 8
- Parking features: Under, Garage Door Opener, Paved Drive, Off Street, Stone/Gravel, Paved
- Attached garage spaces: 2
- Uncovered spaces: 6
Accessibility
- Accessibility features: No
Features
- Patio & porch: Porch, Screened, Deck
- Exterior features: Porch, Porch - Screened, Deck, Rain Gutters, Storage
- Has view: Yes
- View description: Water, Pond
- Has water view: Yes
- Water view: Pond,Water
- Waterfront features: Lake/Pond, Beach Ownership(Public)
- Frontage length: 200.00
Lot
- Size: 1 Acres
Details
- Parcel number: M:0309 B:4423 L:0003,1702929
- Zoning: RR
Construction
Type & style
- Home type: SingleFamily
- Architectural style: Contemporary
- Property subtype: Single Family Residence
Materials
- Frame
- Foundation: Concrete Perimeter
- Roof: Shingle
Condition
- Year built: 1987
Utilities & green energy
- Electric: 60 Amps/Less, 100 Amp Service, 200+ Amp Service, Generator Connection
- Sewer: Private Sewer
- Water: Private
- Utilities for property: for Gas Range, for Electric Range, for Electric Oven, for Electric Dryer, Washer Hookup, Icemaker Connection, Generator Connection
Green energy
- Energy efficient items: Thermostat
Community & HOA
Community
- Features: Tennis Court(s), Park, Walk/Jog Trails, Golf, Bike Path, Conservation Area, Highway Access
HOA
- Has HOA: No
Location
- Region: Sturbridge
Financial & listing details
- Price per square foot: $254/sqft
- Tax assessed value: $577,300
- Annual tax amount: $9,006
- Date on market: 9/14/2026
- Road surface type: Unimproved
Estimated market value
$777,700
$739,000 - $817,000
$3,957/mo
Price history
| Date | Event | Price |
|---|---|---|
| 9/14/2026 | Listed for sale | $800,000+60%$254/sqft |
Source: MLS PIN #73576593 Report a problem | ||
| 3/21/2024 | Sold | $500,000+0%$159/sqft |
Source: MLS PIN #73173172 Report a problem | ||
| 1/12/2024 | Contingent | $499,900$159/sqft |
Source: MLS PIN #73173172 Report a problem | ||
| 1/2/2024 | Price change | $499,900-9.1%$159/sqft |
Source: MLS PIN #73173172 Report a problem | ||
| 11/29/2023 | Price change | $549,900-4.3%$175/sqft |
Source: MLS PIN #73173172 Report a problem | ||
| 11/14/2023 | Price change | $574,900-4.2%$183/sqft |
Source: MLS PIN #73173172 Report a problem | ||
| 10/23/2023 | Listed for sale | $599,900+15.3%$191/sqft |
Source: MLS PIN #73173172 Report a problem | ||
| 9/16/2020 | Listing removed | $520,455$165/sqft |
Source: HomeSmart Heritage Realty #72708405 Report a problem | ||
| 8/12/2020 | Listed for sale | $520,455-5.3%$165/sqft |
Source: HomeSmart Heritage Realty #72708405 Report a problem | ||
| 6/29/2020 | Listing removed | $549,455$175/sqft |
Source: Park Place Realty Enterprises #72655127 Report a problem | ||
| 5/12/2020 | Listed for sale | $549,455+66.6%$175/sqft |
Source: Park Place Realty Enterprises #72655127 Report a problem | ||
| 8/30/2013 | Sold | $329,900+3.1%$105/sqft |
Source: Public Record Report a problem | ||
| 6/5/2013 | Pending sale | $319,900$102/sqft |
Source: Coldwell Banker Residential Brokerage - Sturbridge #71466636 Report a problem | ||
| 5/7/2013 | Price change | $319,900-3%$102/sqft |
Source: Coldwell Banker Residential Brokerage - Sturbridge #71466636 Report a problem | ||
| 8/11/2012 | Price change | $329,900-1.2%$105/sqft |
Source: Coldwell Banker Residential Brokerage - Sturbridge #71391348 Report a problem | ||
| 6/21/2012 | Price change | $334,000-1.5%$106/sqft |
Source: Coldwell Banker Residential Brokerage - Sturbridge #71391348 Report a problem | ||
| 6/4/2012 | Listed for sale | $339,000+2.8%$108/sqft |
Source: Coldwell Banker Residential Brokerage - Sturbridge #71391348 Report a problem | ||
| 4/8/2011 | Listing removed | $329,900$105/sqft |
Source: Coldwell Banker Residential Brokerage - #71140381 Report a problem | ||
| 4/1/2011 | Price change | $329,900-2.9%$105/sqft |
Source: Coldwell Banker Residential Brokerage - #71140381 Report a problem | ||
| 9/25/2010 | Listed for sale | $339,900$108/sqft |
Source: NRT NewEngland #71140381 Report a problem | ||
Public tax history
| Year | Property taxes | Tax assessment |
|---|---|---|
| 2025 | $10,267 +5% | $644,500 +8.7% |
| 2024 | $9,780 +2.7% | $593,100 +12.5% |
| 2023 | $9,525 +15.1% | $527,100 +21.2% |
| 2022 | $8,274 | $435,000 |
| 2021 | $8,274 | $435,000 |
| 2020 | $8,274 +6% | $435,000 +6.7% |
| 2019 | $7,807 +1% | $407,700 +2.5% |
| 2018 | $7,733 +5.2% | $397,800 +5% |
| 2017 | $7,353 +4.2% | $379,000 +3.2% |
| 2016 | $7,054 -4.5% | $367,200 -4.4% |
| 2015 | $7,386 +6% | $383,900 +5.8% |
| 2014 | $6,970 +39.9% | $363,000 +30.8% |
| 2013 | $4,981 +14.2% | $277,500 +12.2% |
| 2012 | $4,360 +2.1% | $247,300 -6.3% |
| 2011 | $4,271 +4.5% | $263,800 -6.1% |
| 2010 | $4,087 +6.4% | $280,900 -7.4% |
| 2009 | $3,840 +5.5% | $303,300 -5.7% |
| 2008 | $3,639 +6.7% | $321,500 +3.1% |
| 2007 | $3,412 -5.3% | $311,900 +2.2% |
| 2006 | $3,603 +4.2% | $305,300 +9.1% |
| 2005 | $3,457 -10.7% | $279,900 +35.1% |
| 2004 | $3,870 +6.1% | $207,200 |
| 2003 | $3,649 +21.7% | $207,200 +29.3% |
| 2001 | $2,999 +7.7% | $160,200 -1.1% |
| 1997 | $2,785 | $161,900 |
Find assessor info on the county website
Monthly payment
Est. payment
Payment breakdown
Explore the cost of this home by adjusting the details. Changes won't be saved.Climate risks
Neighborhood: 01566
Nearby schools
Schools provided by the listing agent
- Elementary: Burgess Elementary
- Middle: Tantasqua Regional Jr High
- High: Tantasqua Regional High
Source: MLS PIN. This data may not be complete. We recommend contacting the local school district to confirm school assignments for this home.
Similar homes
- $969,9004 bd3 ba3.5k sqft558 Haynes St, Sturbridge, MA 01566For Sale
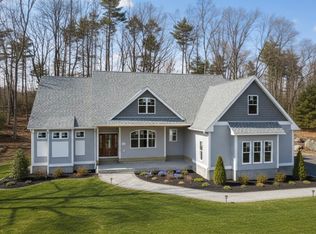 MLS ID #73570323, David Stead, RE/MAX Partners. MLS PIN
 - $699,0004 bd3 ba2.4k sqft53 E Baylies Rd, Charlton, MA 01507For Sale
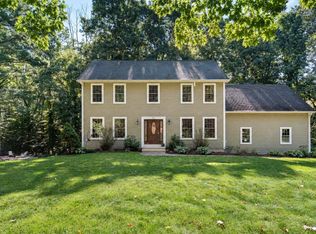 MLS ID #73576726, Julie-Ann Horrigan, RE/MAX Prof Associates. MLS PIN
 - $599,9004 bd3 ba2.8k sqft39 Hillside Dr, Sturbridge, MA 01566For Sale
 MLS ID #73520572, Jim Black Group, Real Broker MA, LLC. MLS PIN
 - $699,9995 bd3 ba2.6k sqft47 Old Village Rd, Sturbridge, MA 01566For Sale
 MLS ID #73537007, Ann Marie Sorensen, ERA Key Realty Services- Auburn. MLS PIN
