Welcome to your brand-new Colonial in Charlton! This 4-bedroom, 2.5-bath home is designed with comfort and style in mind. The open-concept first floor features hardwood floors, a cozy gas fireplace, and a bright kitchen and dining area that make gathering easy. Enjoy central heating and cooling with efficient propane heat. The spacious master suite offers two walk-in closets custom built-ins in and a spa-like bath with double vanities, a soaking tub, and a large tiled shower. A private yard, two-car garage, and all the latest amenities complete the package. Charlton is known for its small-town charm, Buffumville Lake’s trails and boating, and a history dating back to 1755—all just minutes from Worcester and major routes. Charlton blends history, nature, and convenience — the perfect backdrop for your next chapter. Don’t miss the chance to make this beautiful new home yours—schedule your showing today!
For sale
$769,995
69 Denfield Rd, Charlton, MA 01507
4beds
2,697sqft
Single Family Residence
Built in 2026
5.98 Acres Lot
$-- Zestimate®
$286/sqft
$-- HOA
What's special
Cozy gas fireplaceLarge tiled showerCentral heating and coolingTwo-car garagePrivate yardHardwood floorsSpacious master suite
- 12 days
- 560
- 47
Zillow last checked:
Listing updated:
Listed by:
Trinity Group 508-331-9827,
Mega Realty Services 508-665-4004
Source: MLS PIN,MLS#: 73571645
Facts & features
Interior
Bedrooms & bathrooms
- Bedrooms: 4
- Bathrooms: 3
- Full bathrooms: 2
- 1/2 bathrooms: 1
Primary bedroom
- Features: Bathroom - Full, Walk-In Closet(s), Flooring - Hardwood
- Area: 296
- Dimensions: 16 x 18.5
Bedroom 2
- Features: Flooring - Hardwood
- Area: 156
- Dimensions: 13 x 12
Bedroom 3
- Features: Flooring - Hardwood
- Area: 156
- Dimensions: 13 x 12
Bedroom 4
- Features: Flooring - Hardwood
- Area: 156
- Dimensions: 13 x 12
Primary bathroom
- Features: Yes
Bathroom 1
- Features: Bathroom - Half, Flooring - Stone/Ceramic Tile
- Area: 42
- Dimensions: 6 x 7
Bathroom 2
- Features: Bathroom - Full, Bathroom - Double Vanity/Sink, Bathroom - Tiled With Tub, Flooring - Stone/Ceramic Tile
- Area: 80
- Dimensions: 8 x 10
Bathroom 3
- Features: Bathroom - Full, Bathroom - Double Vanity/Sink, Bathroom - Tiled With Tub & Shower, Flooring - Stone/Ceramic Tile, Countertops - Stone/Granite/Solid
- Area: 160
- Dimensions: 16 x 10
Dining room
- Features: Flooring - Hardwood, Recessed Lighting, Crown Molding
- Level: Main
- Area: 182
- Dimensions: 13 x 14
Kitchen
- Features: Flooring - Hardwood, Countertops - Stone/Granite/Solid, Kitchen Island, Exterior Access, Open Floorplan, Recessed Lighting, Stainless Steel Appliances, Crown Molding
- Level: Main
- Area: 210
- Dimensions: 14 x 15
Living room
- Features: Flooring - Hardwood, Open Floorplan, Recessed Lighting, Crown Molding
- Level: Main
- Area: 364
- Dimensions: 13 x 28
Heating
- Central, Forced Air, Propane
Cooling
- Central Air, ENERGY STAR Qualified Equipment
Appliances
- Included: Water Heater, ENERGY STAR Qualified Refrigerator, ENERGY STAR Qualified Dishwasher, Range Hood, Range, Plumbed For Ice Maker
- Laundry: Flooring - Stone/Ceramic Tile, Stone/Granite/Solid Countertops, Electric Dryer Hookup, Washer Hookup
Features
- Flooring: Tile, Hardwood
- Doors: Insulated Doors
- Windows: Insulated Windows
- Basement: Full,Concrete,Unfinished
- Number of fireplaces: 1
- Fireplace features: Living Room
Interior area
- Total structure area: 2,697
- Total interior livable area: 2,697 sqft
- Finished area above ground: 2,697
Property
Parking
- Total spaces: 6
- Parking features: Attached, Insulated, Paved Drive, Off Street
- Attached garage spaces: 2
- Uncovered spaces: 4
Features
- Patio & porch: Deck - Wood
- Exterior features: Deck - Wood, Rain Gutters
- Waterfront features: Lake/Pond
Lot
- Size: 5.98 Acres
- Features: Wooded
Details
- Parcel number: M:0065 B:000B L:0003,1480405
- Zoning: A
Construction
Type & style
- Home type: SingleFamily
- Architectural style: Colonial
- Property subtype: Single Family Residence
Materials
- Frame
- Foundation: Concrete Perimeter
- Roof: Shingle
Condition
- Year built: 2026
Utilities & green energy
- Electric: Circuit Breakers, 200+ Amp Service
- Sewer: Private Sewer
- Water: Private
- Utilities for property: for Electric Range, for Electric Dryer, Washer Hookup, Icemaker Connection
Community & HOA
Community
- Features: Golf, Medical Facility, House of Worship, Public School
HOA
- Has HOA: No
Location
- Region: Charlton
Financial & listing details
- Price per square foot: $286/sqft
- Tax assessed value: $320,900
- Annual tax amount: $3,511
- Date on market: 9/3/2026
Estimated market value
Not available
Estimated sales range
Not available
Not available
Price history
| Date | Event | Price |
|---|---|---|
| 9/3/2026 | Listed for sale | $769,995$286/sqft |
Source: MLS PIN #73571645 Report a problem | ||
Public tax history
| Year | Property taxes | Tax assessment |
|---|---|---|
| 2025 | $1,271 -0.8% | $114,200 +1.1% |
| 2024 | $1,281 +2.1% | $113,000 +9.6% |
| 2023 | $1,255 +1.5% | $103,100 +10.9% |
| 2022 | $1,236 -7.3% | $93,000 +4.7% |
| 2021 | $1,333 -15.5% | $88,800 -15.9% |
| 2020 | $1,578 +1.2% | $105,600 |
| 2019 | $1,560 +9.4% | $105,600 |
| 2018 | $1,426 +1.6% | $105,600 +6% |
| 2017 | $1,404 +2.3% | $99,600 |
| 2016 | $1,372 +2.6% | $99,600 |
| 2015 | $1,337 +10.9% | $99,600 +4.5% |
| 2014 | $1,206 +2.9% | $95,300 |
| 2013 | $1,172 +2.4% | $95,300 |
| 2012 | $1,144 +11.4% | $95,300 +7.3% |
| 2011 | $1,027 -14.6% | $88,800 -24.4% |
| 2010 | $1,203 -4.3% | $117,500 -15.4% |
| 2009 | $1,257 +1.3% | $138,900 -2.7% |
| 2008 | $1,241 +26.5% | $142,800 +25.5% |
| 2007 | $981 | $113,800 |
Find assessor info on the county website
Monthly payment
Est. payment
Payment breakdown
Explore the cost of this home by adjusting the details. Changes won't be saved.Climate risks
Neighborhood: 01507
Similar homes
- $699,0004 bd3 ba2.4k sqft53 E Baylies Rd, Charlton, MA 01507For Sale
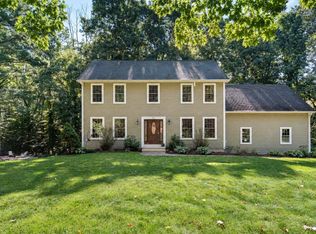 MLS ID #73576726, Julie-Ann Horrigan, RE/MAX Prof Associates. MLS PIN
 - $675,0004 bd3 ba2.8k sqft57 Pumpkin Ln, Charlton, MA 01507For Sale
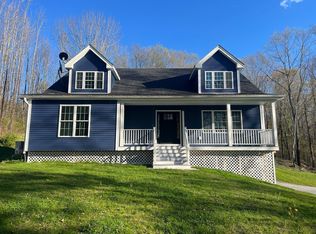 MLS ID #73545551, George Goulas, Peoples Broker Realty. MLS PIN
 - $779,9004 bd3 ba2.5k sqftLOT 2 Two Saundersdale Rd, Charlton, MA 01507New Construction
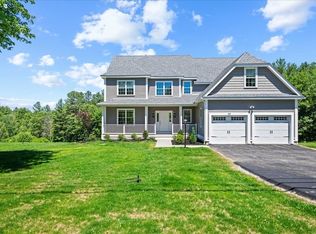 MLS ID #73515063, Mike Howard, Andrew J. Abu Inc., REALTORS®. MLS PIN
 - $850,0003 bd4 ba3.2k sqft202 Freeman Rd, Charlton, MA 01507For Sale
 MLS ID #73572177, Megan Winslow, Winslow Homes LLC. MLS PIN
