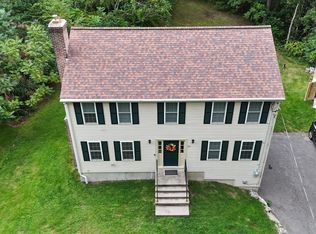
Privacy, quality, and efficiency on 2 wooded acres! Built in 2024, this 3-bedroom, 2.5-bath Colonial pairs a peaceful, private setting with craftsmanship you'll notice the moment you walk in. Solid 3/4" oak tongue-and-groove hardwood runs throughout both levels, including the staircase. The heart of the home is a spacious great room with soaring cathedral ceilings and a gas fireplace — room for any furniture layout and perfect for gathering. The kitchen features an 8-foot quartz center island with abundant cabinet storage, ideal for meal prep or entertaining. Upstairs, three generous bedrooms include a primary suite with private bath. Energy-efficient gas forced-air heat and central air keep comfort high and costs low. 2 car garage with EV Charger Enjoy the quiet of country living with easy access to Webster, Southbridge, and Route 395. New construction without the wait of building — schedule your showing today!
For sale
Price cut: $20K (11/2)
$619,000
128 Old Southbridge Rd, Dudley, MA 01571
3beds
2,192sqft
Single Family Residence
Built in 2024
2 Acres Lot
$-- Zestimate®
$282/sqft
$-- HOA
What's special
Gas fireplaceWooded acresThree generous bedroomsAbundant cabinet storage
- 30 days
- 545
- 51
Zillow last checked:
Listing updated:
Listed by:
Andrea Beth Castinetti 508-277-0063,
Castinetti Realty Group 508-719-8804,
Nicholas Maruca 508-735-5100
Source: MLS PIN,MLS#: 73591452
Facts & features
Interior
Bedrooms & bathrooms
- Bedrooms: 3
- Bathrooms: 3
- Full bathrooms: 2
- 1/2 bathrooms: 1
Primary bedroom
- Features: Bathroom - Full, Walk-In Closet(s), Flooring - Hardwood
- Level: Second
Bedroom 2
- Features: Closet, Flooring - Wood
- Level: Second
Bedroom 3
- Features: Closet, Flooring - Wood
- Level: Second
Primary bathroom
- Features: Yes
Dining room
- Features: Flooring - Hardwood
- Level: First
Kitchen
- Features: Flooring - Hardwood, Countertops - Stone/Granite/Solid, Recessed Lighting, Stainless Steel Appliances
- Level: First
Living room
- Features: Cathedral Ceiling(s), Flooring - Hardwood
- Level: First
Office
- Features: Flooring - Wood
- Level: First
Heating
- Forced Air, Propane
Cooling
- Central Air
Appliances
- Included: Gas Water Heater, Range, Dishwasher, Microwave, Refrigerator, ENERGY STAR Qualified Refrigerator, ENERGY STAR Qualified Dishwasher, Range Hood, Oven
- Laundry: First Floor
Features
- Home Office
- Flooring: Tile, Hardwood, Flooring - Wood
- Doors: Insulated Doors
- Windows: Insulated Windows
- Basement: Full,Unfinished
- Number of fireplaces: 1
- Fireplace features: Living Room
Interior area
- Total structure area: 2,192
- Total interior livable area: 2,192 sqft
- Finished area above ground: 2,192
Video & virtual tour
Property
Parking
- Total spaces: 8
- Parking features: Attached, Under, Paved Drive, Off Street
- Attached garage spaces: 2
- Uncovered spaces: 6
Features
- Patio & porch: Porch, Deck
- Exterior features: Porch, Deck, Rain Gutters, Garden
Lot
- Size: 2 Acres
- Features: Wooded
Details
- Parcel number: M:0232 B:0000 L:9002,5257429
- Zoning: R43
Construction
Type & style
- Home type: SingleFamily
- Architectural style: Colonial
- Property subtype: Single Family Residence
Materials
- Frame, Conventional (2x4-2x6)
- Foundation: Concrete Perimeter
- Roof: Shingle
Condition
- Year built: 2024
Utilities & green energy
- Electric: 200+ Amp Service
- Sewer: Private Sewer
- Water: Private
- Utilities for property: for Gas Range
Community & HOA
Community
- Features: Park, Walk/Jog Trails, Golf, Medical Facility, Bike Path, Conservation Area, Highway Access
HOA
- Has HOA: No
Location
- Region: Dudley
Financial & listing details
- Price per square foot: $282/sqft
- Tax assessed value: $586,200
- Annual tax amount: $5,897
- Date on market: 10/15/2026
Estimated market value
Not available
Estimated sales range
Not available
Not available
Price history
| Date | Event | Price |
|---|---|---|
| 11/2/2026 | Price change | $619,000-3.1%$282/sqft |
Source: MLS PIN #73591452 Report a problem | ||
| 10/15/2026 | Listed for sale | $639,000-0.2%$292/sqft |
Source: MLS PIN #73591452 Report a problem | ||
| 10/2/2026 | Listing removed | $640,000$292/sqft |
Source: MLS PIN #73397574 Report a problem | ||
| 8/5/2026 | Price change | $640,000-5.7%$292/sqft |
Source: MLS PIN #73397574 Report a problem | ||
| 5/31/2026 | Price change | $679,000-2.9%$310/sqft |
Source: MLS PIN #73397574 Report a problem | ||
| 1/8/2026 | Price change | $699,000-6.2%$319/sqft |
Source: MLS PIN #73397574 Report a problem | ||
| 8/19/2025 | Price change | $745,000-6.3%$340/sqft |
Source: MLS PIN #73397574 Report a problem | ||
| 6/27/2025 | Listed for sale | $795,000$363/sqft |
Source: MLS PIN #73397574 Report a problem | ||
Public tax history
Tax history is unavailable.
Monthly payment
Est. payment
Payment breakdown
Explore the cost of this home by adjusting the details. Changes won't be saved.Climate risks
Neighborhood: 01571
Nearby schools
Schools provided by the listing agent
- Elementary: Dudley Elementry
- Middle: Dudley Middle
- High: Shepard Hill Regional
Source: MLS PIN. This data may not be complete. We recommend contacting the local school district to confirm school assignments for this home.

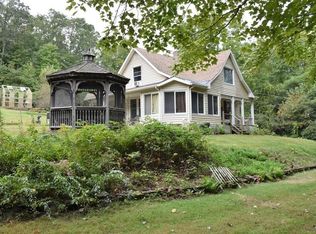

Similar homes
- $685,5005 bd3 ba2.4k sqft73 Dudley Hill Rd, Dudley, MA 01571For Sale
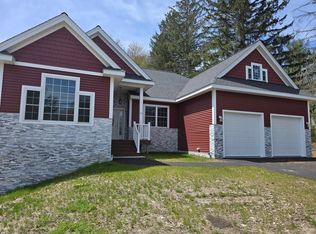 MLS ID #73595058, Diane Strzelecki, Conway - Wareham. MLS PIN
- $574,9003 bd3 ba2.7k sqft29 Marcy Lane, Thompson, CT 06255For Sale
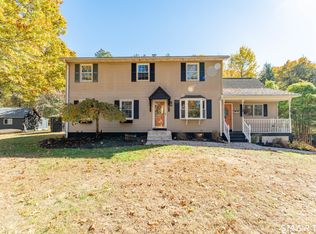
 MLS ID #24215871, Sheena Ruggirello, Real Broker CT, LLC. Smart MLS
- $599,0004 bd3 ba2.5k sqft329 New Boston Rd, Sturbridge, MA 01566For Sale
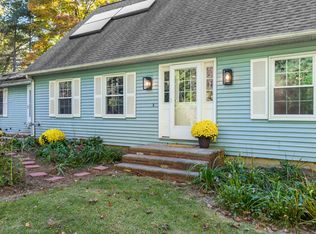 MLS ID #73588184, Pam Silvester, Keller Williams Realty Boston Northwest. MLS PIN
- $515,0003 bd3 ba1.7k sqft53 Rawson Rd, Webster, MA 01570For Sale
 MLS ID #73586837, Kathy Chapman, 9 West Realty. MLS PIN
- $449,9003 bd2 ba1.8k sqft25 Watson Road, Thompson, CT 06262For SaleMLS ID #24203203, Ryan Lajoie, Johnston & Associates Real Estate, LLC. Smart MLS
- $649,9003 bd3 ba2.7k sqft71 Rhode Island Line Road, Putnam, CT 06260For SaleMLS ID #24195260, Skyla Gagnon, RE/MAX Bell Park Realty. Smart MLS
