Boasting an impressive amount of thoughtfully designed living space, this exceptional residence offers the perfect balance of luxury, and functionality just minutes from the Rhode Island and Massachusetts state lines! 3 bedrooms & 3 full baths. New roof & new expansion tank. This home is truly a private retreat. The main level showcases a beautifully appointed designer kitchen featuring granite countertops, premium stainless steel appliances, and timeless finishes. A designated dining room is ideal for hosting family gatherings, while the formal living room with a cozy fireplace provides an inviting place to unwind. A dedicated home office space and large great room! French doors open to the expansive deck and wraparound porch, seamlessly connecting the indoor living spaces to your private backyard oasis with an in-ground pool Second level is highlighted by a spacious primary suite complete with its own private balcony and adjoining bonus room-perfect as a sitting room, nursery, or dressing room. Additionally there are two more generously sized bedrooms and full bathroom. The finished lower level provides exceptional flexibility for recreation, a home theater, fitness space, or additional entertaining. Offering abundant storage throughout and an exceptional floor plan, this remarkable home delivers the space, style, and lifestyle today's buyers are searching for. 1.85 acres & 2 car attached garage. A must see!
For sale
$690,000
71 Rhode Island Line Road, Putnam, CT 06260
3beds
2,728sqft
Single Family Residence
Built in 1988
1.85 Acres Lot
$675,700 Zestimate®
$253/sqft
$-- HOA
What's special
Timeless finishesWraparound porchExpansive deckPrivate balconyAbundant storage throughoutBeautifully appointed designer kitchenSpacious primary suite
- 46 days
- 914
- 44
Zillow last checked:
Listing updated:
Listed by:
Skyla Gagnon (860)617-8493,
RE/MAX Bell Park Realty 860-774-7600
Source: Smart MLS,MLS#: 24195260
Facts & features
Interior
Bedrooms & bathrooms
- Bedrooms: 3
- Bathrooms: 3
- Full bathrooms: 2
- 1/2 bathrooms: 1
Rooms
- Room types: Bonus Room
Primary bedroom
- Level: Upper
Bedroom
- Level: Upper
Bedroom
- Level: Upper
Bathroom
- Level: Main
Dining room
- Level: Main
Great room
- Level: Main
Kitchen
- Level: Main
Living room
- Features: Fireplace
- Level: Main
Office
- Level: Main
Heating
- Hot Water, Oil
Cooling
- None
Appliances
- Included: Oven/Range, Microwave, Refrigerator, Dishwasher, Water Heater
- Laundry: Mud Room
Features
- Basement: Full,Partially Finished
- Attic: None
- Has fireplace: No
Interior area
- Total structure area: 2,728
- Total interior livable area: 2,728 sqft
- Finished area above ground: 2,728
Property
Parking
- Total spaces: 2
- Parking features: Attached
- Attached garage spaces: 2
Features
- Patio & porch: Deck
- Exterior features: Rain Gutters
- Has private pool: Yes
- Pool features: In Ground
Lot
- Size: 1.85 Acres
- Features: Secluded
Details
- Parcel number: 2310929
- Zoning: AG-2
Construction
Type & style
- Home type: SingleFamily
- Architectural style: Cape Cod
- Property subtype: Single Family Residence
Materials
- Wood Siding
- Foundation: Concrete Perimeter
- Roof: Shingle
Condition
- New construction: No
- Year built: 1988
Utilities & green energy
- Sewer: Septic Tank
- Water: Well
Green energy
- Energy generation: Solar
Community & HOA
HOA
- Has HOA: No
Location
- Region: Putnam
Financial & listing details
- Price per square foot: $253/sqft
- Tax assessed value: $375,700
- Annual tax amount: $9,524
- Date on market: 7/29/2026
Estimated market value
$675,700
$642,000 - $709,000
$3,372/mo
Price history
| Date | Event | Price |
|---|---|---|
| 7/29/2026 | Listed for sale | $690,000+5.3%$253/sqft |
Source:  Smart MLS #24195260 Report a problem Smart MLS #24195260 Report a problem | ||
| 3/30/2023 | Listing removed | -- |
Source: Smart MLS #170545267 Report a problem | ||
| 3/15/2023 | Price change | $655,000-6.4%$240/sqft |
Source: Smart MLS #170545267 Report a problem | ||
| 2/8/2023 | Price change | $700,000-8.5%$257/sqft |
Source: Smart MLS #170545267 Report a problem | ||
| 1/19/2023 | Listed for sale | $765,000+109.6%$280/sqft |
Source: Smart MLS #170545267 Report a problem | ||
| 1/20/2020 | Sold | $365,000-3.7%$134/sqft |
Source: Smart MLS #170238476 Report a problem | ||
| 10/2/2019 | Price change | $379,000-2.6%$139/sqft |
Source: RE/MAX Bell Park Realty #170238476 Report a problem | ||
| 9/24/2019 | Listed for sale | $389,000+21.6%$143/sqft |
Source: RE/MAX Bell Park Realty #170238476 Report a problem | ||
| 1/27/2017 | Sold | $320,000-4.5%$117/sqft |
Source: Smart MLS #G10175600 Report a problem | ||
| 10/14/2016 | Listed for sale | $335,000$123/sqft |
Source: RE/MAX Bell Park Realty #G10175600 Report a problem | ||
Public tax history
| Year | Property taxes | Tax assessment |
|---|---|---|
| 2025 | $9,524 -27% | $375,700 -4.5% |
| 2024 | $13,044 +65% | $393,600 +58.3% |
| 2023 | $7,906 +3.6% | $248,700 |
| 2022 | $7,633 +2.9% | $248,700 |
| 2021 | $7,421 | $248,700 |
| 2020 | $7,421 +38% | $248,700 +46.5% |
| 2019 | $5,376 +4.2% | $169,800 +0.2% |
| 2018 | $5,157 +3.6% | $169,400 |
| 2017 | $4,980 +11.2% | $169,400 |
| 2016 | $4,479 +2.4% | $169,400 |
| 2015 | $4,374 +0.7% | $169,400 -8.5% |
| 2014 | $4,344 +4.4% | $185,100 |
| 2013 | $4,159 +50.4% | $185,100 |
| 2012 | $2,765 +7.2% | $185,100 |
| 2011 | $2,580 -33.1% | $185,100 |
| 2010 | $3,857 | $185,100 |
| 2009 | $3,857 +25.9% | $185,100 -4% |
| 2008 | $3,064 +4.1% | $192,800 -0.3% |
| 2007 | $2,942 +7% | $193,300 |
| 2006 | $2,749 +5% | $193,300 |
| 2005 | $2,619 -5.6% | $193,300 |
| 2004 | $2,774 +16.5% | $193,300 +40.1% |
| 2003 | $2,381 +13.4% | $138,000 -0.4% |
| 1995 | $2,100 | $138,600 |
Find assessor info on the county website
Monthly payment
Est. payment
Payment breakdown
Explore the cost of this home by adjusting the details. Changes won't be saved.Climate risks
Neighborhood: 06260
- $272,7002 bd1 ba1.2k sqft72 Rhode Island Line Rd, Putnam, CT 06260Off Market
- $485,2004 bd2 ba2.1k sqft55 Rhode Island Line Rd, Putnam, CT 06260Off Market
- $352,5003 bd1 ba1.2k sqft82 Rhode Island Line Rd, Putnam, CT 06260Off Market
- $462,3003 bd2 ba1.7k sqft87 Rhode Island Line Rd, Putnam, CT 06260Off Market
Similar homes
- $694,9003 bd2 ba2.3k sqft751 Quaddick Town Farm Road, Thompson, CT 06277For Sale
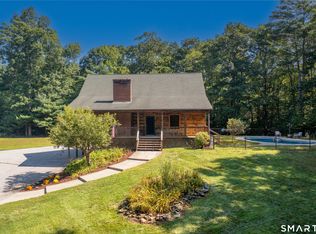
 MLS ID #24197370, Ryan Lajoie, Johnston & Associates Real Estate, LLC. Smart MLS
 - $650,0004 bd3 ba2.5k sqft23 Senexet Village Road, Woodstock, CT 06281For Sale
 MLS ID #24197102, Dick A. Loomis, RE/MAX Bell Park Realty. Smart MLS
 - $775,0004 bd3 ba3.2k sqft275 Chestnut St, Uxbridge, MA 01569For Sale
 MLS ID #73575034, Jordan Coderre, Lamacchia Realty, Inc.. MLS PIN
 - $389,0003 bd2 ba1.5k sqft38 Sabin Street, Putnam, CT 06260For Sale
 MLS ID #24202446, Robert Viani, Berkshire Hathaway NE Prop.. Smart MLS
 - $585,0003 bd2 ba2.4k sqft1015 North Road, Killingly, CT 06239For SaleMLS ID #24202735, Amy L. Brunet, Brunet and Company Real Estate. Smart MLS
- $849,0003 bd3 ba2.2k sqft884 Reynolds Rd, Glocester, RI 02814For Sale
 MLS ID #1419536, Nancy Potts, Coldwell Banker Realty. StateWide MLS RI
 - $499,9003 bd3 ba2.5k sqft331 Valley View Road, Sterling, CT 06377For SaleMLS ID #24205795, Christine Johnson, RE/MAX One. Smart MLS
- $899,0003 bd3 ba3.9k sqft332 Ravenelle Road, Thompson, CT 06255For SaleMLS ID #24204987, Kevin D. Rockoff, Rockoff Realty. Smart MLS
- $749,9003 bd3 ba2k sqft50 Swedetown Road, Pomfret, CT 06259For SaleMLS ID #24178039, Carol L. Ryniewicz, CR Premier Properties. Smart MLS
- $600,0004 bd3 ba2k sqft47 Sherman Road, Woodstock, CT 06281For SaleMLS ID #24204008, Austin C. Miglin, Realty Negotiations LLC. Smart MLS
- $698,9002 bd3 ba2.2k sqft20 Loyola Road, Woodstock, CT 06281For SaleMLS ID #24193568, Michael L. Deyorio, CR Premier Properties. Smart MLS
- $584,9004 bd4 ba2.9k sqft369 Thompson Road, Thompson, CT 06277For SaleMLS ID #24200678, Shiloh Therrien, The Neighborhood Realty Group. Smart MLS
- $625,0003 bd3 ba2.4k sqft429 New Sweden Road, Woodstock, CT 06281For SaleMLS ID #24183359, Liz Scranton, Kazantzis Real Estate, LLC. Smart MLS
- $699,0005 bd5 ba3.6k sqft100 Spring Water Dr, Woonsocket, RI 02895For SaleMLS ID #1422681, The DiSpirito Team, Engel & Volkers Oceanside. StateWide MLS RI
