Discover this distinctive country retreat on 5+ picturesque acres, featuring a custom-built home with approximately 2,264 finished square feet, 3 bedrooms, and 2.5 baths. The main level living room boasts a cathedral ceiling, wood stove, and hardwood floors. The dining room features built-in cabinetry, while the kitchen offers granite countertops, a center island, custom cherry cabinetry, and a spacious walk-in pantry with a secondary sink. Enjoy scenic views of the private pond and landscape from the living room and sunroom. The main-level primary suite features French doors and a full bath. Two additional lower-level bedrooms offer French doors and direct patio access and one includes an en-suite bath. A walk-out basement provides convenient access to the outdoors, while the oversized two-car garage offers ample space for storage. The property's outdoor amenities are equally appealing, highlighted by a private spring-fed pond spanning approximately 1.25 acres with an estimated depth of 13 feet. An expansive patio, timber pavilion, and covered porch create inviting settings for outdoor dining, entertaining, or simply enjoying the peaceful surroundings. A solar array and standby generator provide additional utility and resilience. Perfect as a year-round residence, weekend retreat, or multi-generational home, this property offers privacy, flexible living spaces, and a peaceful rural setting while retaining driving access to Boston, Providence, and New York City.
For sale
$699,000
300 Starkweather Road, Plainfield, CT 06374
3beds
2,264sqft
Single Family Residence
Built in 2010
5.59 Acres Lot
$672,600 Zestimate®
$309/sqft
$-- HOA
What's special
En-suite bathWood stoveCovered porchCustom cherry cabinetryCenter islandCustom-built homeTimber pavilion
- 19 days
- 2,081
- 235
Zillow last checked:
Listing updated:
Listed by:
Jon Arruda (860)574-5470,
William Pitt Sotheby's Int'l 860-536-5900
Source: Smart MLS,MLS#: 24214706
Facts & features
Interior
Bedrooms & bathrooms
- Bedrooms: 3
- Bathrooms: 3
- Full bathrooms: 2
- 1/2 bathrooms: 1
Primary bedroom
- Features: Ceiling Fan(s), French Doors, Full Bath, Hardwood Floor, Tile Floor
- Level: Main
- Area: 374 Square Feet
- Dimensions: 22 x 17
Bedroom
- Features: Ceiling Fan(s), French Doors, Full Bath, Patio/Terrace, Laminate Floor
- Level: Lower
- Area: 286 Square Feet
- Dimensions: 22 x 13
Bedroom
- Features: French Doors, Patio/Terrace, Laminate Floor
- Level: Lower
- Area: 288 Square Feet
- Dimensions: 18 x 16
Dining room
- Features: Built-in Features, Hardwood Floor
- Level: Main
- Area: 192 Square Feet
- Dimensions: 12 x 16
Kitchen
- Features: Granite Counters, Kitchen Island, Tile Floor
- Level: Main
- Area: 132 Square Feet
- Dimensions: 11 x 12
Living room
- Features: Cathedral Ceiling(s), Ceiling Fan(s), Wood Stove, Hardwood Floor
- Level: Main
- Area: 208 Square Feet
- Dimensions: 13 x 16
Other
- Features: Laundry Hookup, Pantry
- Level: Main
- Area: 90 Square Feet
- Dimensions: 9 x 10
Sun room
- Features: Ceiling Fan(s), Laminate Floor
- Level: Main
- Area: 187 Square Feet
- Dimensions: 11 x 17
Heating
- Forced Air, Electric, Propane
Cooling
- Central Air
Appliances
- Included: Electric Cooktop, Oven, Microwave, Dishwasher, Disposal, Water Heater
Features
- Entrance Foyer
- Basement: Full,Partially Finished
- Attic: Access Via Hatch
- Has fireplace: No
Interior area
- Total structure area: 2,264
- Total interior livable area: 2,264 sqft
- Finished area above ground: 2,264
Property
Parking
- Total spaces: 2
- Parking features: Attached
- Attached garage spaces: 2
Features
- Has view: Yes
- View description: Water
- Has water view: Yes
- Water view: Water
- Waterfront features: Waterfront, Pond
Lot
- Size: 5.59 Acres
- Features: Level, Cleared
Details
- Parcel number: 1700883
- Zoning: RA60
Construction
Type & style
- Home type: SingleFamily
- Architectural style: Ranch
- Property subtype: Single Family Residence
Materials
- Vinyl Siding
- Foundation: Concrete Perimeter
- Roof: Asphalt
Condition
- New construction: No
- Year built: 2010
Utilities & green energy
- Sewer: Septic Tank
- Water: Well
Community & HOA
HOA
- Has HOA: No
Location
- Region: Plainfield
Financial & listing details
- Price per square foot: $309/sqft
- Tax assessed value: $257,670
- Annual tax amount: $5,999
- Date on market: 10/20/2026
Estimated market value
$672,600
$639,000 - $706,000
$3,416/mo
Price history
| Date | Event | Price |
|---|---|---|
| 10/20/2026 | Listed for sale | $699,000$309/sqft |
Source:  Smart MLS #24214706 Report a problem | ||
Public tax history
| Year | Property taxes | Tax assessment |
|---|---|---|
| 2025 | $5,988 +4.1% | $257,670 |
| 2024 | $5,754 +0.5% | $257,670 |
| 2023 | $5,725 -23.1% | $257,670 +3.6% |
| 2022 | $7,443 +50.4% | $248,690 +51.4% |
| 2021 | $4,950 +0.3% | $164,290 |
| 2020 | $4,934 | $164,290 |
| 2019 | $4,934 +1.3% | $164,290 |
| 2018 | $4,873 +3.3% | $164,290 +10.1% |
| 2017 | $4,717 +3.7% | $149,190 |
| 2016 | $4,550 +2.3% | $149,190 |
| 2015 | $4,447 | $149,190 |
| 2014 | $4,447 | $149,190 |
| 2013 | $4,447 +59.8% | $149,190 +59.5% |
| 2007 | $2,782 | $93,510 |
Find assessor info on the county website
Monthly payment
Est. payment
Payment breakdown
Explore the cost of this home by adjusting the details. Changes won't be saved.Climate risks
Neighborhood: 06374
Similar homes
- $575,0004 bd3 ba3.2k sqft172 Snake Meadow Road, Plainfield, CT 06354For Sale
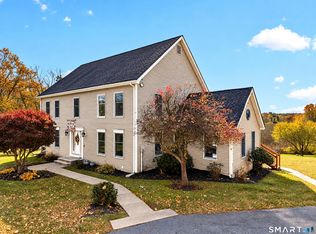
 MLS ID #24215953, Amanda Polansky, RE/MAX Coast and Country. Smart MLS
- $499,9003 bd3 ba1.7k sqft227 Squaw Rock Road, Plainfield, CT 06354For Sale
 MLS ID #24217597, Kimberly Pope Kettlety, Coldwell Banker Coastal Homes. Smart MLS
- $650,0004 bd3 ba2.4k sqft165 Windham Road, Brooklyn, CT 06234For Sale
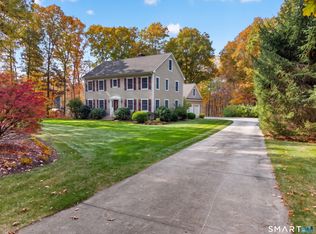 MLS ID #24217332, Heather Bassett, Team Bassett Realty LLC. Smart MLS
- $375,0003 bd2 ba1.1k sqft100 High Street, Plainfield, CT 06354For Sale
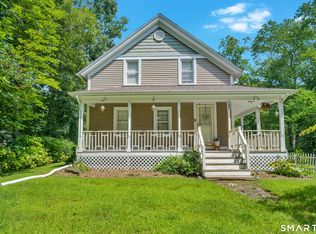 MLS ID #24219300, Brandon P. Demars, Align Realty LLC. Smart MLS
- $699,0004 bd3 ba2.3k sqft155 Trout Brook Ln, Scituate, RI 02831For Sale
 MLS ID #1427893, Sweeney Advisory Group, Mott & Chace Sotheby's Intl.. StateWide MLS RI
- $650,0004 bd3 ba3.2k sqft81 Preston Road, Brooklyn, CT 06234For SaleMLS ID #24219200, Androula Kazantzis, Kazantzis Real Estate, LLC. Smart MLS
- $494,9003 bd3 ba2k sqft1 Legacy Drive, Sterling, CT 06354For SaleMLS ID #24216665, Gia Parmentier, J. Christopher Real Estate Group. Smart MLS
- $699,0003 bd4 ba3k sqft524 Wauregan Rd, Brooklyn, CT 06234For SaleMLS ID #1412226, Amanda Gruslin, Kazantzis Real Estate, LLC. StateWide MLS RI
- $625,0002 bd1 ba1.1k sqft99 Juniper Way, Brooklyn, CT 06234For SaleMLS ID #24215405, Jennifer Jackson, Berkshire Hathaway NE Prop.. Smart MLS
- $399,9003 bd2 ba1.7k sqft20 Parent Hill Road, Plainfield, CT 06354For SaleMLS ID #24218309, Alicia Cournoyer, Kazantzis Real Estate, LLC. Smart MLS
- $350,0003 bd2 ba2.5k sqft11 Pinecrest Drive, Plainfield, CT 06239For SaleMLS ID #24210610, Kara A. Mazzola, First Choice Realty. Smart MLS
- $799,0005 bd2 ba2.4k sqft588 Reynolds Rd, Glocester, RI 02814For SaleMLS ID #1424918, Kara Mazzola, First Choice Realty. StateWide MLS RI
- $440,0003 bd2 ba1.9k sqft210 Wauregan Road, Canterbury, CT 06331For SaleMLS ID #24218328, Jason Calouro, Drawbridge Realty. Smart MLS
- $687,0004 bd3 ba2.5k sqft28 Tanglewood Drive, Preston, CT 06365For SaleMLS ID #24203096, Thomas Simjian, Keller Williams Coastal. Smart MLS
- $650,0003 bd3 ba1.9k sqft83 Grand View Ter, Brooklyn, CT 06234For SaleMLS ID #1426748, Androula Kazantzis, Kazantzis Real Estate, LLC. StateWide MLS RI
- $625,0003 bd3 ba1.4k sqft350 East Old Route 6, Hampton, CT 06247For SaleMLS ID #24213855, Deb Chabot, RE/MAX One. Smart MLS
- $499,9003 bd2 ba2.6k sqft272 Gorman Road, Brooklyn, CT 06234For SaleMLS ID #24217928, Christine Johnson, RE/MAX One. Smart MLS
- $460,0003 bd2 ba1.8k sqft30 County Road, Eastford, CT 06242For SaleMLS ID #24219452, Kirsten Deorsey, CR Premier Properties. Smart MLS
- $699,9003 bd2 ba3.1k sqft160 Halls Hill Road, Killingly, CT 06239For SaleMLS ID #24208396, Anthony Revoir, RE/MAX One. Smart MLS
- $425,0003 bd3 ba2.1k sqft1 Library Road, Canterbury, CT 06331For SaleMLS ID #24207637, Elizabeth Marcoux, RE/MAX Bell Park Realty. Smart MLS
