Welcome to 11 Pinecrest Drive! This spacious 3-bedroom, 2-bath raised ranch has so much to offer, both inside and out! The main level features a bright and inviting living room with plenty of natural light, a spacious kitchen with abundant cabinet and counter space, and a dining area with vaulted ceilings and sliders leading to a balcony overlooking the in-ground pool! Three comfortable bedrooms and a full bathroom complete the main level. Need extra space? The finished lower level was previously used as an in law setup and offers a second kitchen, full bathroom, laundry area, and additional rooms with plenty of possibilities! Step outside and discover a backyard made for summer fun, complete with an in-ground pool, plenty of yard space, and mature trees. The detached two car garage is another great bonus, offering plenty of room for vehicles, storage, or a workshop! Recent improvements include a new septic system, pool liner and pool pump in 2023 & well pressure tank in 2026. All of this in a convenient location close to Route 12, Route 6, and I-395, making commuting, shopping, and everyday errands a breeze! The seller will prepay the cost of a brand new roof at closing, with installation to take place after closing. Enjoy the peace of mind of a new roof without the added expense! Buyers and their agents are encouraged to independently verify the potential use of the lower level as an in-law apartment, along with the dates of any property improvements. Audio & video surveillance on the property
For sale
$350,000
11 Pinecrest Drive, Plainfield, CT 06239
3beds
2,551sqft
Single Family Residence
Built in 1974
0.46 Acres Lot
$350,200 Zestimate®
$137/sqft
$-- HOA
What's special
- 6 days
- 804
- 105
Zillow last checked:
Listing updated:
Listed by:
Kara A. Mazzola (860)933-7337,
First Choice Realty 860-779-7460
Source: Smart MLS,MLS#: 24210610
Facts & features
Interior
Bedrooms & bathrooms
- Bedrooms: 3
- Bathrooms: 2
- Full bathrooms: 2
Primary bedroom
- Level: Main
Bedroom
- Level: Main
Bedroom
- Level: Main
Dining room
- Level: Main
Family room
- Level: Lower
Kitchen
- Level: Main
Living room
- Level: Main
Heating
- Baseboard, Hot Water, Oil
Cooling
- None
Appliances
- Included: Oven/Range, Refrigerator, Water Heater
Features
- Basement: Full,Partially Finished
- Attic: Access Via Hatch
- Has fireplace: No
Interior area
- Total structure area: 2,551
- Total interior livable area: 2,551 sqft
- Finished area above ground: 1,371
- Finished area below ground: 1,180
Property
Parking
- Total spaces: 2
- Parking features: Detached
- Garage spaces: 2
Features
- Patio & porch: Porch
- Has private pool: Yes
- Pool features: In Ground
Lot
- Size: 0.46 Acres
- Features: Few Trees, Cul-De-Sac
Details
- Additional structures: Shed(s)
- Parcel number: 1698684
- Zoning: RA60
Construction
Type & style
- Home type: SingleFamily
- Architectural style: Ranch
- Property subtype: Single Family Residence
Materials
- Vinyl Siding
- Foundation: Concrete Perimeter, Raised
- Roof: Asphalt
Condition
- New construction: No
- Year built: 1974
Utilities & green energy
- Sewer: Septic Tank
- Water: Well
Community & HOA
HOA
- Has HOA: No
Location
- Region: Danielson
Financial & listing details
- Price per square foot: $137/sqft
- Tax assessed value: $214,270
- Annual tax amount: $4,941
- Date on market: 11/5/2026
Estimated market value
$350,200
$333,000 - $368,000
$2,675/mo
Price history
| Date | Event | Price |
|---|---|---|
| 11/7/2026 | Listed for sale | $350,000+30.1%$137/sqft |
Source:  Smart MLS #24210610 Report a problem | ||
| 6/13/2023 | Sold | $269,000$105/sqft |
Source: Public Record Report a problem | ||
Public tax history
| Year | Property taxes | Tax assessment |
|---|---|---|
| 2025 | $5,112 +2% | $214,270 |
| 2024 | $5,014 +2.7% | $214,270 |
| 2023 | $4,883 -21.7% | $214,270 +4.2% |
| 2022 | $6,234 +31.5% | $205,540 +32.8% |
| 2021 | $4,740 | $154,760 |
| 2020 | $4,740 | $154,760 |
| 2019 | $4,740 +1.2% | $154,760 |
| 2018 | $4,683 +15.8% | $154,760 +23.3% |
| 2017 | $4,043 +2.8% | $125,490 |
| 2016 | $3,934 +2.2% | $125,490 |
| 2015 | $3,848 | $125,490 |
| 2014 | $3,848 | $125,490 |
| 2013 | $3,848 -9.4% | $125,490 -31.1% |
| 2012 | $4,246 +3.2% | $182,070 |
| 2011 | $4,113 +11.9% | $182,070 |
| 2010 | $3,676 +1.3% | $182,070 |
| 2009 | $3,630 | $182,070 |
| 2008 | $3,630 +2.5% | $182,070 +57.5% |
| 2007 | $3,543 +5.6% | $115,580 |
| 2006 | $3,355 +3% | $115,580 |
| 2005 | $3,258 | $115,580 |
Find assessor info on the county website
Monthly payment
Est. payment
Payment breakdown
Explore the cost of this home by adjusting the details. Changes won't be saved.Climate risks
Neighborhood: 06239

Similar homes
- $319,0003 bd1 ba1.4k sqft44 North River Lane, Killingly, CT 06239For Sale

 MLS ID #24217944, Harley Jean-Jacques, Choice Realty. Smart MLS
- $350,0003 bd2 ba1.8k sqft81 Hawkins Street, Killingly, CT 06239For Sale
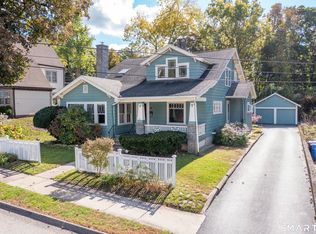 MLS ID #24201846, Androula Kazantzis, Kazantzis Real Estate, LLC. Smart MLS
- $399,9003 bd2 ba1.7k sqft20 Parent Hill Road, Plainfield, CT 06354For Sale
 MLS ID #24218309, Alicia Cournoyer, Kazantzis Real Estate, LLC. Smart MLS
- $439,9003 bd2 ba1.5k sqft24 Melinda Terrace, Killingly, CT 06239For Sale
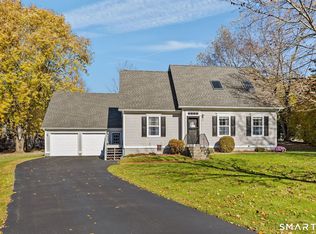 MLS ID #24219418, Cary A. Marcoux, RE/MAX Bell Park Realty. Smart MLS
- $440,0003 bd2 ba1.9k sqft210 Wauregan Road, Canterbury, CT 06331For SaleMLS ID #24218328, Jason Calouro, Drawbridge Realty. Smart MLS
- $479,9003 bd2 ba2.6k sqft272 Gorman Road, Brooklyn, CT 06234For SaleMLS ID #24217928, Christine Johnson, RE/MAX One. Smart MLS
- $393,0004 bd2 ba1.9k sqft85 Robertson Avenue, Killingly, CT 06239For SaleMLS ID #24209373, Stephanie Barbusci, Yorway Realty. Smart MLS
- $400,0003 bd2 ba1.4k sqft32 Griswold Drive, Griswold, CT 06351For SaleMLS ID #24138244, Stephanie Liriano, Redfin Corporation. Smart MLS
- $368,9003 bd2 ba1.2k sqft54 Fitts Road, Ashford, CT 06278For SaleMLS ID #24218622, Kathy Holland, KW Legacy Partners. Smart MLS
- $399,9003 bd2 ba1.4k sqft60 Old Danielson Pike, Foster, RI 02825For Sale
 MLS ID #1428159, Greg Coupe, Long Realty, Inc.. StateWide MLS RI
- $325,0006 bd2 ba3.1k sqft150 Wilsonville Road, Thompson, CT 06255For SaleMLS ID #24217116, Kara A. Mazzola, First Choice Realty. Smart MLS
- $340,0005 bd2 ba1.7k sqft159 Chaplin Road, Eastford, CT 06242For SaleMLS ID #24217204, Brandy Prime, eXp Realty. Smart MLS
- $499,9003 bd3 ba1.7k sqft227 Squaw Rock Road, Plainfield, CT 06354For SaleMLS ID #24217597, Kimberly Pope Kettlety, Coldwell Banker Coastal Homes. Smart MLS
- $469,9003 bd3 ba2.2k sqft41 Bunny Lane, Brooklyn, CT 06234For SaleMLS ID #24216658, Christine Johnson, RE/MAX One. Smart MLS
- $439,9003 bd2 ba1.6k sqft19 Westview Drive, Brooklyn, CT 06234For SaleMLS ID #24202851, Barbara A. Diaz, RE/MAX Bell Park Realty. Smart MLS
- $425,0004 bd2 ba1.9k sqft249 Pond Hill Road, Plainfield, CT 06354For SaleMLS ID #24207831, Jennifer Mahr, RE/MAX Bell Park Realty. Smart MLS
- $315,0003 bd3 ba1.4k sqft801 Westford Road, Ashford, CT 06278For SaleMLS ID #24220005, Dale J. Bunn, Riverview Realty, LLC. Smart MLS
- $379,9904 bd2 ba1.5k sqft5 Bicknell Road, Ashford, CT 06278For SaleMLS ID #24219293, Jonathan M. Santos, Social & Co Realty. Smart MLS
- $385,0003 bd2 ba2.8k sqft83 Devotion Road, Scotland, CT 06264For SaleMLS ID #24217224, Jacob Mochkin, Roundtree Realty LLC. Smart MLS
- $329,0003 bd2 ba1.9k sqft151 Kimball Road, Lisbon, CT 06351For SaleMLS ID #24199822, Lee A. Barr JR., William Raveis Real Estate. Smart MLS
