Set on more than 3 private, peaceful acres with a brook running through the property, this farmhouse-style Colonial blends country charm, character and thoughtful updates. The remodeled kitchen features granite countertops and an oversized marble island with induction cooktop, while a beautiful stone fireplace adds warmth and character to the dining area. Tile flooring carries through the kitchen and dining area, while hardwood floors add warmth to the main living room and additional den or bonus room. The flexible main level also includes a first-floor bedroom and a half bath with laundry, new tile flooring and a new vanity. Upstairs are 3 additional bedrooms, including a spacious primary with abundant closet space, plus a dedicated office with access to a private balcony. Step outside to enjoy views of the brook from the back deck or upstairs balcony, along with an in-ground pool with a new liner. A paved driveway adds everyday convenience, while additional highlights include ample basement storage and a furnace just 6 years young. With 4 bedrooms plus an office, 2.5 baths and over 3 acres to explore, 172 Snake Meadow Road offers a wonderful combination of space, character and scenic New England surroundings.
For sale
$575,000
172 Snake Meadow Road, Plainfield, CT 06354
4beds
3,296sqft
Single Family Residence
Built in 1992
3.07 Acres Lot
$-- Zestimate®
$174/sqft
$-- HOA
What's special
Beautiful stone fireplaceFarmhouse-style colonialPaved drivewayHalf bath with laundryFirst-floor bedroomGranite countertopsRemodeled kitchen
- 11 days
- 1,754
- 135
Likely to sell faster than
Zillow last checked:
Listing updated:
Listed by:
GREG BROADBENT TEAM,
Amanda Polansky (203)545-3436,
RE/MAX Coast and Country 860-536-7600
Source: Smart MLS,MLS#: 24215953
Facts & features
Interior
Bedrooms & bathrooms
- Bedrooms: 4
- Bathrooms: 3
- Full bathrooms: 2
- 1/2 bathrooms: 1
Rooms
- Room types: Laundry
Primary bedroom
- Features: Ceiling Fan(s), Full Bath, Stall Shower, Whirlpool Tub, Walk-In Closet(s)
- Level: Upper
Bedroom
- Features: Ceiling Fan(s)
- Level: Main
Bedroom
- Features: Ceiling Fan(s)
- Level: Upper
Bedroom
- Features: Ceiling Fan(s)
- Level: Upper
Den
- Features: Ceiling Fan(s), Hardwood Floor
- Level: Main
Dining room
- Features: Fireplace, Tile Floor
- Level: Main
Kitchen
- Features: Remodeled, Granite Counters, Kitchen Island, Tile Floor
- Level: Main
Living room
- Features: Ceiling Fan(s), Hardwood Floor
- Level: Main
Office
- Features: Balcony/Deck, Ceiling Fan(s)
- Level: Upper
Heating
- Forced Air, Oil
Cooling
- Attic Fan, Ceiling Fan(s), Central Air
Appliances
- Included: Electric Cooktop, Oven, Refrigerator, Dishwasher, Electric Water Heater, Water Heater
- Laundry: Main Level
Features
- Basement: Full,Unfinished,Storage Space,Interior Entry,Concrete
- Attic: Storage,Pull Down Stairs
- Number of fireplaces: 1
Interior area
- Total structure area: 3,296
- Total interior livable area: 3,296 sqft
- Finished area above ground: 3,296
Property
Parking
- Total spaces: 10
- Parking features: Paved, Off Street, Driveway, Shared Driveway
- Has uncovered spaces: Yes
Features
- Patio & porch: Deck
- Exterior features: Balcony, Fruit Trees, Rain Gutters, Lighting
- Has private pool: Yes
- Pool features: Alarm, Fenced, In Ground
- Has view: Yes
- View description: Water
- Has water view: Yes
- Water view: Water
- Waterfront features: Waterfront, Brook, Walk to Water
Lot
- Size: 3.07 Acres
- Features: Secluded, Wetlands, Few Trees, Rolling Slope, Open Lot, In Flood Zone
Details
- Additional structures: Shed(s)
- Parcel number: 1701311
- Zoning: RA60
Construction
Type & style
- Home type: SingleFamily
- Architectural style: Colonial
- Property subtype: Single Family Residence
Materials
- Vinyl Siding
- Foundation: Concrete Perimeter
- Roof: Asphalt
Condition
- New construction: No
- Year built: 1992
Utilities & green energy
- Sewer: Septic Tank
- Water: Well
- Utilities for property: Underground Utilities, Cable Available
Community & HOA
Community
- Features: Library
- Subdivision: Moosup
HOA
- Has HOA: No
Location
- Region: Moosup
Financial & listing details
- Price per square foot: $174/sqft
- Tax assessed value: $314,380
- Annual tax amount: $7,234
- Date on market: 10/31/2026
Estimated market value
Not available
Estimated sales range
Not available
Not available
Price history
| Date | Event | Price |
|---|---|---|
| 10/31/2026 | Listed for sale | $575,000+64.3%$174/sqft |
Source:  Smart MLS #24215953 Report a problem | ||
| 12/8/2020 | Sold | $350,000-2.8%$106/sqft |
Source: Smart MLS #170345194 Report a problem | ||
| 10/15/2020 | Pending sale | $360,000$109/sqft |
Source: First Choice Realty #170345194 Report a problem | ||
| 10/9/2020 | Listed for sale | $360,000+28.6%$109/sqft |
Source: First Choice Realty #170345194 Report a problem | ||
| 4/6/2018 | Sold | $280,000-6.6%$85/sqft |
Source: Smart MLS #170050263 Report a problem | ||
| 2/7/2018 | Price change | $299,900+0.3%$91/sqft |
Source: RE/MAX Bell Park Realty #170050263 Report a problem | ||
| 11/27/2017 | Price change | $299,000-6.3%$91/sqft |
Source: RE/MAX Bell Park Realty #170009240 Report a problem | ||
| 10/15/2017 | Listed for sale | $319,000+73.4%$97/sqft |
Source: RE/MAX Bell Park Realty #170009240 Report a problem | ||
| 4/22/1996 | Sold | $184,000$56/sqft |
Source: Public Record Report a problem | ||
Public tax history
| Year | Property taxes | Tax assessment |
|---|---|---|
| 2025 | $7,423 +2.4% | $314,380 |
| 2024 | $7,246 +0.5% | $314,380 |
| 2023 | $7,212 -21.1% | $314,380 +5% |
| 2022 | $9,140 +36.4% | $299,390 +37.3% |
| 2021 | $6,702 +0.7% | $218,080 |
| 2020 | $6,658 | $218,080 |
| 2019 | $6,658 +1.6% | $218,080 |
| 2018 | $6,555 -7.2% | $218,080 -1.1% |
| 2017 | $7,063 +3.5% | $220,570 |
| 2016 | $6,827 +2.6% | $220,570 |
| 2015 | $6,652 | $220,570 |
| 2014 | $6,652 | $220,570 |
| 2013 | $6,652 +22.4% | $220,570 -6.3% |
| 2012 | $5,433 +3.3% | $235,410 |
| 2011 | $5,261 +10.7% | $235,410 |
| 2010 | $4,753 +1.3% | $235,410 |
| 2009 | $4,694 | $235,410 |
| 2008 | $4,694 -16.6% | $235,410 +26.9% |
| 2007 | $5,626 +5.8% | $185,570 |
| 2006 | $5,320 +4.3% | $185,570 |
| 2005 | $5,101 +5.8% | $185,570 |
| 2004 | $4,821 +14.5% | $185,570 |
| 2003 | $4,212 +22.4% | $185,570 +45.1% |
| 2001 | $3,441 | $127,900 |
Find assessor info on the county website
Monthly payment
Est. payment
Payment breakdown
Explore the cost of this home by adjusting the details. Changes won't be saved.Climate risks
Neighborhood: 06354
Nearby schools
Schools provided by the listing agent
- Elementary: Moosup
- High: Plainfield
Source: Smart MLS. This data may not be complete. We recommend contacting the local school district to confirm school assignments for this home.
Similar homes
- $499,9003 bd3 ba1.7k sqft227 Squaw Rock Road, Plainfield, CT 06354For Sale

 MLS ID #24217597, Kimberly Pope Kettlety, Coldwell Banker Coastal Homes. Smart MLS
- $494,9003 bd3 ba2k sqft1 Legacy Drive, Sterling, CT 06354For Sale
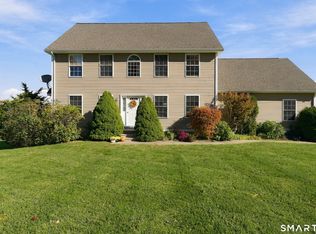 MLS ID #24216665, Gia Parmentier, J. Christopher Real Estate Group. Smart MLS
- $470,0007 bd3 ba3.5k sqft39 Daggett Street, Plainfield, CT 06354For Sale
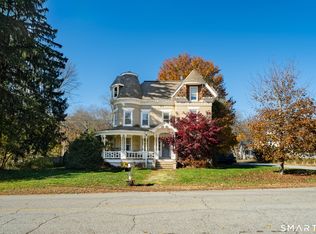 MLS ID #24219079, Christa Haveles, Spaulding Realty Group, LLC. Smart MLS
- $429,9003 bd2 ba1.8k sqft540 Squaw Rock Road, Plainfield, CT 06354For Sale
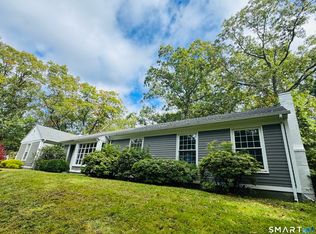 MLS ID #24211629, Christine Johnson, RE/MAX One. Smart MLS
- $650,0004 bd3 ba2.4k sqft165 Windham Road, Brooklyn, CT 06234For SaleMLS ID #24217332, Heather Bassett, Team Bassett Realty LLC. Smart MLS
- $425,0004 bd2 ba1.9k sqft249 Pond Hill Road, Plainfield, CT 06354For SaleMLS ID #24207831, Jennifer Mahr, RE/MAX Bell Park Realty. Smart MLS
- $399,9003 bd2 ba1.7k sqft20 Parent Hill Road, Plainfield, CT 06354For SaleMLS ID #24218309, Alicia Cournoyer, Kazantzis Real Estate, LLC. Smart MLS
- $574,9003 bd3 ba2.7k sqft29 Marcy Lane, Thompson, CT 06255For SaleMLS ID #24215871, Sheena Ruggirello, Real Broker CT, LLC. Smart MLS
- $699,0003 bd3 ba2.2k sqft300 Starkweather Road, Plainfield, CT 06374For SaleMLS ID #24214706, Jon Arruda, William Pitt Sotheby's Int'l. Smart MLS
- $440,0003 bd2 ba1.9k sqft210 Wauregan Road, Canterbury, CT 06331For SaleMLS ID #24218328, Jason Calouro, Drawbridge Realty. Smart MLS
- $549,9004 bd3 ba3.1k sqft350 Hartford Pike, Killingly, CT 06241For SaleMLS ID #24186226, Mark S. Benard, Brunet and Company Real Estate. Smart MLS
- $650,0004 bd3 ba3.2k sqft81 Preston Road, Brooklyn, CT 06234For SaleMLS ID #24219200, Androula Kazantzis, Kazantzis Real Estate, LLC. Smart MLS
- $565,0003 bd2 ba2.4k sqft1015 North Road, Killingly, CT 06239For SaleMLS ID #24202735, Amy L. Brunet, Brunet and Company Real Estate. Smart MLS
- $634,9004 bd3 ba2k sqft39 Anderson Road, Thompson, CT 06255For SaleMLS ID #24219817, David White, OwnerEntry.com. Smart MLS
- $479,9003 bd2 ba2.6k sqft272 Gorman Road, Brooklyn, CT 06234For SaleMLS ID #24217928, Christine Johnson, RE/MAX One. Smart MLS
- $525,0004 bd3 ba2k sqft69 Ross Hill Road, Lisbon, CT 06351For SaleMLS ID #24215647, Amru Abo-Alaial, RE/MAX One. Smart MLS
- $599,9003 bd2 ba4.7k sqft4 Tarklin Hill Road, Voluntown, CT 06384For SaleMLS ID #24179271, Lai Metzger, Madison Realty New York. Smart MLS
- $540,0003 bd3 ba2k sqft510 Maureen Cir, Burrillville, RI 02839For Sale
 MLS ID #1427928, Leading Group, Residential Properties Ltd.. StateWide MLS RI
- $350,0003 bd2 ba2.5k sqft11 Pinecrest Drive, Plainfield, CT 06239For SaleMLS ID #24210610, Kara A. Mazzola, First Choice Realty. Smart MLS
- $535,0004 bd2 ba2.3k sqft248 Paine Road, Pomfret, CT 06259For SaleMLS ID #24211512, Valerie L. Macneil, Kazantzis Real Estate, LLC. Smart MLS
