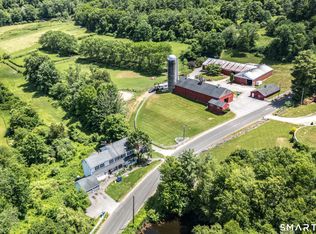
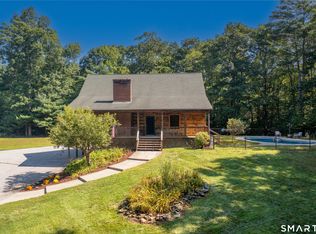
A truly extraordinary property, 332 Ravenelle Road offers space, quality, privacy and versatility that are nearly impossible to find! Set on 13.5 gorgeous acres, this expansive ranch was built and occupied by its contractor/builder with exceptional attention to quality throughout. Designed for easy one-floor living, the home features 9-foot ceilings and a spectacular open floor plan anchored by a chef's kitchen and enormous family room-perfect for everyday living and entertaining. The massive 3-car garage boasts impressive 13-foot ceilings, while the 9-foot-ceiling basement runs virtually the full footprint of the home and previously housed the builder's extensive workshop-ideal for a contractor, car enthusiast, hobbyist or home-based business. Outside is your own private retreat with an above-ground pool, fenced area for animals, shed, abundant wildlife and beautiful seasonal views. Approximately 100 acres of landlocked private property and hundreds of acres of conservation land beyond create remarkable surrounding privacy and make this setting especially appealing to hunters and outdoor enthusiasts. Just across the street, West Thompson Lake offers fishing, boating and a public boat launch. A rare combination of exceptional craftsmanship, one-floor living, serious workspace and an incredible country lifestyle! 332 Ravenelle is currently an 18.14 acre plot. The parcel has already been surveyed and approved to subdivide approx 4.6 acres on which the sellers will build a new home. The conveying parcel is the parcel outlined in red, and the parcel to the left is the 4.6 acre parcel. The driveway will be shared. The owners will entertain offers that include the 4.6 acres, as well.
For sale
$899,000
332 Ravenelle Road, Thompson, CT 06255
3beds
3,913sqft
Single Family Residence
Built in 2006
13.5 Acres Lot
$881,900 Zestimate®
$230/sqft
$-- HOA
What's special
Beautiful seasonal viewsRemarkable surrounding privacyAbove-ground poolAbundant wildlifeExpansive ranchSpectacular open floor planEasy one-floor living
- 4 days
- 370
- 19
Zillow last checked:
Listing updated:
Listed by:
Kevin D. Rockoff (860)882-9598,
Rockoff Realty 860-882-9598
Source: Smart MLS,MLS#: 24204987
Facts & features
Interior
Bedrooms & bathrooms
- Bedrooms: 3
- Bathrooms: 3
- Full bathrooms: 2
- 1/2 bathrooms: 1
Primary bedroom
- Level: Main
Bedroom
- Level: Main
Bedroom
- Level: Main
Dining room
- Level: Main
Living room
- Level: Main
Heating
- Hot Water, Oil, Wood
Cooling
- Ductless
Appliances
- Included: Oven/Range, Microwave, Range Hood, Refrigerator, Freezer, Dishwasher, Washer, Dryer, Water Heater
- Laundry: Upper Level
Features
- Wired for Data, Open Floorplan
- Doors: French Doors
- Basement: Full,Heated,Interior Entry,Partially Finished,Walk-Out Access,Liveable Space
- Attic: Pull Down Stairs
- Number of fireplaces: 1
Interior area
- Total structure area: 3,913
- Total interior livable area: 3,913 sqft
- Finished area above ground: 3,248
- Finished area below ground: 665
Property
Parking
- Total spaces: 3
- Parking features: Attached, Garage Door Opener
- Attached garage spaces: 3
Features
- Patio & porch: Covered, Patio
- Exterior features: Garden
- Has private pool: Yes
- Pool features: Above Ground
Lot
- Size: 13.5 Acres
- Features: Secluded, Few Trees, Wooded, Sloped, Rolling Slope
Details
- Additional structures: Shed(s)
- Parcel number: 2490036
- Zoning: RRAD
Construction
Type & style
- Home type: SingleFamily
- Architectural style: Ranch
- Property subtype: Single Family Residence
Materials
- Vinyl Siding
- Foundation: Concrete Perimeter
- Roof: Asphalt
Condition
- New construction: No
- Year built: 2006
Utilities & green energy
- Sewer: Septic Tank
- Water: Well
Green energy
- Energy generation: Solar
Community & HOA
Community
- Subdivision: North Grosvenordale
HOA
- Has HOA: No
Location
- Region: North Grosvenordale
Financial & listing details
- Price per square foot: $230/sqft
- Tax assessed value: $494,600
- Annual tax amount: $9,397
- Date on market: 9/10/2026
- Exclusions: See Personal Property Inclusions Exclusions
Estimated market value
$881,900
$838,000 - $926,000
$3,517/mo
Price history
| Date | Event | Price |
|---|---|---|
| 9/10/2026 | Listed for sale | $899,000+799%$230/sqft |
Source:  Smart MLS #24204987 Report a problem Smart MLS #24204987 Report a problem | ||
| 9/7/2005 | Sold | $100,000$26/sqft |
Source: Public Record Report a problem | ||
Public tax history
| Year | Property taxes | Tax assessment |
|---|---|---|
| 2025 | $9,397 +15.2% | $494,600 +70.4% |
| 2024 | $8,160 +8.1% | $290,300 |
| 2023 | $7,548 +3.9% | $290,300 |
| 2022 | $7,263 +0.3% | $290,300 |
| 2021 | $7,243 +3% | $290,300 |
| 2020 | $7,034 +15.1% | $290,300 +31.8% |
| 2019 | $6,111 | $220,200 |
| 2018 | $6,111 +6.5% | $220,200 |
| 2017 | $5,738 +5.5% | $220,200 +0.4% |
| 2015 | $5,441 -4.2% | $219,410 -11.7% |
| 2014 | $5,682 +3% | $248,440 |
| 2012 | $5,515 +5.7% | $248,440 |
| 2011 | $5,220 | $248,440 |
| 2010 | $5,220 +7.6% | $248,440 -6.8% |
| 2009 | $4,853 +1.3% | $266,520 |
| 2008 | $4,789 +136.5% | $266,520 +123.4% |
| 2007 | $2,025 | $119,320 |
Find assessor info on the county website
Monthly payment
Est. payment
Payment breakdown
Explore the cost of this home by adjusting the details. Changes won't be saved.Climate risks
Neighborhood: North Grosvenordale
Nearby schools
Schools provided by the listing agent
- Elementary: Mary R. Fisher
- High: Tourtellotte Memorial
Source: Smart MLS. This data may not be complete. We recommend contacting the local school district to confirm school assignments for this home.
- $396,8004 bd2 ba1.7k sqft326 Ravenelle Rd, North Grosvenordale, CT 06255Off Market
- $353,8003 bd1 ba1k sqft316 Ravenelle Rd, North Grosvenordale, CT 06255Off Market
- $471,4003 bd2 ba1.8k sqft338 Ravenelle Rd, North Grosvenordale, CT 06255Off Market
- $611,1003 bd2 ba2.5k sqft304 Ravenelle Rd, North Grosvenordale, CT 06255Off Market
Similar homes
- $874,0005 bd4 ba2.9k sqft91 Church Street, Thompson, CT 06277For Sale
 MLS ID #24203344, Lori A. Vogel, William Raveis Real Estate. Smart MLS
 - $880,0004 bd5 ba5k sqft48 Grey Fox Landing, Woodstock, CT 06281For Sale
 MLS ID #24180671, Lynn T. Converse, RE/MAX Bell Park Realty. Smart MLS
 - $899,9005 bd4 ba5.1k sqft8 Bayberry Ln, Millbury, MA 01527For Sale
 MLS ID #73575398, The Riel Estate Team, Keller Williams Pinnacle Central. MLS PIN
 - $694,9003 bd2 ba2.3k sqft751 Quaddick Town Farm Road, Thompson, CT 06277For Sale
 MLS ID #24197370, Ryan Lajoie, Johnston & Associates Real Estate, LLC. Smart MLS
 - $699,9003 bd2 ba2.4k sqft84 Dark Lantern Hill Rd, Killingly, CT 06239For Sale
 MLS ID #1423322, Lisa Harrison, J. Christopher Real Estate Grp. StateWide MLS RI
 - $749,9003 bd3 ba2k sqft50 Swedetown Road, Pomfret, CT 06259For SaleMLS ID #24178039, Carol L. Ryniewicz, CR Premier Properties. Smart MLS
- $799,9004 bd3 ba2.9k sqft233 Fire Tower Road, Pomfret, CT 06259For SaleMLS ID #24193491, Christine Johnson, RE/MAX One. Smart MLS
- $650,0004 bd3 ba2.5k sqft23 Senexet Village Road, Woodstock, CT 06281For SaleMLS ID #24197102, Dick A. Loomis, RE/MAX Bell Park Realty. Smart MLS
- $600,0004 bd3 ba2k sqft47 Sherman Road, Woodstock, CT 06281For SaleMLS ID #24204008, Austin C. Miglin, Realty Negotiations LLC. Smart MLS
- $475,0003 bd3 ba2.5k sqft331 Valley View Road, Sterling, CT 06377For SaleMLS ID #24205795, Christine Johnson, RE/MAX One. Smart MLS
- $475,0004 bd3 ba2.8k sqft128 Holmes Road, Pomfret, CT 06259For SaleMLS ID #24197506, Lyle Rotondo, Berkshire Hathaway NE Prop.. Smart MLS
- $949,9004 bd2 ba2.3k sqft564 Hubbard Road, Killingly, CT 06241For SaleMLS ID #24189396, Sheena Ruggirello, Real Broker CT, LLC. Smart MLS
- $625,0003 bd3 ba2.4k sqft429 New Sweden Road, Woodstock, CT 06281For SaleMLS ID #24183359, Liz Scranton, Kazantzis Real Estate, LLC. Smart MLS
- $950,0003 bd4 ba4.3k sqft96 Spak Road, Willington, CT 06279For SaleMLS ID #24169472, Kiara C. Rusconi, William Raveis Real Estate. Smart MLS
