Welcome to this exceptional custom-built ranch, perfectly situated at the end of a peaceful cul-de-sac in South Woodstock. Offering a great blend of luxury, comfort, and versatility, this impressive home boasts 2,822 square feet of beautifully designed main-level living space, with over 5000 square feet of total finished living area including the private in-law apartment above the garage and the spacious walk-out lower level. Stepping through the front door, be captivated by soaring ceilings, arched doorways, and quality craftsmanship throughout. Generously sized living areas provide the perfect setting for entertaining family and friends, while thoughtfully designed spaces offer comfort and privacy for everyday living. The home features spacious bedrooms, abundant storage, and countless custom details that reflect pride of ownership and meticulous attention to quality. Come see this property to see all that it offers.
For sale
$880,000
48 Grey Fox Landing, Woodstock, CT 06281
4beds
5,087sqft
:
Get pre-qualified$5,629/mo
Single Family Residence
Built in 2005
2.12 Acres Lot
$-- Zestimate®
$173/sqft
$-- HOA
What's special
- 58 days |
- 983 |
- 42 |
Zillow last checked:
Listing updated:
Listed by:
Lynn T. Converse (860)465-6631,
RE/MAX Bell Park Realty 860-928-7991
Source: Smart MLS,MLS#: 24180671
Facts & features
Interior
Bedrooms & bathrooms
- Bedrooms: 4
- Bathrooms: 5
- Full bathrooms: 5
Rooms
- Room types: Workshop
Primary bedroom
- Features: Full Bath, Whirlpool Tub, Walk-In Closet(s), Hardwood Floor
- Level: Main
Bedroom
- Features: Wall/Wall Carpet
- Level: Main
Bedroom
- Features: Full Bath, Wall/Wall Carpet
- Level: Main
Bedroom
- Features: Wall/Wall Carpet
- Level: Lower
Dining room
- Features: High Ceilings, Hardwood Floor
- Level: Main
Kitchen
- Features: High Ceilings, Breakfast Bar, Granite Counters, Dining Area, Kitchen Island, Tile Floor
- Level: Main
Living room
- Features: High Ceilings, Bookcases, Built-in Features, Fireplace, Hardwood Floor
- Level: Main
Office
- Features: French Doors, Hardwood Floor
- Level: Main
Other
- Features: Full Bath, Wall/Wall Carpet
- Level: Upper
Other
- Features: Laundry Hookup
- Level: Main
Rec play room
- Features: Cedar Closet(s), Wet Bar, French Doors, Full Bath, Sliders, Hardwood Floor
- Level: Lower
Heating
- Baseboard, Hydro Air, Oil
Cooling
- Central Air
Appliances
- Included: Oven/Range, Microwave, Refrigerator, Dishwasher, Disposal, Wine Cooler, Tankless Water Heater
- Laundry: Main Level
Features
- Central Vacuum, In-Law Floorplan
- Windows: Thermopane Windows
- Basement: Full,Partially Finished,Walk-Out Access
- Attic: Partially Finished,Pull Down Stairs
- Number of fireplaces: 1
Interior area
- Total structure area: 5,087
- Total interior livable area: 5,087 sqft
- Finished area above ground: 3,429
- Finished area below ground: 1,658
Property
Parking
- Total spaces: 8
- Parking features: Attached, Paved, Driveway, Garage Door Opener, Private
- Attached garage spaces: 3
- Has uncovered spaces: Yes
Features
- Patio & porch: Enclosed, Porch, Covered, Patio
- Exterior features: Rain Gutters
Lot
- Size: 2.12 Acres
- Features: Subdivided, Few Trees, Cul-De-Sac
Details
- Parcel number: 1739926
- Zoning: RES
Construction
Type & style
- Home type: SingleFamily
- Architectural style: Ranch
- Property subtype: Single Family Residence
Materials
- Clapboard, HardiPlank Type
- Foundation: Concrete Perimeter
- Roof: Asphalt
Condition
- New construction: No
- Year built: 2005
Utilities & green energy
- Sewer: Septic Tank
- Water: Private
Green energy
- Energy efficient items: Thermostat, Windows
Community & HOA
Community
- Subdivision: Grey Fox Landing
HOA
- Has HOA: No
Location
- Region: Woodstock
Financial & listing details
- Price per square foot: $173/sqft
- Tax assessed value: $530,500
- Annual tax amount: $10,721
- Date on market: 6/4/2026
Estimated market value
Not available
Estimated sales range
Not available
Not available
Price history
| Date | Event | Price |
|---|---|---|
| 6/9/2026 | Listed for sale | $880,000+1157.1%$173/sqft |
Source:  Smart MLS #24180671 Report a problem Smart MLS #24180671 Report a problem | ||
| 4/1/2005 | Sold | $70,000$14/sqft |
Source: Public Record Report a problem | ||
Public tax history
| Year | Property taxes | Tax assessment |
|---|---|---|
| 2025 | $11,182 +5.9% | $458,100 |
| 2024 | $10,555 +2.8% | $458,100 |
| 2023 | $10,266 +7.5% | $458,100 |
| 2022 | $9,551 -4.8% | $458,100 +16.4% |
| 2021 | $10,032 +5.5% | $393,400 +1.4% |
| 2020 | $9,506 | $388,000 |
| 2019 | $9,506 | $388,000 |
| 2018 | $9,506 +0.8% | $388,000 |
| 2017 | $9,428 +36.7% | $388,000 +31.4% |
| 2015 | $6,896 +1.1% | $295,200 |
| 2014 | $6,819 +3.7% | $295,200 |
| 2013 | $6,577 +2.3% | $295,200 |
| 2012 | $6,429 -3.4% | $295,200 -18.3% |
| 2011 | $6,655 +2.8% | $361,300 |
| 2010 | $6,474 +2.4% | $361,300 |
| 2009 | $6,323 | $361,300 |
| 2008 | $6,323 +2.6% | $361,300 |
| 2007 | $6,160 +859.5% | $361,300 +1362.2% |
| 2005 | $642 | $24,710 |
Find assessor info on the county website
Monthly payment
Est. payment
Payment breakdown
Explore the cost of this home by adjusting the details. Changes won't be saved.Climate risks
Neighborhood: South Woodstock
Nearby schools
GreatSchools rating
- 6/10Woodstock Middle SchoolGrades: 5-8Distance: 1.4 mi
- 7/10Woodstock Elementary SchoolGrades: PK-4Distance: 2.5 mi
Schools provided by the listing agent
- Elementary: Woodstock
- High: Woodstock Academy
Source: Smart MLS. This data may not be complete. We recommend contacting the local school district to confirm school assignments for this home.
- $707,1003 bd4 ba2.7k sqft46 Grey Fox Lndg, Woodstock, CT 06281Off Market
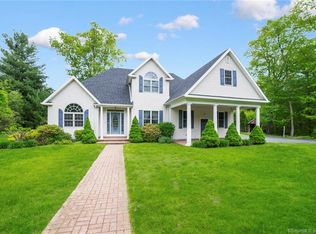
- $822,2004 bd3 ba4k sqft47 Grey Fox Lndg, Woodstock, CT 06281Off Market

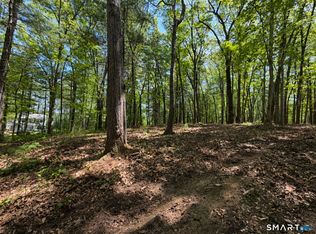
- $150,0004.25 Acres406 Sabin St, Putnam, CT 06260Lot/Land
- $396,1003 bd1 ba1.9k sqft414 Sabin St, Putnam, CT 06260Off Market
- $376,9004 bd1 ba1.5k sqft400 Sabin St, Putnam, CT 06260Off Market
- $400,9004 bd2 ba1.7k sqft392 Sabin St, Putnam, CT 06260Off Market
- $580,9003 bd3 ba1.7k sqft43 Hebert Ln, Woodstock, CT 06281Off Market
- $667,6003 bd4 ba3.4k sqft38 Grey Fox Lndg, Woodstock, CT 06281Off Market
A local agent can set up tours, give advice and negotiate with sellers.
A local lender can help you make sure your offer is ready when you are.
Similar homes
- $674,0003 bd3 ba2.6k sqft23 Senexet Road, Woodstock, CT 06281For Sale
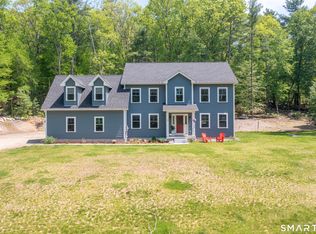
 MLS ID #24176840, Carol L. Ryniewicz, CR Premier Properties. Smart MLS
 - $850,0005 bd3 ba3.9k sqft56 River Road, Killingly, CT 06241For Sale
 MLS ID #24176144, Ashley Singh, mygoodagent. Smart MLS
 - $899,9004 bd3 ba2.9k sqft233 Fire Tower Road, Pomfret, CT 06259For Sale
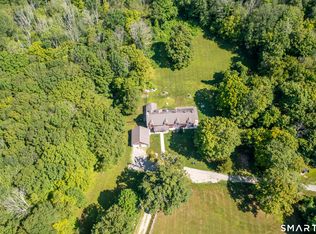 MLS ID #24193491, Christine Johnson, RE/MAX One. Smart MLS
 - $1,275,0004 bd4 ba3.8k sqft95 Pole Bridge Road, Woodstock, CT 06281For Sale
 MLS ID #24185273, Kate Lombardi, Coccomo Real Estate LLC. Smart MLS
 - $899,9005 bd3 ba4.8k sqft23 Szych Road, Union, CT 06076For SaleMLS ID #24181875, Chelsea Gonzalez, Vision Real Estate. Smart MLS
- $999,9004 bd5 ba3.7k sqft1158 Sisson Rd, Coventry, RI 02827For Sale
 MLS ID #1419499, Jay Rezendes, RE/MAX ONE. StateWide MLS RI
 - $699,0004 bd4 ba3.3k sqft81 Anderson Road, Pomfret, CT 06259For SaleMLS ID #24121525, Kathy Rickey, Signature Properties of N.E.. Smart MLS
- $850,0004 bd3 ba5.1k sqft82 Kennerson Reservoir Rd, Eastford, CT 06242For SaleMLS ID #1413855, Androula Kazantzis, Kazantzis Real Estate, LLC. StateWide MLS RI
- $869,9004 bd3 ba3.2k sqft10 Essex St, Douglas, MA 01516For SaleMLS ID #73520501, Kurtis Parisi, Ocean State Properties. MLS PIN
- $630,0003 bd3 ba3.3k sqft373 Chase Road, Thompson, CT 06277For SaleMLS ID #24187959, Michelle A. Fanion-Stocks, Century 21 North East. Smart MLS
- $789,0004 bd3 ba2.9k sqft287 South Bear Hill Road, Chaplin, CT 06235For SaleMLS ID #24175652, Amy P. Rio, Better Homes and Gardens Real Estate Executive Real Estate. Smart MLS
- $825,0004 bd4 ba3.8k sqft625 Cherry Farm Rd, Burrillville, RI 02830For SaleMLS ID #1413105, Jacob Rochefort, Mott & Chace Sotheby's Intl.. StateWide MLS RI
- $849,9004 bd4 ba3.9k sqft30 Knollwood Dr, Charlton, MA 01507For SaleMLS ID #73536242, Jo-Ann Szymczak, RE/MAX Vision. MLS PIN
- $829,9004 bd3 ba3.2k sqft359 SE Main St, Douglas, MA 01516For SaleMLS ID #73547727, Marcos Doliver, Prime Choice Real Estate. MLS PIN
- $950,0003 bd4 ba4.3k sqft96 Spak Road, Willington, CT 06279For SaleMLS ID #24169472, Kiara C. Rusconi, William Raveis Real Estate. Smart MLS
- $899,9004 bd3 ba3.7k sqft203 Maple St, Douglas, MA 01516For SaleMLS ID #73543628, John Grande, Media Realty Group Elite. MLS PIN
- $1,150,0006 bd5 ba5.4k sqft354 Pomfret Street, Pomfret, CT 06259For SaleMLS ID #24172480, Ranee Bibisi, LAER Realty Partners. Smart MLS
- $845,9005 bd3 ba3.6k sqft1023 N Woodstock Rd, Southbridge, MA 01550For SaleMLS ID #73482815, Lora Savage, Century 21 XSELL REALTY. MLS PIN
- $789,9004 bd4 ba4k sqft195 Lower Gore Rd, Webster, MA 01570For SaleMLS ID #73541045, Carmen De La Cruz, Property Investors & Advisors, LLC. MLS PIN
- $529,9007 bd3 ba3k sqft110 Church Street, Putnam, CT 06260For SaleMLS ID #24184050, Jennifer Jones, Premeer Real Estate Inc.. Smart MLS
