Fairytale living isn't just imagined-it actually exists. At the end of a private drive, surrounded by six rolling acres, sits an extraordinary Pomfret Estate. Professionally designed & impeccably maintained, old-world charm blends beautifully with modern luxury, with something unexpected around every corner.A grand entry introduces architectural delights throughout, from hardwood floors and detailed crown molding to six stunning fireplaces adding warmth and character. The main level unfolds through a formal dining room, gracious living room, sunroom, half bath, and beautifully renovated chef's kitchen with custom quartz, butler's pantry, sun-filled eat-in area, and heated floors. A second entrance with mudroom adds everyday function. The second level offers three additional bedrooms, including two luxurious primary suites, plus an additional full bath. The third floor reveals 3 more bedrooms, a full bath -an unexpected retreat all its own. Even the two-car garage surprises with a finished great room above, wrapped in windows and natural light. An updated roof, generator-ready setup, walkout basement, expansive porches, rolling lawns, and mature trees complete the setting. With 6 bedrooms, 4.5 baths, and three finished levels, this is proof that fairytale living truly exists.
For sale
$975,000
354 Pomfret Street, Pomfret, CT 06259
6beds
4,601sqft
Single Family Residence
Built in 1880
6.09 Acres Lot
$947,800 Zestimate®
$212/sqft
$-- HOA
What's special
- 29 days
- 1,475
- 71
Zillow last checked:
Listing updated:
Listed by:
Skyla Gagnon (860)617-8493,
RE/MAX Bell Park Realty 860-774-7600
Source: Smart MLS,MLS#: 24206911
Facts & features
Interior
Bedrooms & bathrooms
- Bedrooms: 6
- Bathrooms: 5
- Full bathrooms: 4
- 1/2 bathrooms: 1
Primary bedroom
- Level: Upper
Primary bedroom
- Level: Main
Bedroom
- Level: Upper
Bedroom
- Level: Upper
Bedroom
- Level: Upper
Bedroom
- Level: Upper
Bathroom
- Level: Main
Bathroom
- Level: Upper
Bathroom
- Level: Upper
Dining room
- Level: Main
Kitchen
- Level: Main
Living room
- Level: Main
Sun room
- Level: Main
Heating
- Steam, Oil, Propane
Cooling
- None
Appliances
- Included: Gas Cooktop, Oven/Range, Refrigerator, Dishwasher, Water Heater, Humidifier
- Laundry: Upper Level
Features
- Smart Thermostat
- Windows: Thermopane Windows
- Basement: Full,Unfinished,Sump Pump,Garage Access,Concrete
- Attic: Access Via Hatch
- Number of fireplaces: 5
Interior area
- Total structure area: 4,601
- Total interior livable area: 4,601 sqft
- Finished area above ground: 4,601
Property
Parking
- Total spaces: 6
- Parking features: Attached, Driveway, Garage Door Opener, Private
- Attached garage spaces: 2
- Has uncovered spaces: Yes
Features
- Patio & porch: Porch, Deck
Lot
- Size: 6.09 Acres
- Features: Secluded
Details
- Parcel number: 1707876
- Zoning: PSR
- Other equipment: Generator Ready
Construction
Type & style
- Home type: SingleFamily
- Architectural style: Colonial
- Property subtype: Single Family Residence
Materials
- Wood Siding
- Foundation: Concrete Perimeter, Stone
- Roof: Asphalt
Condition
- New construction: No
- Year built: 1880
Utilities & green energy
- Sewer: Septic Tank
- Water: Well
Green energy
- Energy efficient items: Windows
Community & HOA
Community
- Security: Security System
HOA
- Has HOA: No
Location
- Region: Pomfret Center
Financial & listing details
- Price per square foot: $212/sqft
- Tax assessed value: $607,000
- Annual tax amount: $13,293
- Date on market: 9/15/2026
Estimated market value
$947,800
$900,000 - $995,000
$4,924/mo
Price history
| Date | Event | Price |
|---|---|---|
| 9/15/2026 | Listed for sale | $975,000-4.9%$212/sqft |
Source:  Smart MLS #24206911 Report a problem Smart MLS #24206911 Report a problem | ||
| 9/2/2026 | Listing removed | $1,025,000$223/sqft |
Source: Smart MLS #24172480 Report a problem | ||
| 8/25/2026 | Price change | $1,025,000-10.9%$223/sqft |
Source: Smart MLS #24172480 Report a problem | ||
| 6/29/2026 | Price change | $1,150,000-11.2%$250/sqft |
Source: Smart MLS #24172480 Report a problem | ||
| 5/27/2026 | Price change | $1,295,000-4.1%$281/sqft |
Source: Smart MLS #24172480 Report a problem | ||
| 5/8/2026 | Listed for sale | $1,350,000+65.6%$293/sqft |
Source: Smart MLS #24172480 Report a problem | ||
| 1/15/2025 | Sold | $815,000$177/sqft |
Source: Smart MLS #24057302 Report a problem | ||
| 11/29/2024 | Pending sale | $815,000$177/sqft |
Source: Smart MLS #24057302 Report a problem | ||
| 11/1/2024 | Listed for sale | $815,000+8.7%$177/sqft |
Source: Smart MLS #24057302 Report a problem | ||
| 6/4/2024 | Listing removed | -- |
Source: Smart MLS #24004311 Report a problem | ||
| 3/25/2024 | Listed for sale | $750,000$163/sqft |
Source: Smart MLS #24004311 Report a problem | ||
| 12/1/2023 | Listing removed | -- |
Source: Smart MLS #170596035 Report a problem | ||
| 10/10/2023 | Price change | $750,000-5.7%$163/sqft |
Source: Smart MLS #170596035 Report a problem | ||
| 9/14/2023 | Listed for sale | $795,000+51.4%$173/sqft |
Source: Smart MLS #170596035 Report a problem | ||
| 11/22/2019 | Sold | $525,000-8.7%$114/sqft |
Source: Smart MLS #170164076 Report a problem | ||
| 10/15/2019 | Listing removed | $2,600$1/sqft |
Source: eXp Realty #170239091 Report a problem | ||
| 10/12/2019 | Listed for rent | $2,600$1/sqft |
Source: eXp Realty #170239091 Report a problem | ||
| 9/10/2019 | Price change | $575,000-2.5%$125/sqft |
Source: eXp Realty #170164076 Report a problem | ||
| 6/25/2019 | Price change | $590,000-1.7%$128/sqft |
Source: eXp Realty #170164076 Report a problem | ||
| 6/6/2019 | Pending sale | $599,900$130/sqft |
Source: eXp Realty #170164076 Report a problem | ||
| 2/14/2019 | Listed for sale | $599,900-7.7%$130/sqft |
Source: eXp Realty #170164076 Report a problem | ||
| 11/25/2018 | Listing removed | $650,000$141/sqft |
Source: Johnston & Associates Real Estate #72333822 Report a problem | ||
| 10/4/2018 | Price change | $650,000-7.1%$141/sqft |
Source: Johnston & Associates Real Estate, LLC #170087692 Report a problem | ||
| 7/18/2018 | Price change | $699,900-2.7%$152/sqft |
Source: Johnston & Associates Real Estate, LLC #170087692 Report a problem | ||
| 5/25/2018 | Listed for sale | $719,000+10.6%$156/sqft |
Source: Johnston & Associates Real Estate, LLC #170087692 Report a problem | ||
| 7/18/2005 | Sold | $650,000$141/sqft |
Source: Smart MLS #E158389 Report a problem | ||
Public tax history
| Year | Property taxes | Tax assessment |
|---|---|---|
| 2025 | $12,335 -31.1% | $595,030 -6.4% |
| 2024 | $17,894 +78.2% | $635,430 +69.3% |
| 2023 | $10,043 +0% | $375,430 |
| 2022 | $10,039 +0.9% | $375,430 |
| 2021 | $9,953 -12.5% | $375,430 -8.9% |
| 2020 | $11,381 +1.6% | $412,070 |
| 2019 | $11,200 +2.7% | $412,070 +1.6% |
| 2018 | $10,907 -7% | $405,470 |
| 2017 | $11,730 +8.1% | $405,470 -5.7% |
| 2015 | $10,853 +0.4% | $429,990 |
| 2014 | $10,806 +1.4% | $429,990 |
| 2013 | $10,659 +6.8% | $429,990 +3.3% |
| 2012 | $9,983 +4% | $416,290 |
| 2011 | $9,600 +3.2% | $416,290 |
| 2010 | $9,304 -4.7% | $416,290 -8.8% |
| 2009 | $9,762 +3.9% | $456,380 |
| 2008 | $9,397 +42.4% | $456,380 +43.8% |
| 2007 | $6,601 | $317,360 |
Find assessor info on the county website
Monthly payment
Est. payment
Payment breakdown
Explore the cost of this home by adjusting the details. Changes won't be saved.Climate risks
Neighborhood: 06259

Similar homes
- $890,0003 bd3 ba3.8k sqft236 Deerfield Road, Pomfret, CT 06259For Sale

 MLS ID #24185445, Cindy K. Sherman, Berkshire Hathaway NE Prop.. Smart MLS
 - $749,9005 bd3 ba4.3k sqft40 Searles Road, Pomfret, CT 06259For Sale
 MLS ID #24202466, Parker Russell, Keller Williams Realty North Central. Smart MLS
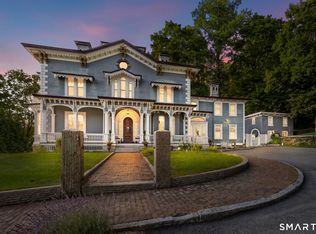
 - $995,0006 bd5 ba5.8k sqft40 Main Street, Plainfield, CT 06374For Sale
 MLS ID #24194248, Cary A. Marcoux, RE/MAX Bell Park Realty. Smart MLS
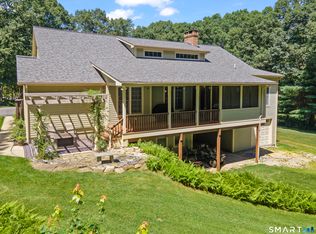
 - $875,0004 bd5 ba3.4k sqft48 Grey Fox Landing, Woodstock, CT 06281For Sale
 MLS ID #24180671, Lynn T. Converse, RE/MAX Bell Park Realty. Smart MLS
 - $875,0003 bd4 ba3.7k sqft266 Heritage Road, Putnam, CT 06260For SaleMLS ID #24211465, Kara A. Mazzola, First Choice Realty. Smart MLS
- $679,0004 bd3 ba3.8k sqft122 Child Hill Road, Woodstock, CT 06281For SaleMLS ID #24202453, Amy Archambault, Berkshire Hathaway NE Prop.. Smart MLS
- $559,0004 bd2 ba2.3k sqft248 Paine Road, Pomfret, CT 06259For SaleMLS ID #24211512, Valerie L. Macneil, Kazantzis Real Estate, LLC. Smart MLS
- $625,0004 bd3 ba4.5k sqft89 John Perry Road, Eastford, CT 06242For SaleMLS ID #24210501, Kristen Kaskela, Berkshire Hathaway NE Prop.. Smart MLS
- $974,9003 bd2 ba2.4k sqft515 Wallum Lake Rd, Pascoag, RI 02859For Sale
 MLS ID #1423419, Paul Lefebvre, Acumen Group. StateWide MLS RI
 - $799,0005 bd3 ba4k sqft26 Beecher Road, Brooklyn, CT 06234For SaleMLS ID #24204013, Mae Lyons, Stonehouse Real Estate Co., LLC. Smart MLS
- $949,9004 bd2 ba2.3k sqft564 Hubbard Road, Killingly, CT 06241For SaleMLS ID #24189396, Sheena Ruggirello, Real Broker CT, LLC. Smart MLS
- $985,0004 bd3 ba3.9k sqft2 Mission Street, Sprague, CT 06330For SaleMLS ID #24185224, Thomas Simjian, Keller Williams Coastal. Smart MLS
- $1,299,0004 bd6 ba6.3k sqft1374 Route 171, Woodstock, CT 06282For SaleMLS ID #24177811, Kristen Kaskela, Berkshire Hathaway NE Prop.. Smart MLS
- $725,0004 bd3 ba3.1k sqft56 Old Farms Road, Willington, CT 06279For SaleMLS ID #24208430, Jason Calouro, Drawbridge Realty. Smart MLS
- $599,9994 bd3 ba3.2k sqft49 Fox Road, Putnam, CT 06260For SaleMLS ID #24206751, Christopher J. Campolito, Campolito Realty Group. Smart MLS
- $575,0004 bd3 ba3.1k sqft350 Hartford Pike, Killingly, CT 06241For SaleMLS ID #24186226, Mark S. Benard, Brunet and Company Real Estate. Smart MLS
- $599,0004 bd3 ba2.6k sqft272 Horse Hill Road, Ashford, CT 06278For SaleMLS ID #24187009, James Kelly, William Raveis Real Estate. Smart MLS
