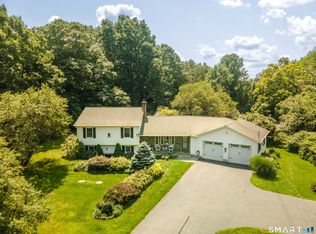
WELCOME HOME TO THIS MUST SEE 2,680' 9+ Room Colonial Style home located in one of the Highly Desirable Putnam areas. Situated on 3 Private Acres this home boasts a beautifully Remodeled Kitchen featuring Corian Countertops a Granite Center Island, SS Appliances along with Bay Window! Open to the Formal Dining Room & also steps down into the Warm & Inviting Brick Fireplaced Family Room. On the other side of the home is another Living Room area as well as a Study/Office for those who work from home. A good portion of the home has Beautiful Hardwood Floors! Upstairs boasts 4 Spacious Bedrooms! Large Master BR with Hardwoods, Walk-in Closet & Full Bath with Granite Vanity! Another Full Bath with Double Sinks & Linen Closet! Full Walk-up Attic with Plumbing Leads for even more Additional/Future Expansion! Basement has approx. another 562 Heated finished sq ft for Gym/Craft area! Whole House Fan! Buderus Furnace w/5 Zone Oil Heat! 24X30' Detached Garage with Second Floor Loft for Storage! Jump into your Hot Tub through the sliders off of the Family Room that lead to your own Private Back Yard Oasis w/ Patio/Deck Area, Fire Pit! Location is Convenient to Everything Putnam!!
For sale
$619,900
49 Fox Road, Putnam, CT 06260
4beds
3,212sqft
Single Family Residence
Built in 1987
3 Acres Lot
$-- Zestimate®
$193/sqft
$-- HOA
What's special
- 3 days
- 421
- 30
Zillow last checked:
Listing updated:
Listed by:
Christopher J. Campolito (774)200-5288,
Campolito Realty Group 774-200-5288
Source: Smart MLS,MLS#: 24206751
Facts & features
Interior
Bedrooms & bathrooms
- Bedrooms: 4
- Bathrooms: 3
- Full bathrooms: 2
- 1/2 bathrooms: 1
Primary bedroom
- Features: Bedroom Suite, Ceiling Fan(s), Full Bath, Stall Shower, Walk-In Closet(s), Hardwood Floor
- Level: Upper
- Area: 263.44 Square Feet
- Dimensions: 14.8 x 17.8
Bedroom
- Features: Ceiling Fan(s), Walk-In Closet(s), Wall/Wall Carpet
- Level: Upper
- Area: 197.81 Square Feet
- Dimensions: 13.1 x 15.1
Bedroom
- Features: Ceiling Fan(s), Walk-In Closet(s), Wall/Wall Carpet
- Level: Upper
- Area: 140.16 Square Feet
- Dimensions: 14.6 x 9.6
Bedroom
- Features: Ceiling Fan(s), Walk-In Closet(s), Wall/Wall Carpet
- Level: Upper
- Area: 234.41 Square Feet
- Dimensions: 13.7 x 17.11
Dining room
- Features: Hardwood Floor
- Level: Main
- Area: 197.81 Square Feet
- Dimensions: 15.1 x 13.1
Family room
- Features: Ceiling Fan(s), Fireplace, Hardwood Floor
- Level: Main
- Area: 336 Square Feet
- Dimensions: 14 x 24
Kitchen
- Features: Remodeled, Breakfast Bar, Corian Counters, Granite Counters, Kitchen Island, Tile Floor
- Level: Main
- Area: 200.02 Square Feet
- Dimensions: 14.6 x 13.7
Living room
- Features: Hardwood Floor
- Level: Main
- Area: 193.2 Square Feet
- Dimensions: 13.8 x 14
Office
- Features: Ceiling Fan(s), Engineered Wood Floor
- Level: Main
- Area: 170.8 Square Feet
- Dimensions: 12.2 x 14
Heating
- Hot Water, Oil
Cooling
- Window Unit(s)
Appliances
- Included: Electric Range, Oven/Range, Microwave, Range Hood, Refrigerator, Dishwasher, Disposal, Washer, Dryer, Water Heater
- Laundry: Main Level
Features
- Central Vacuum
- Basement: Full,Heated,Hatchway Access,Partially Finished
- Attic: Storage,Floored,Walk-up
- Number of fireplaces: 1
Interior area
- Total structure area: 3,212
- Total interior livable area: 3,212 sqft
- Finished area above ground: 2,680
- Finished area below ground: 532
Property
Parking
- Total spaces: 8
- Parking features: Detached, Paved, Off Street, Driveway, Garage Door Opener, Private
- Garage spaces: 2
- Has uncovered spaces: Yes
Features
- Exterior features: Awning(s), Rain Gutters, Underground Sprinkler
- Spa features: Heated
Lot
- Size: 3 Acres
- Features: Secluded, Wooded, Dry
Details
- Parcel number: 2310847
- Zoning: AG-2
- Other equipment: Generator Ready
Construction
Type & style
- Home type: SingleFamily
- Architectural style: Colonial
- Property subtype: Single Family Residence
Materials
- Clapboard
- Foundation: Concrete Perimeter
- Roof: Asphalt
Condition
- New construction: No
- Year built: 1987
Utilities & green energy
- Sewer: Septic Tank
- Water: Well
- Utilities for property: Cable Available
Community & HOA
Community
- Subdivision: East Putnam
HOA
- Has HOA: No
Location
- Region: Putnam
Financial & listing details
- Price per square foot: $193/sqft
- Tax assessed value: $355,900
- Annual tax amount: $6,869
- Date on market: 9/13/2026
Estimated market value
Not available
Estimated sales range
Not available
Not available
Price history
| Date | Event | Price |
|---|---|---|
| 9/16/2026 | Listed for sale | $619,900+77.1%$193/sqft |
Source:  Smart MLS #24206751 Report a problem Smart MLS #24206751 Report a problem | ||
| 8/7/2019 | Sold | $350,000-5.4%$109/sqft |
Source: Smart MLS #170171455 Report a problem | ||
| 6/28/2019 | Pending sale | $369,900$115/sqft |
Source: CENTURY 21 Lake Realty #72466532 Report a problem | ||
| 5/24/2019 | Price change | $369,900-2.6%$115/sqft |
Source: CENTURY 21 Lake Realty #72466532 Report a problem | ||
| 4/5/2019 | Price change | $379,900-2.6%$118/sqft |
Source: CENTURY 21 Lake Realty #72466532 Report a problem | ||
| 3/18/2019 | Listed for sale | $389,900$121/sqft |
Source: CENTURY 21 Lake Realty #72466532 Report a problem | ||
Public tax history
| Year | Property taxes | Tax assessment |
|---|---|---|
| 2025 | $6,869 -20.5% | $355,900 +4.3% |
| 2024 | $8,643 +54.9% | $341,100 +46.6% |
| 2023 | $5,580 +4.8% | $232,600 |
| 2022 | $5,324 +1.1% | $232,600 |
| 2021 | $5,266 | $232,600 |
| 2020 | $5,266 +7.1% | $232,600 +12.9% |
| 2019 | $4,918 +5.9% | $206,100 +0.4% |
| 2018 | $4,646 +3.9% | $205,200 |
| 2017 | $4,473 +16.3% | $205,200 |
| 2016 | $3,845 +4.6% | $205,200 |
| 2015 | $3,677 +3.5% | $205,200 -4.2% |
| 2014 | $3,551 | $214,300 |
| 2013 | $3,551 +10.9% | $214,300 |
| 2012 | $3,202 +7.2% | $214,300 |
| 2011 | $2,987 -6.7% | $214,300 |
| 2010 | $3,202 | $214,300 |
| 2009 | $3,202 +1.6% | $214,300 +8.1% |
| 2008 | $3,151 +4.4% | $198,300 |
| 2007 | $3,018 +7% | $198,300 |
| 2006 | $2,820 +4.9% | $198,300 |
| 2005 | $2,687 -5.6% | $198,300 |
| 2004 | $2,846 +34.1% | $198,300 +61.2% |
| 2003 | $2,122 -18.1% | $123,000 -28.1% |
| 1995 | $2,592 | $171,080 |
Find assessor info on the county website
Monthly payment
Est. payment
Payment breakdown
Explore the cost of this home by adjusting the details. Changes won't be saved.Climate risks
Neighborhood: 06260
Nearby schools
Schools provided by the listing agent
- High: Putnam
Source: Smart MLS. This data may not be complete. We recommend contacting the local school district to confirm school assignments for this home.
Similar homes
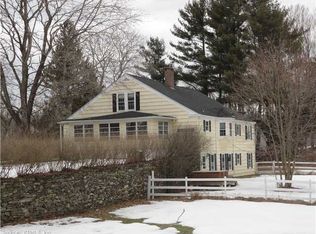
- $459,9005 bd2 ba2.3k sqft46 Five Mile River Road, Putnam, CT 06260For Sale

 MLS ID #24206318, Jared Meehan, RE/MAX Bell Park Realty. Smart MLS
 - $495,0007 bd3 ba3k sqft110 Church Street, Putnam, CT 06260For Sale
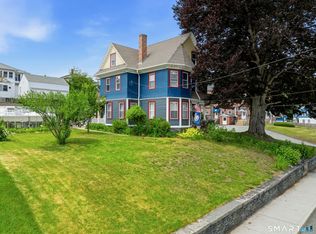 MLS ID #24206870, Jennifer Jones, Premeer Real Estate Inc.. Smart MLS
 - $690,0003 bd3 ba2.7k sqft71 Rhode Island Line Road, Putnam, CT 06260For Sale
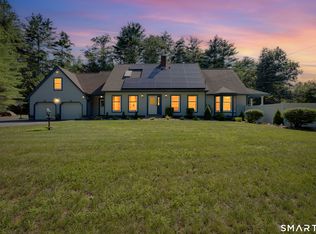 MLS ID #24195260, Skyla Gagnon, RE/MAX Bell Park Realty. Smart MLS
 - $789,9003 bd2 ba2.9k sqft80 Aldrich Rd, Putnam, CT 06260New Construction
 MLS ID #1422843, Georgi Morin, S.C.E. Real Estate. StateWide MLS RI
 - $584,9004 bd4 ba2.9k sqft369 Thompson Road, Thompson, CT 06277For SaleMLS ID #24200678, Shiloh Therrien, The Neighborhood Realty Group. Smart MLS
- $650,0004 bd3 ba2.5k sqft23 Senexet Village Road, Woodstock, CT 06281For SaleMLS ID #24197102, Dick A. Loomis, RE/MAX Bell Park Realty. Smart MLS
- $699,9003 bd2 ba2.4k sqft84 Dark Lantern Hill Rd, Killingly, CT 06239For SaleMLS ID #1423322, Lisa Harrison, J. Christopher Real Estate Grp. StateWide MLS RI
- $679,0004 bd3 ba3.8k sqft122 Child Hill Road, Woodstock, CT 06281For SaleMLS ID #24202453, Amy Archambault, Berkshire Hathaway NE Prop.. Smart MLS
- $575,0004 bd3 ba3.1k sqft350 Hartford Pike, Killingly, CT 06241For SaleMLS ID #24186226, Mark S. Benard, Brunet and Company Real Estate. Smart MLS
- $469,9004 bd3 ba2.4k sqft36 Birchwood Drive, Killingly, CT 06239For SaleMLS ID #24207578, Amy L. Brunet, Brunet and Company Real Estate. Smart MLS
- $585,0003 bd2 ba2.4k sqft1015 North Road, Killingly, CT 06239For SaleMLS ID #24202735, Amy L. Brunet, Brunet and Company Real Estate. Smart MLS
- $389,9006 bd4 ba2.4k sqft53 Battey Street, Putnam, CT 06260For SaleMLS ID #24207719, Ryan Lajoie, Johnston & Associates Real Estate, LLC. Smart MLS
- $399,0006 bd2 ba3.1k sqft150 Wilsonville Road, Thompson, CT 06255For SaleMLS ID #24206557, Michelle Gutierrez, Social & Co Realty. Smart MLS
- $599,0002 bd3 ba2.3k sqft511 Perrin Road, Woodstock, CT 06281For SaleMLS ID #24187780, John M. Downs, Berkshire Hathaway NE Prop.. Smart MLS
- $575,0004 bd3 ba2.5k sqft71 Mount Hygeia Rd, Foster, RI 02825For SaleMLS ID #1420898, Holly Regoli, REMAX Revolution. StateWide MLS RI
- $625,0003 bd3 ba2.4k sqft429 New Sweden Road, Woodstock, CT 06281For SaleMLS ID #24183359, Liz Scranton, Kazantzis Real Estate, LLC. Smart MLS
- $694,9003 bd2 ba2.3k sqft751 Quaddick Town Farm Road, Thompson, CT 06277For SaleMLS ID #24197370, Ryan Lajoie, Johnston & Associates Real Estate, LLC. Smart MLS
- $689,0005 bd3 ba3.1k sqft250 Killingly Road, Pomfret, CT 06259For SaleMLS ID #24191051, Amy Therrien, The Neighborhood Realty Group. Smart MLS
