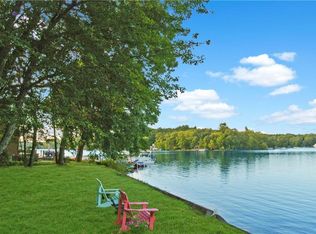
Welcome to your Shangri-la. Gorgeous yard with tremendous views. This is NH in RI !! A large 73' Ranch (2450sq. ft.) beautiful lakefront home on 3.41 acres with approximately 330' of lake frontage. Corner lot. Wallum Lake Road frontage approx. 375'. Enter property from either Wallum Lake Road or Crystal Terrace. Swimming, boating, water-skiing, kayaking, paddleboarding, fishing, wildlife includes ducks, swans, herons. Ideal spot for outings, cookouts, wedding. Huge Ranch with huge full basement with walkout, and huge full walk-up attic. Total reconstruct in 2001. Structural and all systems. 200 amp service. Anderson windows. Heating system replaced in 2014. Roof replaced 2019 architectural one-layer. Kitchen features Maple Cabinets and all stainless steel appliances. Majestic Great Room with spectacular views and 13' ceiling. Outbuildings include separate workshop, and studio or office (861 sq.'), include garage (375 sq.'). Private dock. Two lots. Plat 155 Lots 033 and 032 (0 Wilson Reservoir).
For sale
$974,900
515 Wallum Lake Rd, Pascoag, RI 02859
3beds
2,450sqft
Single Family Residence
Built in 2001
3.41 Acres Lot
$-- Zestimate®
$398/sqft
$-- HOA
What's special
Private dockBeautiful lakefront homeHuge full walk-up atticAnderson windowsKitchen features maple cabinetsAll stainless steel appliancesCorner lot
- 9 days
- 379
- 11
Zillow last checked:
Listing updated:
Listed by:
Paul Lefebvre 401-714-4493,
Acumen Group
Source: StateWide MLS RI,MLS#: 1423419
Facts & features
Interior
Bedrooms & bathrooms
- Bedrooms: 3
- Bathrooms: 2
- Full bathrooms: 2
Primary bedroom
- Features: Ceiling Height 7 to 9 ft
- Level: First
- Area: 221 Square Feet
- Dimensions: 17
Bedroom 2
- Features: Ceiling Height 7 to 9 ft
- Level: First
- Area: 192 Square Feet
- Dimensions: 16
Bedroom 3
- Features: Ceiling Height 7 to 9 ft
- Level: First
- Area: 180 Square Feet
- Dimensions: 18
Bathroom
- Features: Ceiling Height 7 to 9 ft
- Level: First
- Area: 88 Square Feet
- Dimensions: 11
Dining room
- Features: Ceiling Height 7 to 9 ft
- Level: First
- Area: 198 Square Feet
- Dimensions: 18
Other
- Features: Ceiling Height 7 to 9 ft
- Level: First
- Area: 306 Square Feet
- Dimensions: 18
Great room
- Features: High Ceilings
- Level: First
- Area: 323 Square Feet
- Dimensions: 19
Kitchen
- Features: Ceiling Height 7 to 9 ft
- Level: First
- Area: 198 Square Feet
- Dimensions: 18
Laundry
- Features: Ceiling Height 7 to 9 ft
- Level: First
- Area: 88 Square Feet
- Dimensions: 11
Living room
- Features: Ceiling Height 7 to 9 ft
- Level: First
- Area: 504 Square Feet
- Dimensions: 28
Heating
- Natural Gas, Baseboard, Central, Forced Water, Gas Connected, Zoned
Cooling
- Window Unit(s)
Appliances
- Included: Dishwasher, Microwave, Refrigerator, Gas Water Heater
Features
- Wall (Plaster), Plumbing (PVC), Insulation (Ceiling), Insulation (Walls), Ceiling Fan(s)
- Flooring: Ceramic Tile, Hardwood
- Doors: Storm Door(s)
- Windows: Insulated Windows, Storm Window(s)
- Basement: Full,Interior and Exterior,Unfinished
- Attic: Attic Stairs, Attic Storage
- Has fireplace: No
- Fireplace features: None
Interior area
- Total structure area: 2,450
- Total interior livable area: 2,450 sqft
- Finished area above ground: 2,450
- Finished area below ground: 0
Video & virtual tour
Property
Parking
- Total spaces: 11
- Parking features: Detached, Garage Door Opener
- Garage spaces: 1
Accessibility
- Accessibility features: Flat Thresholds, One Level
Features
- Patio & porch: Deck
- On waterfront: Yes
- Waterfront features: Waterfront, Dock, Freshwater Front, Mooring
Lot
- Size: 3.41 Acres
- Features: Corner Lot, Extra Lot, Wooded
Details
- Additional structures: Outbuilding
- Parcel number: BURRM155L033
- Zoning: Res
- Other equipment: Cable TV
Construction
Type & style
- Home type: SingleFamily
- Architectural style: Ranch
- Property subtype: Single Family Residence
Materials
- Plaster, Shingles, Vinyl Siding
- Foundation: Concrete Perimeter
Condition
- New construction: No
- Year built: 2001
Utilities & green energy
- Electric: 200+ Amp Service, Circuit Breakers
- Sewer: Septic Tank
- Water: Well
Community & HOA
Community
- Features: Near Public Transport, Golf, Hospital, Marina, Private School, Public School, Recreational Facilities, Restaurants, Schools, Near Shopping, Near Swimming, Tennis
HOA
- Has HOA: No
Location
- Region: Pascoag
Financial & listing details
- Price per square foot: $398/sqft
- Tax assessed value: $682,500
- Annual tax amount: $8,415
- Date on market: 9/23/2026
- Inclusions: Two lots. Plat 155 Lots 033 and 032 (0 Wilson Reservoir).
Estimated market value
Not available
Estimated sales range
Not available
Not available
Price history
| Date | Event | Price |
|---|---|---|
| 9/23/2026 | Listed for sale | $974,900+14.8%$398/sqft |
Source:  StateWide MLS RI #1423419 Report a problem StateWide MLS RI #1423419 Report a problem | ||
| 11/21/2023 | Sold | $849,000-5.6%$347/sqft |
Source: StateWide MLS RI #1335306 Report a problem | ||
| 9/17/2023 | Contingent | $899,000$367/sqft |
Source: StateWide MLS RI #1335306 Report a problem | ||
| 8/31/2023 | Price change | $899,000-2.8%$367/sqft |
Source: StateWide MLS RI #1335306 Report a problem | ||
| 7/30/2023 | Listed for sale | $925,000+98.7%$378/sqft |
Source: StateWide MLS RI #1335306 Report a problem | ||
| 7/26/2007 | Sold | $465,510+121.7%$190/sqft |
Source: Public Record Report a problem | ||
| 7/26/1999 | Sold | $210,000$86/sqft |
Source: Public Record Report a problem | ||
Public tax history
| Year | Property taxes | Tax assessment |
|---|---|---|
| 2025 | $8,122 +5.2% | $682,500 +32.4% |
| 2024 | $7,721 +4.1% | $515,400 |
| 2023 | $7,417 +3.5% | $515,400 |
| 2022 | $7,169 -1.2% | $515,400 +16.6% |
| 2021 | $7,256 +4.7% | $441,900 |
| 2020 | $6,931 -2% | $441,900 |
| 2019 | $7,070 -3% | $441,900 +10.3% |
| 2018 | $7,291 +3.6% | $400,600 |
| 2017 | $7,035 +1% | $400,600 |
| 2016 | $6,966 +9.4% | $400,600 +18.8% |
| 2015 | $6,368 0% | $337,300 |
| 2014 | $6,368 +1.6% | $337,300 |
| 2013 | $6,267 +1.6% | $337,300 +784.4% |
| 2012 | $6,167 +0.1% | $38,140 -90% |
| 2011 | $6,160 +3.2% | $381,400 |
| 2010 | $5,969 +6.8% | $381,400 -13.9% |
| 2009 | $5,589 +6.5% | $442,900 |
| 2008 | $5,248 0% | $442,900 -2.1% |
| 2007 | $5,250 | $452,600 |
Find assessor info on the county website
Monthly payment
Est. payment
Payment breakdown
Explore the cost of this home by adjusting the details. Changes won't be saved.Climate risks
Neighborhood: 02859
Similar homes
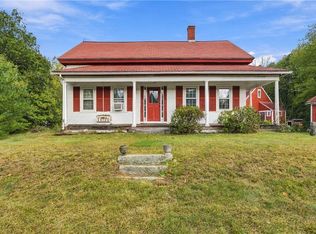
- $495,0004 bd2 ba2.1k sqft406 S Main St, Pascoag, RI 02859For Sale
 MLS ID #1424621, Jaine Mitchell, RE/MAX Properties. StateWide MLS RI
 - $735,9004 bd3 ba2.2k sqft130 Jackson Schoolhouse Rd, Pascoag, RI 02859For Sale
 MLS ID #1423859, Rhiannon Dumas, SkyView Realty. StateWide MLS RI
 - $799,0003 bd3 ba2.3k sqft242 Anan Wade Rd, Glocester, RI 02857For Sale
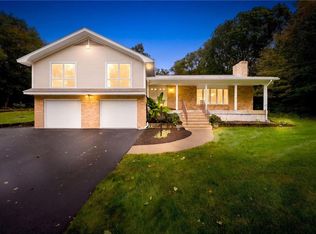 MLS ID #1424423, Michaela Emerich, Premeer Real Estate. StateWide MLS RI
 - $725,0004 bd3 ba2.9k sqft121 Wallum Lake Rd, Douglas, MA 01516For Sale
 MLS ID #73584219, Steven D'Angelo, eXp Realty LLC. MLS PIN
 - $689,0004 bd2 ba2.7k sqft865 Steere Farm Rd, Pascoag, RI 02859For SaleMLS ID #1422968, Herson Martinez, RISE REC. StateWide MLS RI
- $570,0003 bd3 ba2k sqft510 Maureen Cir, Burrillville, RI 02839For SaleMLS ID #1424837, Leading Group, Residential Properties Ltd.. StateWide MLS RI
- $859,9004 bd4 ba3.4k sqft1 Bourget Ct, North Smithfield, RI 02896For SaleMLS ID #1424120, Marilyn Bennett, Salzberg Real Estate Agency. StateWide MLS RI
- $585,0003 bd3 ba2k sqft35 Doe Crossing Dr, Pascoag, RI 02859For SaleMLS ID #1423502, Tom Goss, J. Christopher Real Estate Grp. StateWide MLS RI
- $569,9003 bd2 ba1.3k sqft28 Hartford Pike, North Scituate, RI 02857For SaleMLS ID #1425031, Ed Kazarian, Patriot Realty, Inc.. StateWide MLS RI
- $799,0003 bd3 ba2.2k sqft884 Reynolds Rd, Glocester, RI 02814For SaleMLS ID #1424364, Nancy Potts, Coldwell Banker Realty. StateWide MLS RI
- $649,9003 bd3 ba2.2k sqft165 Stone Dam Rd, Glocester, RI 02857For SaleMLS ID #1424306, Christopher Harrington, RE/MAX ONE. StateWide MLS RI
