Welcome to this beautifully updated 3-bedroom, 2 full 2 half-baths Charlton home offering modern finishes, flexible living space, and a large private yard. A brand-new roof was just completed, adding to an extensive list of improvements throughout the property.Inside, the redesigned floor plan features a remodeled kitchen with updated cabinetry, countertops, appliances, and finishes. Three walls were removed to create a more open layout, and the staircase was relocated as part of the renovation. Hardwood flooring extends throughout much of the home, including the primary bedroom and upstairs hallway. All three bathrooms have been remodeled, and the washer and dryer were conveniently relocated to the second floor. A propane fireplace adds warmth and character to the main living area.Above the attached two-car garage is a spacious finished bonus area with a bathroom, ideal for a home office, family room, studio, or guest space. The basement offers another finished room for a gym, media room, office, or recreation space.Outside, the oversized rebuilt deck overlooks a large cleared yard designed for entertaining and everyday enjoyment. Additional improvements include a fire pit and sitting area, shed, fencing including an 8-foot Trex privacy fence, widened driveway, and updated front walkway. Some listing photos have been digitally enhanced and/or virtually staged for marketing purposes. Furnishings and decorative elements shown in virtually staged photographs are not included with the property.
For sale
Price cut: $10K (9/20)
$840,000
202 Freeman Rd, Charlton, MA 01507
3beds
3,206sqft
Single Family Residence
Built in 1979
2.64 Acres Lot
$821,300 Zestimate®
$262/sqft
$-- HOA
What's special
Modern finishesMore open layoutWidened drivewayLarge private yardUpdated front walkwayFlexible living space
- 19 days
- 2,633
- 81
Zillow last checked:
Listing updated:
Listed by:
Megan Winslow 978-413-2558,
Winslow Homes LLC 386-690-5858
Source: MLS PIN,MLS#: 73572177
Facts & features
Interior
Bedrooms & bathrooms
- Bedrooms: 3
- Bathrooms: 4
- Full bathrooms: 2
- 1/2 bathrooms: 2
Primary bathroom
- Features: Yes
Heating
- Baseboard, Oil
Cooling
- Window Unit(s)
Features
- Basement: Full,Partially Finished
- Number of fireplaces: 1
Interior area
- Total structure area: 3,206
- Total interior livable area: 3,206 sqft
- Finished area above ground: 3,206
Video & virtual tour
Property
Parking
- Total spaces: 17
- Parking features: Attached, Insulated, Off Street, Driveway
- Attached garage spaces: 2
- Uncovered spaces: 15
Lot
- Size: 2.64 Acres
- Features: Wooded
Details
- Parcel number: M:0068 B:000A L:0006,1480484
- Zoning: A
Construction
Type & style
- Home type: SingleFamily
- Architectural style: Colonial
- Property subtype: Single Family Residence
Materials
- Frame
- Foundation: Concrete Perimeter
- Roof: Shingle
Condition
- Year built: 1979
Utilities & green energy
- Sewer: Private Sewer
- Water: Private
Community & HOA
HOA
- Has HOA: No
Location
- Region: Charlton
Financial & listing details
- Price per square foot: $262/sqft
- Tax assessed value: $585,000
- Annual tax amount: $6,400
- Date on market: 9/4/2026
- Listing terms: Contract
Estimated market value
$821,300
$780,000 - $862,000
$3,575/mo
Price history
| Date | Event | Price |
|---|---|---|
| 9/20/2026 | Price change | $840,000-1.2%$262/sqft |
Source: MLS PIN #73572177 Report a problem | ||
| 9/4/2026 | Listed for sale | $850,000+188.1%$265/sqft |
Source: MLS PIN #73572177 Report a problem | ||
| 12/5/2013 | Sold | $295,000$92/sqft |
Source: Public Record Report a problem | ||
Public tax history
| Year | Property taxes | Tax assessment |
|---|---|---|
| 2025 | $6,314 +2.6% | $567,300 +4.5% |
| 2024 | $6,156 +2.9% | $542,900 +10.5% |
| 2023 | $5,980 -4.6% | $491,400 +4.2% |
| 2022 | $6,269 +8.6% | $471,700 +22.6% |
| 2021 | $5,774 +1.2% | $384,700 +0.8% |
| 2020 | $5,703 +1.2% | $381,700 |
| 2019 | $5,638 +9.4% | $381,700 |
| 2018 | $5,153 +6.3% | $381,700 +11.1% |
| 2017 | $4,846 +2.3% | $343,700 |
| 2016 | $4,736 +3% | $343,700 +0.3% |
| 2015 | $4,600 +3.2% | $342,800 -2.6% |
| 2014 | $4,458 +4.6% | $352,100 +1.6% |
| 2013 | $4,262 +2.8% | $346,500 +0.3% |
| 2012 | $4,146 +2.6% | $345,500 -1.1% |
| 2011 | $4,040 +4.4% | $349,200 -7.6% |
| 2010 | $3,870 +26.8% | $377,900 +71.4% |
| 2000 | $3,052 +29.9% | $220,500 +9.6% |
| 1997 | $2,349 | $201,100 |
Find assessor info on the county website
Monthly payment
Est. payment
Payment breakdown
Explore the cost of this home by adjusting the details. Changes won't be saved.Climate risks
Neighborhood: 01507
Nearby schools
Schools provided by the listing agent
- Elementary: Charlton Elementary
- Middle: Charlton Middle
- High: Baypath Regional Vocational
Source: MLS PIN. This data may not be complete. We recommend contacting the local school district to confirm school assignments for this home.
Similar homes
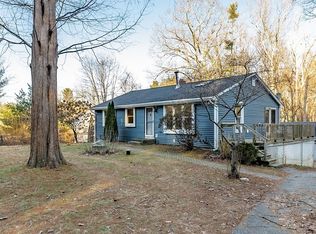
- $699,0004 bd3 ba2.4k sqft53 E Baylies Rd, Charlton, MA 01507For Sale
 MLS ID #73576726, Julie-Ann Horrigan, RE/MAX Prof Associates. MLS PIN
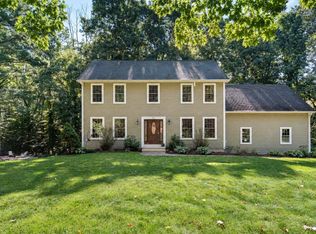
 - $769,9954 bd3 ba2.6k sqft69 Denfield Rd, Charlton, MA 01507For Sale
 MLS ID #73571645, Trinity Group, Mega Realty Services. MLS PIN
 - $799,9004 bd3 ba2.8k sqft60 Saundersdale Rd, Charlton, MA 01507New Construction
 MLS ID #73434445, Mike Howard, Andrew J. Abu Inc., REALTORS®. MLS PIN
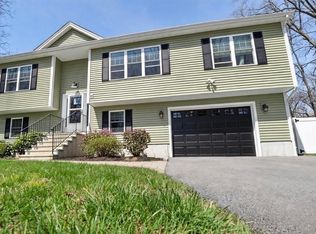
 - $649,8993 bd3 ba2.1k sqft35 J Davis Rd, Charlton, MA 01507For Sale
 MLS ID #73486203, Karen Milhem, Media Realty Group Inc.. MLS PIN
