Looking for a large home with character and charm. This property offers a beautiful single family home that could be a great place for a multi generational family. If you are looking to expand your imagination, consider creating a lovely Air BNB or a traditional Bed and Breakfast for those travelers visiting our historic, scenic rural area. A drive along the 36 mile highway of Route 169 takes you right through the heart of New England's "Quiet Corner". Perhaps with the 10+ acres you could create a venue for destination weddings or a place family retreats. The historic character of this wonderful old home remains but with many modern amenities. The home was built in 1704 and includes 5 Bedrooms, 2.5 Baths, 2 Fireplaces, and 2 Woodstoves. The attached heated workshop is state of the art and offers many uses. There is a very cool walkup attic, and several outbuildings. Set just off the main road offers a peace and quiet setting. So many possibilities, so much potential. It is a must see. The property currently consists of 21.6 Acres and could be sold with all of the land. The split of 10.5 is conceptual and has not yet been decided. All offers will be contingent upon completion of the split. The property is still available with the full 21.6 Acres. All reasonable offers will be considered.
For sale
Price cut: $29.1K (10/23)
$699,900
26 Beecher Road, Brooklyn, CT 06234
5beds
4,074sqft
Single Family Residence
Built in 1704
10.5 Acres Lot
$-- Zestimate®
$172/sqft
$-- HOA
What's special
Peace and quiet settingModern amenitiesVery cool walkup atticHistoric characterSeveral outbuildings
- 54 days
- 675
- 54
Zillow last checked:
Listing updated:
Listed by:
Mae Lyons (860)617-3747,
Stonehouse Real Estate Co., LLC 860-779-3505
Source: Smart MLS,MLS#: 24204013
Facts & features
Interior
Bedrooms & bathrooms
- Bedrooms: 5
- Bathrooms: 3
- Full bathrooms: 2
- 1/2 bathrooms: 1
Rooms
- Room types: Breezeway, Workshop
Primary bedroom
- Features: Built-in Features, Dressing Room, Wide Board Floor
- Level: Upper
Bedroom
- Level: Upper
Bedroom
- Level: Upper
Bedroom
- Level: Upper
Bedroom
- Level: Upper
Bathroom
- Level: Main
Bathroom
- Level: Upper
Bathroom
- Level: Upper
Dining room
- Features: Fireplace, Wide Board Floor
- Level: Main
Family room
- Features: Wood Stove
- Level: Main
Kitchen
- Features: Remodeled, Balcony/Deck, Breakfast Bar, Breakfast Nook, Built-in Features
- Level: Main
Living room
- Features: Fireplace, Wide Board Floor
- Level: Main
Study
- Features: Wide Board Floor
- Level: Main
Heating
- Forced Air, Oil
Cooling
- Window Unit(s)
Appliances
- Included: Oven/Range, Refrigerator, Dishwasher, Water Heater
- Laundry: Main Level, Mud Room
Features
- Smart Thermostat
- Windows: Thermopane Windows
- Basement: Full,Unfinished,Dirt Floor
- Attic: Walk-up
- Number of fireplaces: 2
Interior area
- Total structure area: 4,074
- Total interior livable area: 4,074 sqft
- Finished area above ground: 4,074
- Finished area below ground: 0
Property
Features
- Patio & porch: Deck, Patio
- Exterior features: Sidewalk, Stone Wall
- Has view: Yes
- View description: Water
- Has water view: Yes
- Water view: Water
- Waterfront features: Access
Lot
- Size: 10.5 Acres
- Features: Farm, Cleared, Historic District, Rolling Slope
Details
- Additional structures: Shed(s)
- Parcel number: 2333246
- Zoning: RA
Construction
Type & style
- Home type: SingleFamily
- Architectural style: Antique
- Property subtype: Single Family Residence
Materials
- Clapboard
- Foundation: Stone
- Roof: Asphalt
Condition
- New construction: No
- Year built: 1704
Utilities & green energy
- Sewer: Septic Tank
- Water: Well
Green energy
- Energy efficient items: Windows
Community & HOA
HOA
- Has HOA: No
Location
- Region: Brooklyn
Financial & listing details
- Price per square foot: $172/sqft
- Tax assessed value: $502,270
- Annual tax amount: $11,693
- Date on market: 9/5/2026
Estimated market value
Not available
Estimated sales range
Not available
Not available
Price history
| Date | Event | Price |
|---|---|---|
| 10/23/2026 | Price change | $699,900-4%$172/sqft |
Source:  Smart MLS #24204013 Report a problem | ||
| 10/16/2026 | Price change | $729,000-8.8%$179/sqft |
Source: Smart MLS #24204013 Report a problem | ||
| 9/23/2026 | Price change | $799,000-3.2%$196/sqft |
Source: Smart MLS #24204013 Report a problem | ||
| 9/5/2026 | Listed for sale | $825,000+164%$203/sqft |
Source: Smart MLS #24204013 Report a problem | ||
| 6/28/2018 | Sold | $312,500-3.8%$77/sqft |
Source: Smart MLS #170055467 Report a problem | ||
| 6/2/2018 | Pending sale | $325,000$80/sqft |
Source: Berkshire Hathaway HomeServices New England Properties #170055467 Report a problem | ||
| 5/15/2018 | Price change | $325,000-4.4%$80/sqft |
Source: Berkshire Hathaway HomeServices New England Properties #170055467 Report a problem | ||
| 5/3/2018 | Price change | $340,000-2.9%$83/sqft |
Source: Berkshire Hathaway HomeServices New England Properties #170055467 Report a problem | ||
| 3/22/2018 | Listed for sale | $350,000+70.9%$86/sqft |
Source: Berkshire Hathaway HomeServices New England Properties #170055467 Report a problem | ||
| 6/21/1993 | Sold | $204,750$50/sqft |
Source: Public Record Report a problem | ||
Public tax history
| Year | Property taxes | Tax assessment |
|---|---|---|
| 2025 | $11,693 +35.8% | $502,270 +72.4% |
| 2024 | $8,608 +3.3% | $291,400 |
| 2023 | $8,334 +4.1% | $291,400 |
| 2022 | $8,008 +4% | $291,400 |
| 2021 | $7,699 -6% | $291,400 +2.9% |
| 2020 | $8,193 | $283,300 |
| 2019 | $8,193 +3% | $283,300 |
| 2018 | $7,958 +3.7% | $283,300 |
| 2017 | $7,675 +0.7% | $283,300 -12.9% |
| 2015 | $7,624 | $325,400 |
| 2014 | $7,624 +1% | $325,400 |
| 2013 | $7,546 | $325,400 |
| 2012 | $7,546 +3.6% | $325,400 |
| 2011 | $7,282 +0.4% | $325,400 |
| 2010 | $7,253 +8.4% | $325,400 +8.4% |
| 2009 | $6,690 | $300,120 |
| 2008 | $6,690 +0.8% | $300,120 |
| 2007 | $6,639 +3.3% | $300,120 |
| 2006 | $6,426 +19.6% | $300,120 +52.8% |
| 2004 | $5,371 +5.3% | $196,450 +0% |
| 2003 | $5,101 +36.5% | $196,400 +5.1% |
| 1995 | $3,736 | $186,820 |
Find assessor info on the county website
Monthly payment
Est. payment
Payment breakdown
Explore the cost of this home by adjusting the details. Changes won't be saved.Climate risks
Neighborhood: 06234
Nearby schools

Similar homes
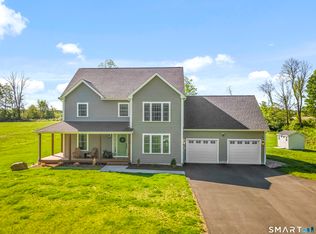
- $670,0003 bd4 ba3.4k sqft93 Bunny Lane, Brooklyn, CT 06234For Sale
 MLS ID #24215311, Lynn T. Converse, RE/MAX Bell Park Realty. Smart MLS
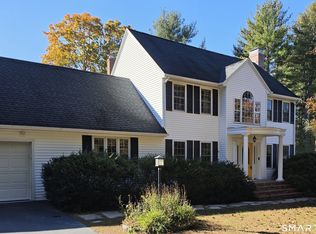
- $699,0003 bd3 ba2.2k sqft300 Starkweather Road, Plainfield, CT 06374For Sale
 MLS ID #24214706, Jon Arruda, William Pitt Sotheby's Int'l. Smart MLS
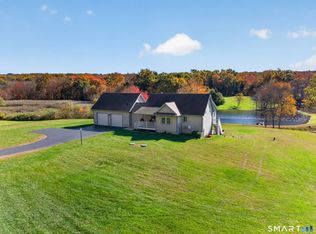
- $439,9003 bd3 ba2.5k sqft26 Bush Hill Rd, Brooklyn, CT 06234For Sale
 MLS ID #1425891, Andrew Hogan, JPAR Prime Real Estate. StateWide MLS RI
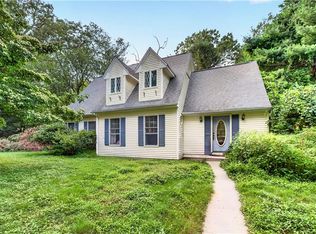
- $469,9003 bd3 ba2.2k sqft41 Bunny Lane, Brooklyn, CT 06234For Sale
 MLS ID #24216658, Christine Johnson, RE/MAX One. Smart MLS
- $749,9005 bd3 ba4.3k sqft40 Searles Road, Pomfret, CT 06259For SaleMLS ID #24202466, Parker Russell, Keller Williams Realty North Central. Smart MLS
- $679,0004 bd3 ba3.8k sqft122 Child Hill Road, Woodstock, CT 06281For SaleMLS ID #24202453, Amy Archambault, Berkshire Hathaway NE Prop.. Smart MLS
- $529,9003 bd2 ba2.6k sqft272 Gorman Road, Brooklyn, CT 06234For SaleMLS ID #24199184, Christine Johnson, RE/MAX One. Smart MLS
- $749,9004 bd3 ba3.6k sqft16 Main Street, Plainfield, CT 06374For SaleMLS ID #24197545, Anthony Chabot, Chabot & Associates Real Estate. Smart MLS
- $519,9003 bd3 ba2.2k sqft88 Grand View Terrace, Brooklyn, CT 06234For SaleMLS ID #24199032, Jennifer Mahr, RE/MAX Bell Park Realty. Smart MLS
- $699,0004 bd3 ba2.2k sqft130 Jackson Schoolhouse Rd, Pascoag, RI 02859For SaleMLS ID #1426825, Kristen Moore, RE/MAX Properties. StateWide MLS RI
- $725,0004 bd3 ba3.1k sqft56 Old Farms Road, Willington, CT 06279For SaleMLS ID #24208430, Jason Calouro, Drawbridge Realty. Smart MLS
- $735,0004 bd4 ba3.5k sqft48 May Brook, Woodstock, CT 06281For SaleMLS ID #24215553, Brooke Coughlin, Lamacchia Realty. Smart MLS
- $699,9003 bd2 ba3.1k sqft160 Halls Hill Road, Killingly, CT 06239For SaleMLS ID #24208396, Scott P. Tracy, RE/MAX One. Smart MLS
- $625,0004 bd3 ba4.5k sqft89 John Perry Road, Eastford, CT 06242For SaleMLS ID #24210501, Kristen Kaskela, Berkshire Hathaway NE Prop.. Smart MLS
- $625,0005 bd4 ba3.1k sqft97 Cushman Road, Ashford, CT 06278For SaleMLS ID #24198311, Dan Keune, Campbell-Keune Realty Inc. Smart MLS
- $640,0004 bd3 ba2.7k sqft43 Franklin Rd, Scituate, RI 02825For SaleMLS ID #1424471, Christine Corriveau, RE/MAX Properties. StateWide MLS RI
- $775,0005 bd4 ba4.2k sqft272 Nicholas Rd, Coventry, RI 02827For SaleMLS ID #1410715, Luis Monroy, The Network. StateWide MLS RI
- $549,9004 bd3 ba3.1k sqft350 Hartford Pike, Killingly, CT 06241For SaleMLS ID #24186226, Mark S. Benard, Brunet and Company Real Estate. Smart MLS
- $729,0004 bd4 ba2.1k sqft275 Randall Road, Lebanon, CT 06249For SaleMLS ID #24203415, James Kelly, William Raveis Real Estate. Smart MLS
