Welcome to 61 Beecher Road, a beautifully upgradedhome that seamlessly blends luxurious comfort with modern living. This meticulously maintained property boasts a range of impressive improvements that elevate both style and functionality. Step into a culinary haven featuring a full suite of GE Cafe appliances in a sleek matte white finish. Enjoy the convenience of a built-in microwave drawer, complemented by an upgraded kitchen faucet and stylish cabinet hardware. This kitchen is designed for both functionality and aesthetic appeal, making it the perfect space for any home chef. Laundry Room equipped with LG front-load washer. Experience the ultimate outdoor retreat with a professionally designed paver patio spanning over 1,000 square feet. This stunning space is surrounded by decorative white stone, creating the perfect ambiance for gatherings. Extensive landscaping enhancements throughout the property, including significant brush clearing and tree line cleanup, provide a pristine environment. Expanded mulch beds, along with a variety of shrubs, flowers, and landscape plantings, add vibrancy to the front yard and patio area. The garage has been thoughtfully upgraded with an epoxy-coated floor for durability and easy maintenance. A custom mudroom/storage area features large cabinets, additional cabinetry and bench seating.
Under contract
$789,000
61 Beecher Road, Brooklyn, CT 06234
3beds
2,226sqft
Single Family Residence
Built in 2024
4.61 Acres Lot
$778,900 Zestimate®
$354/sqft
$-- HOA
What's special
- 66 days
- 254
- 5
Zillow last checked:
Listing updated:
Listed by:
Jennifer Lehto (860)230-6679,
Real Broker CT, LLC 855-450-0442
Source: Smart MLS,MLS#: 24190724
Facts & features
Interior
Bedrooms & bathrooms
- Bedrooms: 3
- Bathrooms: 3
- Full bathrooms: 2
- 1/2 bathrooms: 1
Primary bedroom
- Level: Main
Bedroom
- Level: Upper
Bedroom
- Level: Upper
Dining room
- Level: Main
Living room
- Level: Main
Heating
- Forced Air, Bottle Gas
Cooling
- Central Air
Appliances
- Included: Oven/Range, Refrigerator, Dishwasher, Water Heater
- Laundry: Lower Level
Features
- Basement: Full
- Attic: Access Via Hatch
- Has fireplace: No
Interior area
- Total structure area: 2,226
- Total interior livable area: 2,226 sqft
- Finished area above ground: 2,226
Property
Parking
- Total spaces: 3
- Parking features: Attached
- Attached garage spaces: 3
Lot
- Size: 4.61 Acres
- Features: Few Trees, Open Lot
Details
- Parcel number: 2769901
- Zoning: RA
Construction
Type & style
- Home type: SingleFamily
- Architectural style: Cape Cod
- Property subtype: Single Family Residence
Materials
- Vinyl Siding
- Foundation: Concrete Perimeter
- Roof: Asphalt
Condition
- New construction: No
- Year built: 2024
Utilities & green energy
- Sewer: Septic Tank
- Water: Well
Community & HOA
HOA
- Has HOA: No
Location
- Region: Brooklyn
Financial & listing details
- Price per square foot: $354/sqft
- Tax assessed value: $438,560
- Annual tax amount: $10,223
- Date on market: 7/10/2026
Estimated market value
$778,900
$740,000 - $818,000
$3,427/mo
Price history
| Date | Event | Price |
|---|---|---|
| 8/16/2026 | Pending sale | $789,000$354/sqft |
Source:  Smart MLS #24190724 Report a problem Smart MLS #24190724 Report a problem | ||
| 7/15/2026 | Listed for sale | $789,000+11.1%$354/sqft |
Source: Smart MLS #24190724 Report a problem | ||
| 2/3/2025 | Sold | $710,000+1.6%$319/sqft |
Source: Smart MLS #24042017 Report a problem | ||
| 12/17/2024 | Price change | $699,000-4.2%$314/sqft |
Source: Smart MLS #24042017 Report a problem | ||
| 10/8/2024 | Price change | $730,000-2.7%$328/sqft |
Source: Smart MLS #24042017 Report a problem | ||
| 8/25/2024 | Listed for sale | $750,000$337/sqft |
Source: Smart MLS #24042017 Report a problem | ||
Public tax history
| Year | Property taxes | Tax assessment |
|---|---|---|
| 2025 | $10,210 +790.9% | $438,560 +1030.3% |
| 2024 | $1,146 +3.2% | $38,800 |
| 2023 | $1,110 | $38,800 |
Find assessor info on the county website
Monthly payment
Est. payment
Payment breakdown
Explore the cost of this home by adjusting the details. Changes won't be saved.Climate risks
Neighborhood: 06234
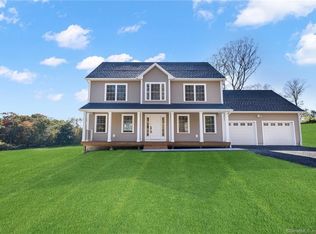
Similar homes
- $749,9003 bd4 ba3k sqft524 Wauregan Rd, Brooklyn, CT 06234For Sale
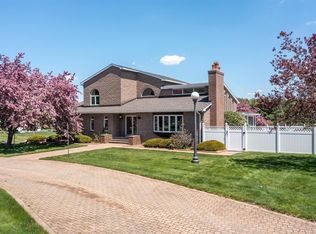
 MLS ID #1412226, Amanda Gruslin, Kazantzis Real Estate, LLC. StateWide MLS RI
 - $699,9003 bd2 ba2.4k sqft84 Dark Lantern Hill Rd, Killingly, CT 06239For Sale
 MLS ID #1423322, Lisa Harrison, J. Christopher Real Estate Grp. StateWide MLS RI
 - $539,0003 bd3 ba2.2k sqft88 Grand View Terrace, Brooklyn, CT 06234For Sale

 MLS ID #24199032, Jennifer Mahr, RE/MAX Bell Park Realty. Smart MLS
 - $789,9003 bd2 ba2.9k sqft80 Aldrich Rd, Putnam, CT 06260New Construction
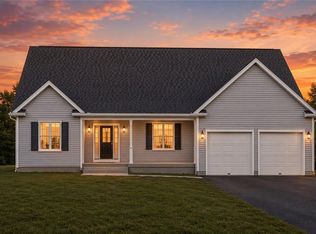 MLS ID #1422843, Georgi Morin, S.C.E. Real Estate. StateWide MLS RI
 - $459,9005 bd2 ba1.5k sqft136 Hartford Road, Brooklyn, CT 06234For SaleMLS ID #24199139, Barbara A. Diaz, RE/MAX Bell Park Realty. Smart MLS
- $549,9004 bd3 ba3.1k sqft15 Salmon Drive, Brooklyn, CT 06234For SaleMLS ID #24176497, Lucy Zhu, Coastline Realty LLC. Smart MLS
- $475,0003 bd3 ba2.5k sqft331 Valley View Road, Sterling, CT 06377For SaleMLS ID #24205795, Christine Johnson, RE/MAX One. Smart MLS
- $500,0004 bd4 ba2.8k sqft31 Canterbury Road, Brooklyn, CT 06234For SaleMLS ID #24193694, Jessica Powers, Real Broker CT, LLC. Smart MLS
- $534,0003 bd2 ba1.7k sqft17 Wauregan Road, Canterbury, CT 06331For SaleMLS ID #24195989, Jackie Tacy, RE/MAX One. Smart MLS
- $469,9003 bd2 ba2.3k sqft478 Wauregan Road, Killingly, CT 06387For SaleMLS ID #24203933, Patricia A. Malek, First Choice Realty. Smart MLS
- $699,9003 bd3 ba2.4k sqft104 Hanover Road, Canterbury, CT 06331For SaleMLS ID #24193001, Cindy Cingranelli-Tagliaferri, Priority Real Estate Group,LLC. Smart MLS
- $949,9004 bd2 ba2.3k sqft564 Hubbard Road, Killingly, CT 06241For SaleMLS ID #24189396, Sheena Ruggirello, Real Broker CT, LLC. Smart MLS
- $749,9003 bd3 ba2k sqft50 Swedetown Road, Pomfret, CT 06259For SaleMLS ID #24178039, Carol L. Ryniewicz, CR Premier Properties. Smart MLS
- $679,9003 bd3 ba2.7k sqft43 Franklin Rd, Scituate, RI 02825For SaleMLS ID #1421595, Christine Corriveau, RE/MAX Properties. StateWide MLS RI
- $759,9994 bd3 ba2.2k sqft130 Jackson Schoolhouse Rd, Pascoag, RI 02859For SaleMLS ID #1420781, Rhiannon Dumas, SkyView Realty. StateWide MLS RI
- $799,9004 bd3 ba2.9k sqft233 Fire Tower Road, Pomfret, CT 06259For SaleMLS ID #24193491, Christine Johnson, RE/MAX One. Smart MLS
- $749,9003 bd2 ba1.9k sqft112 Cranberry Ridge Rd, Glocester, RI 02857For SaleMLS ID #1420845, Melissa Perrille, eXp Realty LLC. StateWide MLS RI
- $465,0003 bd2 ba1.8k sqft686 Squaw Rock Road, Plainfield, CT 06354For SaleMLS ID #24200772, Ashley Walker, Kazantzis Real Estate, LLC. Smart MLS
- $729,9003 bd3 ba1.8k sqft31 Catherine Wright Ct, West Greenwich, RI 02817For SaleMLS ID #1421847, Art Samos, RE/MAX Real Estate Center. StateWide MLS RI
- $415,0003 bd3 ba1.8k sqft871 Brook Road, Hampton, CT 06247For SaleMLS ID #24202856, Meera Banta, BHGRE Shore & Country. Smart MLS
