NOT YOUR TYPICAL RANCH! This exceptional ranch-style home offers an amazing contemporary floor plan with approximately 1400 square feet on the main level living space. Thoughtfully designed around a spacious central kitchen with multiple cabinets, granite counters, SS appliances and a corner built in table.The main level features three bedrooms, a full bath, a brand-new Kitchen creating a bright and inviting space for everyday living and entertaining and a living room with a pellet stove hearth. The improvements continue with new windows ,roof, and vertical siding installed in 2023 providing both modern appeal and peace of mind. Step outside onto the impressive 20' x 25' rear deck overlooking a beautiful flat, level and private yard. The perfect setting for outdoor dining, entertaining or simply relaxing. The fully finished lower level adds tremendous versatility and living space, offering three additional bedrooms, a living room, and a full bath along with a separate access. Whether you need space for guests. extended family, a home office, recreation, or additional living quarters this level provides endless possibilities and a perfect IN-LAW setup. A two-car garage adds convenience and functionality with its unique contemporary layout. Extensive updates, abundant living space, private level yard and exceptional flexibility, this is a ranch that truly stands apart from the ordinary. Come see all this special home has to offer!
For sale
$469,900
478 Wauregan Road, Killingly, CT 06387
3beds
2,302sqft
Single Family Residence
Built in 1979
0.69 Acres Lot
$465,700 Zestimate®
$204/sqft
$-- HOA
What's special
Ss appliancesFully finished lower levelPrivate level yardGranite countersSpacious central kitchenMultiple cabinetsCorner built in table
- 3 days
- 1,634
- 88
Zillow last checked:
Listing updated:
Listed by:
Patricia A. Malek (860)377-1967,
First Choice Realty 860-779-7460
Source: Smart MLS,MLS#: 24203933
Facts & features
Interior
Bedrooms & bathrooms
- Bedrooms: 3
- Bathrooms: 2
- Full bathrooms: 2
Primary bedroom
- Features: Ceiling Fan(s), Vinyl Floor
- Level: Main
Bedroom
- Features: Vinyl Floor
- Level: Main
Bedroom
- Features: Vinyl Floor
- Level: Main
Kitchen
- Features: Breakfast Nook, Granite Counters, Vinyl Floor
- Level: Main
Living room
- Features: Pellet Stove, Vinyl Floor
- Level: Main
Heating
- Forced Air, Oil
Cooling
- Ceiling Fan(s)
Appliances
- Included: Oven/Range, Refrigerator, Dishwasher, Washer, Dryer, Water Heater
Features
- Wired for Data, Open Floorplan
- Windows: Thermopane Windows
- Basement: Full,Finished,Interior Entry
- Attic: Storage,Pull Down Stairs
- Has fireplace: No
Interior area
- Total structure area: 2,302
- Total interior livable area: 2,302 sqft
- Finished area above ground: 1,302
- Finished area below ground: 1,000
Property
Parking
- Total spaces: 2
- Parking features: Attached, Garage Door Opener
- Attached garage spaces: 2
Features
- Patio & porch: Deck
- Exterior features: Rain Gutters
Lot
- Size: 0.69 Acres
- Features: Level
Details
- Parcel number: 1689800
- Zoning: LD
Construction
Type & style
- Home type: SingleFamily
- Architectural style: Ranch
- Property subtype: Single Family Residence
Materials
- Vinyl Siding
- Foundation: Concrete Perimeter
- Roof: Asphalt
Condition
- New construction: No
- Year built: 1979
Utilities & green energy
- Sewer: Septic Tank
- Water: Well
- Utilities for property: Cable Available
Green energy
- Energy efficient items: Windows
Community & HOA
Community
- Subdivision: Danielson
HOA
- Has HOA: No
Location
- Region: Killingly
Financial & listing details
- Price per square foot: $204/sqft
- Tax assessed value: $208,630
- Annual tax amount: $4,934
- Date on market: 9/10/2026
Estimated market value
$465,700
$442,000 - $489,000
$2,240/mo
Price history
| Date | Event | Price |
|---|---|---|
| 9/10/2026 | Listed for sale | $469,900+9.3%$204/sqft |
Source:  Smart MLS #24203933 Report a problem Smart MLS #24203933 Report a problem | ||
| 12/8/2025 | Sold | $430,000-2.3%$187/sqft |
Source: Smart MLS #24130521 Report a problem | ||
| 11/16/2025 | Pending sale | $439,900$191/sqft |
Source: Smart MLS #24130521 Report a problem | ||
| 10/18/2025 | Price change | $439,900-2.2%$191/sqft |
Source: Smart MLS #24130521 Report a problem | ||
| 10/1/2025 | Listed for sale | $449,900+4.6%$195/sqft |
Source: Smart MLS #24130521 Report a problem | ||
| 4/4/2025 | Sold | $430,000-4.2%$187/sqft |
Source: Smart MLS #24064260 Report a problem | ||
| 3/7/2025 | Pending sale | $449,000$195/sqft |
Source: Smart MLS #24064260 Report a problem | ||
| 12/19/2024 | Listed for sale | $449,000+95.2%$195/sqft |
Source: Smart MLS #24064260 Report a problem | ||
| 6/20/2024 | Sold | $230,000+0.4%$100/sqft |
Source: Smart MLS #170615438 Report a problem | ||
| 12/20/2023 | Pending sale | $229,000$99/sqft |
Source: Smart MLS #170615438 Report a problem | ||
| 12/18/2023 | Listed for sale | $229,000+39.2%$99/sqft |
Source: Smart MLS #170615438 Report a problem | ||
| 8/29/2003 | Sold | $164,500+69.6%$71/sqft |
Source: Public Record Report a problem | ||
| 8/3/1995 | Sold | $97,000$42/sqft |
Source: Public Record Report a problem | ||
Public tax history
| Year | Property taxes | Tax assessment |
|---|---|---|
| 2025 | $4,425 +5.1% | $190,410 |
| 2024 | $4,210 +12.7% | $190,410 +48.2% |
| 2023 | $3,736 +6.4% | $128,520 |
| 2022 | $3,512 +0.3% | $128,520 |
| 2021 | $3,501 +1.9% | $128,520 |
| 2020 | $3,437 -1.5% | $128,520 |
| 2019 | $3,491 +16.4% | $128,520 +23% |
| 2017 | $3,000 | $104,510 |
| 2015 | $3,000 +2.8% | $104,510 |
| 2014 | $2,917 -5.4% | $104,510 -24.1% |
| 2013 | $3,084 +8.7% | $137,690 |
| 2012 | $2,836 +2.5% | $137,690 |
| 2011 | $2,768 +5.5% | $137,690 |
| 2010 | $2,623 | $137,690 |
| 2009 | $2,623 +7% | $137,690 |
| 2008 | $2,451 -2.5% | $137,690 +48.4% |
| 2007 | $2,515 | $92,800 |
Find assessor info on the county website
Monthly payment
Est. payment
Payment breakdown
Explore the cost of this home by adjusting the details. Changes won't be saved.Climate risks
Neighborhood: 06239
Similar homes
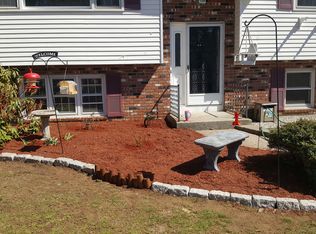
- $499,9003 bd3 ba2.5k sqft331 Valley View Road, Sterling, CT 06377For Sale

 MLS ID #24205795, Christine Johnson, RE/MAX One. Smart MLS
 - $475,0003 bd2 ba1.8k sqft686 Squaw Rock Road, Plainfield, CT 06354For Sale
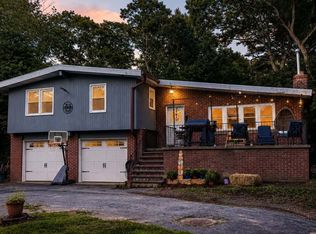 MLS ID #24200772, Ashley Walker, Kazantzis Real Estate, LLC. Smart MLS
 - $449,9003 bd2 ba1.6k sqft19 Westview Drive, Brooklyn, CT 06234For Sale
 MLS ID #24202851, Barbara A. Diaz, RE/MAX Bell Park Realty. Smart MLS
 - $350,0004 bd3 ba1.1k sqft89 Broad Street, Killingly, CT 06239For Sale
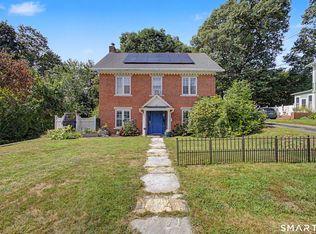 MLS ID #24206165, Skyla Gagnon, RE/MAX Bell Park Realty. Smart MLS
 - $449,9003 bd2 ba1.5k sqft25 Provost Lane, Killingly, CT 06241For SaleMLS ID #24199253, Courtney E. Ravenelle, RE/MAX Bell Park Realty. Smart MLS
- $499,9003 bd3 ba1.6k sqft10 Clover Court, Killingly, CT 06241New ConstructionMLS ID #24206307, Robert P. Letskus, Platinum Associates. Smart MLS
- $539,0003 bd3 ba2.2k sqft88 Grand View Terrace, Brooklyn, CT 06234For SaleMLS ID #24199032, Jennifer Mahr, RE/MAX Bell Park Realty. Smart MLS
- $409,0003 bd2 ba1.3k sqft21 Fairmount Street, Putnam, CT 06260For SaleMLS ID #24206175, Dan Contino, eXp Realty. Smart MLS
- $459,9005 bd2 ba1.5k sqft136 Hartford Road, Brooklyn, CT 06234For SaleMLS ID #24199139, Barbara A. Diaz, RE/MAX Bell Park Realty. Smart MLS
- $500,0003 bd2 ba2.2k sqft30 Grant Hill Road, Brooklyn, CT 06234For SaleMLS ID #24178930, Mary R. Collins, Berkshire Hathaway NE Prop.. Smart MLS
- $534,0003 bd2 ba1.7k sqft17 Wauregan Road, Canterbury, CT 06331For SaleMLS ID #24195989, Jackie Tacy, RE/MAX One. Smart MLS
- $429,0003 bd3 ba3k sqft55 Glebas Road, Plainfield, CT 06374For SaleMLS ID #24199786, Alexa Mantovani, Social & Co Realty. Smart MLS
- $479,9003 bd2 ba2k sqft21 Fairfield Drive, Woodstock, CT 06281For SaleMLS ID #24187904, Patricia Scarpa, Marino Realty LLC. Smart MLS
- $499,9003 bd2 ba1.4k sqft235 New Road, Plainfield, CT 06354For SaleMLS ID #24198779, Cary A. Marcoux, RE/MAX Bell Park Realty. Smart MLS
- $585,0003 bd2 ba2.4k sqft1015 North Road, Killingly, CT 06239For SaleMLS ID #24202735, Amy L. Brunet, Brunet and Company Real Estate. Smart MLS
- $533,0005 bd2 ba2k sqft813 Westford Road, Ashford, CT 06278For SaleMLS ID #24203884, Jeanne L. Crum, Home Selling Team. Smart MLS
- $290,0003 bd2 ba1.2k sqft19 Cady Street, Killingly, CT 06239For SaleMLS ID #24196295, Alison Anton, RE/MAX One. Smart MLS
- $524,9004 bd2 ba3k sqft2956 Hartford Ave, Johnston, RI 02919For Sale
 MLS ID #1423066, William Rubeira, Engel & Volkers Oceanside. StateWide MLS RI
 - $489,9003 bd2 ba1.8k sqft25 Watson Road, Thompson, CT 06262For SaleMLS ID #24203203, Ryan Lajoie, Johnston & Associates Real Estate, LLC. Smart MLS
- $475,0004 bd2 ba2.5k sqft46 Pigeon Swamp Road, Lebanon, CT 06249For SaleMLS ID #24194220, Kyle Schrader, Berkshire Hathaway NE Prop.. Smart MLS
