Welcome to 17 Vezina Drive! Pride of ownership shines throughout this meticulously maintained custom ranch, situated on approximately 0.69 acres in Killingly. Offering 3 bedrooms, 2 full bathrooms, and approximately 2,050 square feet of main-level living space, this home combines comfort, functionality, and charm. The spacious interior features vaulted ceilings, a primary suite with a private full bath and walk-in closet, and a versatile layout perfect for everyday living and entertaining. Recent improvements include a new roof and new windows, providing added value and peace of mind. Enjoy the beautiful three-season room, an inviting space to relax and take in the surrounding views. The finished lower level offers approximately 810 additional square feet of flexible living space, ideal for a family room, recreation area, or home office. An attached two-car garage adds convenience and storage. Stunning in ground pool and flower beds around property. Lovingly cared for and thoughtfully maintained, this wonderful property is ready for its next chapter. Buyer/Buyers agent to verify all info. Seller to find suitable housing.
For sale
$525,000
17 Vezina Drive, Killingly, CT 06239
3beds
2,050sqft
Single Family Residence
Built in 1990
0.7 Acres Lot
$519,200 Zestimate®
$256/sqft
$-- HOA
What's special
- 26 days
- 719
- 53
Zillow last checked:
Listing updated:
Listed by:
Amy L. Brunet (860)234-0434,
Brunet and Company Real Estate 860-412-9056
Source: Smart MLS,MLS#: 24212785
Facts & features
Interior
Bedrooms & bathrooms
- Bedrooms: 3
- Bathrooms: 2
- Full bathrooms: 2
Primary bedroom
- Features: Full Bath
- Level: Main
Bedroom
- Level: Main
Bedroom
- Level: Main
Dining room
- Level: Main
Kitchen
- Level: Main
Living room
- Level: Main
Sun room
- Level: Main
Heating
- Baseboard, Oil
Cooling
- Central Air, Ductless
Appliances
- Included: Oven/Range, Microwave, Refrigerator, Dishwasher, Water Heater
- Laundry: Lower Level
Features
- Basement: Full,Finished
- Attic: Access Via Hatch
- Has fireplace: No
Interior area
- Total structure area: 2,050
- Total interior livable area: 2,050 sqft
- Finished area above ground: 2,050
Property
Parking
- Total spaces: 6
- Parking features: Attached, Off Street, Driveway, Private, Paved
- Attached garage spaces: 2
- Has uncovered spaces: Yes
Features
- Has private pool: Yes
- Pool features: Vinyl, In Ground
Lot
- Size: 0.7 Acres
- Features: Level
Details
- Parcel number: 1689837
- Zoning: LD
Construction
Type & style
- Home type: SingleFamily
- Architectural style: Ranch
- Property subtype: Single Family Residence
Materials
- Vinyl Siding, Brick
- Foundation: Concrete Perimeter
- Roof: Asphalt
Condition
- New construction: No
- Year built: 1990
Utilities & green energy
- Sewer: Septic Tank
- Water: Well
Community & HOA
Community
- Subdivision: Danielson
HOA
- Has HOA: No
Location
- Region: Killingly
Financial & listing details
- Price per square foot: $256/sqft
- Tax assessed value: $302,680
- Annual tax amount: $7,158
- Date on market: 10/9/2026
Estimated market value
$519,200
$493,000 - $545,000
$2,953/mo
Price history
| Date | Event | Price |
|---|---|---|
| 10/13/2026 | Listed for sale | $525,000+81.1%$256/sqft |
Source:  Smart MLS #24212785 Report a problem | ||
| 6/29/2007 | Sold | $289,900+83.5%$141/sqft |
Source: Smart MLS #E204800 Report a problem | ||
| 3/12/1998 | Sold | $158,000$77/sqft |
Source: Public Record Report a problem | ||
Public tax history
| Year | Property taxes | Tax assessment |
|---|---|---|
| 2025 | $7,034 +5.1% | $302,680 |
| 2024 | $6,692 +21.1% | $302,680 +59.3% |
| 2023 | $5,525 +6.4% | $190,050 |
| 2022 | $5,194 +0.3% | $190,050 |
| 2021 | $5,177 +1.9% | $190,050 |
| 2020 | $5,082 -1.5% | $190,050 |
| 2019 | $5,162 +13.5% | $190,050 +19.9% |
| 2017 | $4,550 | $158,480 |
| 2015 | $4,550 +2.9% | $158,480 |
| 2014 | $4,423 +1.4% | $158,480 -18.6% |
| 2013 | $4,362 +8.7% | $194,740 |
| 2012 | $4,012 +4.7% | $194,740 +2.1% |
| 2011 | $3,833 +5.5% | $190,680 |
| 2010 | $3,632 | $190,680 |
| 2009 | $3,632 +7% | $190,680 |
| 2008 | $3,394 -16.2% | $190,680 +27.6% |
| 2007 | $4,050 | $149,450 |
Find assessor info on the county website
Monthly payment
Est. payment
Payment breakdown
Explore the cost of this home by adjusting the details. Changes won't be saved.Climate risks
Neighborhood: 06239

Similar homes
- $475,0004 bd2 ba2k sqft365 Wauregan Road, Killingly, CT 06239For Sale
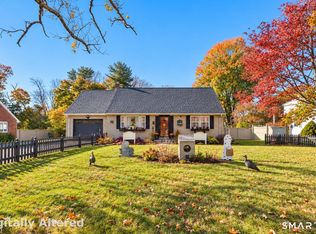
 MLS ID #24217288, Mandy Fontanez, Coldwell Banker Realty. Smart MLS
- $439,0003 bd3 ba2.6k sqft24 Robert Avenue, Killingly, CT 06239For Sale
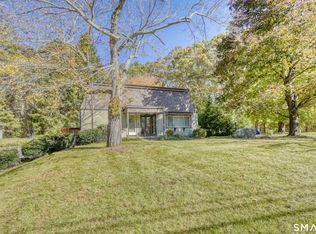 MLS ID #24216217, Janet Dolber, Devries Dolber Realty LLC. Smart MLS
- $565,0003 bd3 ba1.8k sqft15 Margaret Henry Rd, Killingly, CT 06239For Sale
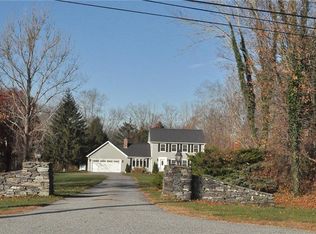
 MLS ID #1426621, Mary Jean Agostini, RE/MAX Right Choice. StateWide MLS RI
- $499,9003 bd2 ba1.5k sqft725 South Frontage Road, Killingly, CT 06239For Sale
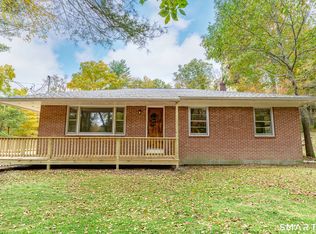 MLS ID #24213450, Jennifer Mahr, RE/MAX Bell Park Realty. Smart MLS
- $519,9003 bd2 ba2.6k sqft272 Gorman Road, Brooklyn, CT 06234For SaleMLS ID #24217928, Christine Johnson, RE/MAX One. Smart MLS
- $565,0003 bd3 ba1.7k sqft86 Tatnic Hill Road, Brooklyn, CT 06234For SaleMLS ID #24218469, Jennifer Lehto, Real Broker CT, LLC. Smart MLS
- $499,9003 bd3 ba1.7k sqft227 Squaw Rock Road, Plainfield, CT 06354For SaleMLS ID #24217597, Kimberly Pope Kettlety, Coldwell Banker Coastal Homes. Smart MLS
- $410,0003 bd2 ba1.1k sqft549 Squaw Rock Rd Extension, Killingly, CT 06239For SaleMLS ID #24211572, Tina M. Lajoie, Signature Properties of N.E.. Smart MLS
- $469,9003 bd3 ba2.2k sqft41 Bunny Lane, Brooklyn, CT 06234For SaleMLS ID #24216658, Christine Johnson, RE/MAX One. Smart MLS
- $440,0003 bd2 ba1.9k sqft210 Wauregan Road, Canterbury, CT 06331For SaleMLS ID #24218328, Jason Calouro, Drawbridge Realty. Smart MLS
- $409,9003 bd2 ba1.6k sqft16 Jefferson Drive, Killingly, CT 06239For SaleMLS ID #24211842, Crystal Dionne, Kazantzis Real Estate, LLC. Smart MLS
- $510,0003 bd2 ba1.5k sqft19 Windy Hill Road, Hampton, CT 06247For SaleMLS ID #24214310, Patricia A. Malek, First Choice Realty. Smart MLS
- $375,0003 bd2 ba1.1k sqft100 High Street, Plainfield, CT 06354For SaleMLS ID #24219300, Brandon P. Demars, Align Realty LLC. Smart MLS
- $494,9003 bd3 ba2k sqft1 Legacy Drive, Sterling, CT 06354For SaleMLS ID #24216665, Gia Parmentier, J. Christopher Real Estate Group. Smart MLS
- $393,0004 bd2 ba1.9k sqft85 Robertson Avenue, Killingly, CT 06239For SaleMLS ID #24209373, Stephanie Barbusci, Yorway Realty. Smart MLS
- $565,0003 bd2 ba2.4k sqft1015 North Road, Killingly, CT 06239For SaleMLS ID #24202735, Amy L. Brunet, Brunet and Company Real Estate. Smart MLS
- $519,9003 bd2 ba1.2k sqft126 Cucumber Hill Rd, Foster, RI 02825For SaleMLS ID #1421953, Greg Coupe, Long Realty, Inc.. StateWide MLS RI
- $655,0004 bd4 ba2.8k sqft367 Mashentuck Road, Killingly, CT 06239For SaleMLS ID #24212443, Tonilynn Wood, RE/MAX Legends. Smart MLS
- $429,9003 bd2 ba1.8k sqft540 Squaw Rock Road, Plainfield, CT 06354For SaleMLS ID #24211629, Christine Johnson, RE/MAX One. Smart MLS
