Welcome Home to this unique custom built 3 bdrm, 2.5 bathrm home on almost an acre of land. Enjoy your coffee in the morning sitting in the Sun room facing the private backyard surrounded by conservation land. There's a storage shed and a huge 2 car garage w/workshop space and electricity for the handy person or car enthusiast. Inside the home you have an open concept from the dining room into the living room with newer vinyl picture windows, pegged hardwood floors and wooden beamed ceiling. Or relax in the den with a custom built stone fireplace that leads out to a small deck overlooking the side yard. The kitchen has laminate floors, newer appliances, and granite countertops. Upstairs there's a huge primary bedroom with 2 closets, a full bathroom w/tiled floor, shower stall and separate tub, and 2 other good sized bedrooms w/closets. Enjoy more entertaining space in the partially finished basement that walks out to the lower level of the yard. There's a 2nd finished room and full bathroom w/shower stall that could make for a potential inlaw situation. Exterior updates include newer septic system (5 yrs) and new roof on very top of house and garage. There used to be an inground pool to the side of the house. Previous owners filled it in with rocks, dirt and various plants. Sellers willing to give buyers up to $10,000 towards closing costs with an accepted offer. It's in a good commuter location to Rte 395 and Rte 6. Nothing to do but move in and make this home your own!
For sale
$439,000
24 Robert Avenue, Killingly, CT 06239
3beds
2,644sqft
Single Family Residence
Built in 1968
0.84 Acres Lot
$434,400 Zestimate®
$166/sqft
$-- HOA
What's special
Custom built stone fireplaceWooden beamed ceilingStorage shedNewer vinyl picture windowsPegged hardwood floors
- 6 days
- 694
- 73
Likely to sell faster than
Zillow last checked:
Listing updated:
Listed by:
Janet Dolber (508)887-5136,
Devries Dolber Realty LLC 508-234-6441
Source: Smart MLS,MLS#: 24216217
Facts & features
Interior
Bedrooms & bathrooms
- Bedrooms: 3
- Bathrooms: 3
- Full bathrooms: 2
- 1/2 bathrooms: 1
Primary bedroom
- Features: Ceiling Fan(s), Wall/Wall Carpet
- Level: Upper
Bedroom
- Features: Ceiling Fan(s), Wall/Wall Carpet
- Level: Upper
Bedroom
- Features: Ceiling Fan(s), Wall/Wall Carpet
- Level: Upper
Bathroom
- Features: Tile Floor
- Level: Main
Bathroom
- Features: Granite Counters, Stall Shower, Whirlpool Tub, Tile Floor
- Level: Upper
Bathroom
- Features: Stall Shower, Vinyl Floor
- Level: Lower
Den
- Features: Balcony/Deck, Fireplace, Wall/Wall Carpet
- Level: Main
Dining room
- Features: Hardwood Floor
- Level: Main
Family room
- Features: Patio/Terrace, Sliders, Wall/Wall Carpet, Laminate Floor
- Level: Lower
Kitchen
- Features: Granite Counters, Dining Area, Laminate Floor
- Level: Main
Living room
- Features: Bay/Bow Window, Beamed Ceilings, Ceiling Fan(s), Hardwood Floor
- Level: Main
Rec play room
- Features: Wall/Wall Carpet
- Level: Lower
Sun room
- Level: Main
Heating
- Hot Water, Oil
Cooling
- None
Appliances
- Included: Electric Range, Refrigerator, Dishwasher, Washer, Dryer, Water Heater
- Laundry: Lower Level
Features
- Central Vacuum
- Doors: Storm Door(s)
- Windows: Storm Window(s)
- Basement: Full,Storage Space,Interior Entry,Partially Finished,Liveable Space,Concrete
- Attic: Access Via Hatch
- Number of fireplaces: 1
Interior area
- Total structure area: 2,644
- Total interior livable area: 2,644 sqft
- Finished area above ground: 2,160
- Finished area below ground: 484
Property
Parking
- Total spaces: 6
- Parking features: Detached, Paved, Off Street, Driveway, Garage Door Opener
- Garage spaces: 2
- Has uncovered spaces: Yes
Features
- Patio & porch: Deck
- Exterior features: Balcony
Lot
- Size: 0.84 Acres
- Features: Few Trees
Details
- Additional structures: Shed(s)
- Parcel number: 1689862
- Zoning: LD
Construction
Type & style
- Home type: SingleFamily
- Architectural style: Colonial
- Property subtype: Single Family Residence
Materials
- Clapboard, Wood Siding
- Foundation: Concrete Perimeter
- Roof: Asphalt
Condition
- New construction: No
- Year built: 1968
Utilities & green energy
- Sewer: Septic Tank
- Water: Well
- Utilities for property: Cable Available
Green energy
- Energy efficient items: Thermostat, Doors, Windows
Community & HOA
Community
- Subdivision: Danielson
HOA
- Has HOA: No
Location
- Region: Killingly
Financial & listing details
- Price per square foot: $166/sqft
- Tax assessed value: $262,370
- Annual tax amount: $5,835
- Date on market: 10/23/2026
Estimated market value
$434,400
$413,000 - $456,000
$3,116/mo
Price history
| Date | Event | Price |
|---|---|---|
| 10/23/2026 | Listed for sale | $439,000+20.3%$166/sqft |
Source:  Smart MLS #24216217 Report a problem | ||
| 12/13/2021 | Sold | $365,000+4.6%$138/sqft |
Source: Smart MLS #170438958 Report a problem | ||
| 10/14/2021 | Contingent | $349,000$132/sqft |
Source: Smart MLS #170438958 Report a problem | ||
| 10/7/2021 | Listed for sale | $349,000+20.3%$132/sqft |
Source: Smart MLS #170438958 Report a problem | ||
| 4/19/2019 | Sold | $290,000-1.5%$110/sqft |
Source: Smart MLS #170149625 Report a problem | ||
| 3/21/2019 | Pending sale | $294,500$111/sqft |
Source: Stonehouse Real Estate Co., LLC #170149625 Report a problem | ||
| 3/13/2019 | Price change | $294,500+1.6%$111/sqft |
Source: Stonehouse Real Estate Co., LLC #170149625 Report a problem | ||
| 2/15/2019 | Listed for sale | $289,900$110/sqft |
Source: Stonehouse Real Estate Co., LLC #170149625 Report a problem | ||
| 2/14/2019 | Pending sale | $289,900$110/sqft |
Source: Stonehouse Real Estate Co., LLC #170149625 Report a problem | ||
| 12/13/2018 | Listed for sale | $289,900+7%$110/sqft |
Source: Stonehouse Real Estate Co., LLC #170149625 Report a problem | ||
| 5/19/2005 | Sold | $271,000$102/sqft |
Source: Smart MLS #E152110 Report a problem | ||
Public tax history
| Year | Property taxes | Tax assessment |
|---|---|---|
| 2025 | $5,728 +5.5% | $262,370 |
| 2024 | $5,431 +5.7% | $262,370 +39.8% |
| 2023 | $5,138 +6.8% | $187,670 |
| 2022 | $4,812 | $187,670 |
| 2021 | $4,812 +2% | $187,670 |
| 2020 | $4,718 -1.3% | $187,670 |
| 2019 | $4,778 +14.2% | $187,670 +24.8% |
| 2017 | $4,183 | $150,430 |
| 2016 | $4,183 | $150,430 |
Find assessor info on the county website
Monthly payment
Est. payment
Payment breakdown
Explore the cost of this home by adjusting the details. Changes won't be saved.Climate risks
Neighborhood: 06239

Similar homes
- $475,0004 bd2 ba2k sqft365 Wauregan Road, Killingly, CT 06239For Sale
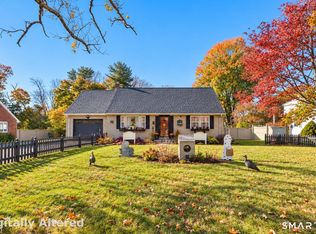
 MLS ID #24217288, Mandy Fontanez, Coldwell Banker Realty. Smart MLS
- $469,9003 bd3 ba2.2k sqft41 Bunny Lane, Brooklyn, CT 06234For Sale
 MLS ID #24216658, Christine Johnson, RE/MAX One. Smart MLS
- $525,0003 bd2 ba2k sqft17 Vezina Drive, Killingly, CT 06239For Sale
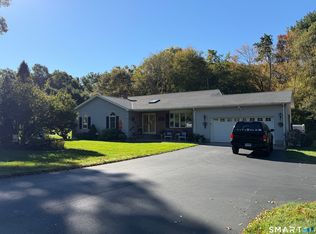 MLS ID #24212785, Amy L. Brunet, Brunet and Company Real Estate. Smart MLS
- $499,9003 bd2 ba1.5k sqft725 South Frontage Road, Killingly, CT 06239For Sale
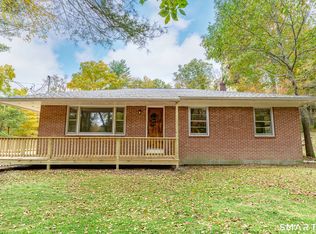 MLS ID #24213450, Jennifer Mahr, RE/MAX Bell Park Realty. Smart MLS
- $409,9003 bd2 ba1.6k sqft16 Jefferson Drive, Killingly, CT 06239For SaleMLS ID #24211842, Crystal Dionne, Kazantzis Real Estate, LLC. Smart MLS
- $499,9003 bd3 ba1.7k sqft227 Squaw Rock Road, Plainfield, CT 06354For SaleMLS ID #24217597, Kimberly Pope Kettlety, Coldwell Banker Coastal Homes. Smart MLS
- $565,0003 bd3 ba1.8k sqft15 Margaret Henry Rd, Killingly, CT 06239For Sale
 MLS ID #1426621, Mary Jean Agostini, RE/MAX Right Choice. StateWide MLS RI
- $429,9003 bd2 ba1.8k sqft540 Squaw Rock Road, Plainfield, CT 06354For SaleMLS ID #24211629, Christine Johnson, RE/MAX One. Smart MLS
- $430,0003 bd2 ba1.6k sqft20 Park Drive, Chaplin, CT 06235For SaleMLS ID #24217637, Adam Gonzalez, Century 21 Limitless. Smart MLS
- $393,0004 bd2 ba1.9k sqft85 Robertson Avenue, Killingly, CT 06239For SaleMLS ID #24209373, Stephanie Barbusci, Yorway Realty. Smart MLS
- $439,9003 bd3 ba2.5k sqft26 Bush Hill Rd, Brooklyn, CT 06234For SaleMLS ID #1425891, Andrew Hogan, JPAR Prime Real Estate. StateWide MLS RI
- $439,9003 bd2 ba1.6k sqft19 Westview Drive, Brooklyn, CT 06234For SaleMLS ID #24202851, Barbara A. Diaz, RE/MAX Bell Park Realty. Smart MLS
- $445,0003 bd2 ba1.8k sqft686 Squaw Rock Road, Plainfield, CT 06354For SaleMLS ID #24200772, Ashley Walker, Kazantzis Real Estate, LLC. Smart MLS
- $439,0004 bd2 ba1.8k sqft92 Brooklyn Road, Canterbury, CT 06331For SaleMLS ID #24216685, Sue Esposito, Home Selling Team. Smart MLS
- $460,0003 bd3 ba2k sqft92 State Avenue, Killingly, CT 06241For SaleMLS ID #24185135, Jennifer Burlingame, Orbit Realty. Smart MLS
- $340,0006 bd2 ba2.7k sqft114 Green Hollow Road, Killingly, CT 06239For SaleMLS ID #24207270, Amy Lapierre, Coldwell Banker Realty. Smart MLS
- $449,9003 bd2 ba1.6k sqft155 Lovers Lane, Plainfield, CT 06374For SaleMLS ID #24214738, Monique Rouillard, Signature Properties of N.E.. Smart MLS
- $529,9003 bd2 ba2.6k sqft272 Gorman Road, Brooklyn, CT 06234For SaleMLS ID #24199184, Christine Johnson, RE/MAX One. Smart MLS
- $544,9003 bd3 ba1.8k sqft345 Cook Hill Road, Killingly, CT 06239For SaleMLS ID #24209290, Jared Meehan, RE/MAX Bell Park Realty. Smart MLS
- $425,0004 bd2 ba1.9k sqft249 Pond Hill Road, Plainfield, CT 06354For SaleMLS ID #24207831, Jennifer Mahr, RE/MAX Bell Park Realty. Smart MLS
