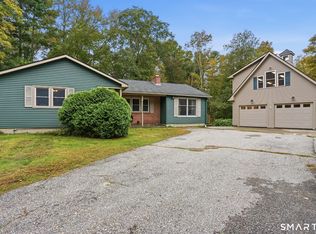
Classic Brick Construction Meets Extensive Modern Renovation! Built in 1956, this well-constructed brick masonry ranch is undergoing an impressive transformation, blending timeless craftsmanship with thoughtful modern improvements. Offering three bedrooms, two full bathrooms, and a partially finished walkout lower level, this home provides comfortable living space with added versatility. Significant updates include a brand-new roof, heating system with baseboard heaters, updated electrical, new attic insulation, refinished hardwood floors, fresh interior paint, and a beautifully updated kitchen featuring new cabinetry, granite countertops, and appliances. The renovated walkout lower level provides additional living or flex space, a full bathroom, and convenient mudroom entry from the attached one-car garage. Enjoy the surrounding natural setting from the expansive new deck and welcoming covered porch. A paved driveway provides convenient access to both the attached garage and an impressive detached two-story garage. A standout feature is the detached garage, complete with electricity, windows, and both interior and exterior staircases. Currently undergoing extensive improvements, including cedar shake siding and finished interior spaces on both levels, this versatile building offers exciting possibilities for a workshop, hobbies, storage, or other future uses. Renovations are ongoing, with remaining improvements scheduled for completion prior to closing, including installation of a brand-new septic system, finishing details throughout, exterior cleanup, selective tree removal and completion of the detached garage renovations. With substantial improvements underway, classic brick construction, and the added versatility of a detached two-story garage, this property offers a distinctive combination of quality, functionality, and future potential. Ideally situated for tri-state convenience, this property offers easy access to Connecticut, Rhode Island, and Massachusetts, making it an excellent location for commuters. Enjoy convenient access to major routes, shopping, restaurants, and everyday amenities.
For sale
$499,900
725 South Frontage Road, Killingly, CT 06239
3beds
1,538sqft
Single Family Residence
Built in 1956
1.7 Acres Lot
$-- Zestimate®
$325/sqft
$-- HOA
What's special
- 12 days
- 357
- 26
Zillow last checked:
Listing updated:
Listed by:
Jennifer Mahr (860)771-0079,
RE/MAX Bell Park Realty 860-928-7991
Source: Smart MLS,MLS#: 24213450
Facts & features
Interior
Bedrooms & bathrooms
- Bedrooms: 3
- Bathrooms: 2
- Full bathrooms: 2
Primary bedroom
- Features: Remodeled, Ceiling Fan(s), Hardwood Floor
- Level: Upper
Bedroom
- Features: Remodeled, Ceiling Fan(s), Hardwood Floor
- Level: Main
Bedroom
- Features: Remodeled, Ceiling Fan(s), Hardwood Floor
- Level: Main
Kitchen
- Features: Remodeled, Ceiling Fan(s), Granite Counters, Tile Floor
- Level: Main
Living room
- Features: Remodeled, Hardwood Floor
- Level: Main
Living room
- Features: Remodeled, Wall/Wall Carpet
- Level: Lower
Heating
- Hot Water, Oil
Cooling
- None
Appliances
- Included: Electric Range, Microwave, Refrigerator, Dishwasher, Electric Water Heater, Water Heater
- Laundry: Lower Level, Mud Room
Features
- Basement: Full,Heated,Storage Space,Garage Access,Interior Entry,Partially Finished
- Attic: Access Via Hatch
- Has fireplace: No
Interior area
- Total structure area: 1,538
- Total interior livable area: 1,538 sqft
- Finished area above ground: 1,288
- Finished area below ground: 250
Property
Parking
- Total spaces: 10
- Parking features: Attached, Detached, Paved, Driveway, Private
- Attached garage spaces: 3
- Has uncovered spaces: Yes
Features
- Patio & porch: Wrap Around, Deck
- Exterior features: Rain Gutters
- Fencing: Partial,Chain Link
Lot
- Size: 1.7 Acres
- Features: Few Trees, Sloped
Details
- Additional structures: Shed(s)
- Parcel number: 1690426
- Zoning: RD
Construction
Type & style
- Home type: SingleFamily
- Architectural style: Ranch
- Property subtype: Single Family Residence
Materials
- Brick
- Foundation: Block
- Roof: Asphalt
Condition
- New construction: No
- Year built: 1956
Utilities & green energy
- Sewer: Septic Tank
- Water: Well
Community & HOA
Community
- Features: Basketball Court, Golf, Health Club, Medical Facilities, Shopping/Mall
HOA
- Has HOA: No
Location
- Region: Killingly
Financial & listing details
- Price per square foot: $325/sqft
- Tax assessed value: $199,520
- Annual tax amount: $4,719
- Date on market: 10/10/2026
Estimated market value
Not available
Estimated sales range
Not available
Not available
Price history
| Date | Event | Price |
|---|---|---|
| 10/17/2026 | Listed for sale | $499,900+25%$325/sqft |
Source:  Smart MLS #24213450 Report a problem | ||
| 7/29/2024 | Sold | $400,000$260/sqft |
Source: Public Record Report a problem | ||
Public tax history
| Year | Property taxes | Tax assessment |
|---|---|---|
| 2025 | $4,637 +5.1% | $199,520 |
| 2024 | $4,411 +19.9% | $199,520 +57.6% |
| 2023 | $3,679 +6.4% | $126,560 |
| 2022 | $3,459 +0.3% | $126,560 |
| 2021 | $3,447 +1.9% | $126,560 |
| 2020 | $3,384 -1.5% | $126,560 |
| 2019 | $3,437 +15% | $126,560 +21.6% |
| 2017 | $2,988 | $104,090 |
| 2015 | $2,988 +2.9% | $104,090 |
| 2014 | $2,905 -6% | $104,090 -24.6% |
| 2013 | $3,091 +8.8% | $137,970 |
| 2012 | $2,842 +2.5% | $137,970 |
| 2011 | $2,773 +5.5% | $137,970 |
| 2010 | $2,628 | $137,970 |
| 2009 | $2,628 +7% | $137,970 |
| 2008 | $2,456 -8% | $137,970 +40% |
| 2007 | $2,670 | $98,540 |
Find assessor info on the county website
Monthly payment
Est. payment
Payment breakdown
Explore the cost of this home by adjusting the details. Changes won't be saved.Climate risks
Neighborhood: 06239

Similar homes
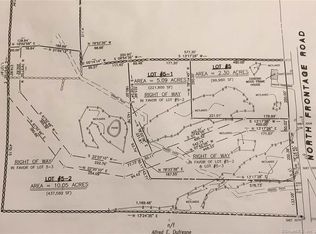
- $544,9003 bd3 ba1.8k sqft345 Cook Hill Road, Killingly, CT 06239For Sale
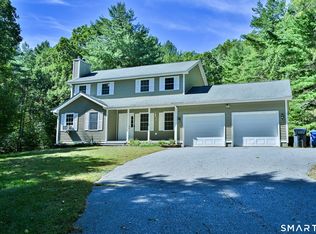
 MLS ID #24209290, Jared Meehan, RE/MAX Bell Park Realty. Smart MLS
- $--2 bd1 ba912 sqft358 Green Hollow Rd, Danielson, CT 06239Auction
 ServiceLink Auction
- $525,0003 bd2 ba2k sqft17 Vezina Drive, Killingly, CT 06239For Sale
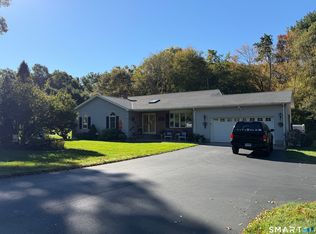 MLS ID #24212785, Amy L. Brunet, Brunet and Company Real Estate. Smart MLS
- $400,0003 bd2 ba1.6k sqft19 Steven Street, Killingly, CT 06239For Sale
 MLS ID #24211062, Heidi B. Hopkins, Keller Williams Realty Leading Edge. Smart MLS
- $410,0003 bd2 ba1.1k sqft549 Squaw Rock Rd Extension, Killingly, CT 06239For SaleMLS ID #24211572, Tina M. Lajoie, Signature Properties of N.E.. Smart MLS
- $519,9003 bd3 ba1.8k sqft34 A Old Danielson Pike, North Scituate, RI 02857For Sale
 MLS ID #1425839, Lauren Atamian, JPAR Prime Real Estate. StateWide MLS RI
- $409,9003 bd2 ba1.6k sqft16 Jefferson Drive, Killingly, CT 06239For SaleMLS ID #24211842, Crystal Dionne, Kazantzis Real Estate, LLC. Smart MLS
- $429,9003 bd2 ba1.8k sqft540 Squaw Rock Road, Plainfield, CT 06354For SaleMLS ID #24211629, Christine Johnson, RE/MAX One. Smart MLS
- $519,9003 bd2 ba1.2k sqft126 Cucumber Hill Rd, Foster, RI 02825For SaleMLS ID #1421953, Greg Coupe, Long Realty, Inc.. StateWide MLS RI
- $393,0004 bd2 ba1.9k sqft85 Robertson Avenue, Killingly, CT 06239For SaleMLS ID #24209373, Stephanie Barbusci, Yorway Realty. Smart MLS
- $575,0002 bd2 ba1.4k sqft3 Wetherbee Rd, Foster, RI 02825For SaleMLS ID #1426313, Greg Coupe, Long Realty, Inc.. StateWide MLS RI
- $499,9003 bd2 ba1.4k sqft235 New Road, Plainfield, CT 06354For SaleMLS ID #24198779, Cary A. Marcoux, RE/MAX Bell Park Realty. Smart MLS
- $519,9003 bd3 ba2.2k sqft88 Grand View Terrace, Brooklyn, CT 06234For SaleMLS ID #24199032, Jennifer Mahr, RE/MAX Bell Park Realty. Smart MLS
- $445,0003 bd2 ba1.8k sqft686 Squaw Rock Road, Plainfield, CT 06354For SaleMLS ID #24200772, Ashley Walker, Kazantzis Real Estate, LLC. Smart MLS
- $269,0003 bd2 ba1.4k sqft602 North Main Street, Killingly, CT 06239For SaleMLS ID #24211966, Skyla Gagnon, RE/MAX Bell Park Realty. Smart MLS
- $499,9003 bd3 ba1.5k sqft53 Litchfield Avenue, Killingly, CT 06239New ConstructionMLS ID #24198244, Robert P. Letskus, Platinum Associates. Smart MLS
- $439,9003 bd2 ba1.6k sqft19 Westview Drive, Brooklyn, CT 06234For SaleMLS ID #24202851, Barbara A. Diaz, RE/MAX Bell Park Realty. Smart MLS
- $625,0002 bd1 ba1.1k sqft99 Juniper Way, Brooklyn, CT 06234For SaleMLS ID #24215405, Jennifer Jackson, Berkshire Hathaway NE Prop.. Smart MLS
- $524,9003 bd2 ba1.5k sqft93 Moosup Valley Rd, Foster, RI 02825For SaleMLS ID #1417017, Greg Coupe, Long Realty, Inc.. StateWide MLS RI
