Classic New England Charm Meets Flexible Modern Living! Welcome home to Killingly, Connecticut, where you will find this picture-perfect 3-bedroom Cape Cod-style home tucked away at the very end of a peaceful, private cul-de-sac. Offering the ideal blend of classic architectural character and highly sought-after functional spaces, this property is ready for its next chapter. Gather or unwind in a bright, airy living room highlighted by an impressive vaulted ceiling that elevates the entire main living floor. A spacious kitchen features sliding glass doors that open directly onto a spacious back deck-perfect for indoor-outdoor dining, morning coffee, and summer BBQs. The ultimate flexible space! Positioned over the attached 2-car garage, this bonus room is perfect for a private home office, an epic media room, a fitness studio, or a secluded guest suite. Whether you love the idea of crisp New England autumns hosting on your private deck or want a dedicated workspace that feels entirely separate from your main living areas, this Killingly gem checks every single box.
For sale
Price cut: $15.1K (10/19)
$409,900
16 Jefferson Drive, Killingly, CT 06239
3beds
1,613sqft
Single Family Residence
Built in 2000
0.26 Acres Lot
$407,700 Zestimate®
$254/sqft
$-- HOA
What's special
- 24 days
- 1,305
- 63
Likely to sell faster than
Zillow last checked:
Listing updated:
Listed by:
Crystal Dionne (860)428-7965,
Kazantzis Real Estate, LLC 860-774-2733
Source: Smart MLS,MLS#: 24211842
Facts & features
Interior
Bedrooms & bathrooms
- Bedrooms: 3
- Bathrooms: 2
- Full bathrooms: 2
Rooms
- Room types: Bonus Room
Primary bedroom
- Features: Ceiling Fan(s), Wall/Wall Carpet
- Level: Upper
Bedroom
- Features: Ceiling Fan(s), Wall/Wall Carpet
- Level: Upper
Bedroom
- Features: Ceiling Fan(s), Laminate Floor
- Level: Main
Kitchen
- Features: Balcony/Deck, Breakfast Bar, Eating Space, Sliders
- Level: Main
Living room
- Features: High Ceilings, Vaulted Ceiling(s), Laminate Floor
- Level: Main
Heating
- Baseboard, Hot Water, Oil
Cooling
- Ceiling Fan(s)
Appliances
- Included: Oven/Range, Refrigerator, Dishwasher, Water Heater
- Laundry: Lower Level
Features
- Basement: Full,Concrete
- Attic: Access Via Hatch
- Has fireplace: No
Interior area
- Total structure area: 1,613
- Total interior livable area: 1,613 sqft
- Finished area above ground: 1,613
Property
Parking
- Total spaces: 4
- Parking features: Attached, Paved, Driveway, Garage Door Opener, Private
- Attached garage spaces: 2
- Has uncovered spaces: Yes
Features
- Patio & porch: Deck
Lot
- Size: 0.26 Acres
- Features: Level, Cul-De-Sac, Open Lot
Details
- Parcel number: 2442729
- Zoning: MD
- Other equipment: Generator Ready
Construction
Type & style
- Home type: SingleFamily
- Architectural style: Cape Cod
- Property subtype: Single Family Residence
Materials
- Vinyl Siding
- Foundation: Concrete Perimeter
- Roof: Asphalt
Condition
- New construction: No
- Year built: 2000
Utilities & green energy
- Sewer: Public Sewer
- Water: Public
Community & HOA
Community
- Features: Library, Park
- Subdivision: Danielson
HOA
- Has HOA: No
Location
- Region: Killingly
Financial & listing details
- Price per square foot: $254/sqft
- Tax assessed value: $226,530
- Annual tax amount: $5,357
- Date on market: 10/5/2026
- Exclusions: swing set, washer, dryer, freezer in garage
Estimated market value
$407,700
$387,000 - $428,000
$2,590/mo
Price history
| Date | Event | Price |
|---|---|---|
| 10/19/2026 | Price change | $409,900-3.6%$254/sqft |
Source:  Smart MLS #24211842 Report a problem | ||
| 10/9/2026 | Listed for sale | $425,000+39.3%$263/sqft |
Source: Smart MLS #24211842 Report a problem | ||
| 12/13/2021 | Sold | $305,000+1.7%$189/sqft |
Source: Smart MLS #170448633 Report a problem | ||
| 11/3/2021 | Contingent | $299,999$186/sqft |
Source: Smart MLS #170448633 Report a problem | ||
| 10/31/2021 | Price change | $299,999+0.3%$186/sqft |
Source: Smart MLS #170448633 Report a problem | ||
| 10/29/2021 | Listed for sale | $299,000$185/sqft |
Source: Smart MLS #170448633 Report a problem | ||
Public tax history
| Year | Property taxes | Tax assessment |
|---|---|---|
| 2025 | $5,265 +5.1% | $226,530 |
| 2024 | $5,009 +19.1% | $226,530 +56.5% |
| 2023 | $4,207 +6.4% | $144,710 +0% |
| 2022 | $3,954 +0.3% | $144,690 |
| 2021 | $3,941 +1.9% | $144,690 |
| 2020 | $3,869 -1.6% | $144,690 |
| 2019 | $3,930 +18.7% | $144,690 +25.4% |
| 2017 | $3,312 | $115,360 |
| 2015 | $3,312 +2.9% | $115,360 |
| 2014 | $3,220 -21.9% | $115,360 -37.3% |
| 2013 | $4,121 +8.7% | $183,960 |
| 2012 | $3,790 +2.5% | $183,960 |
| 2011 | $3,698 +5.5% | $183,960 |
| 2010 | $3,504 | $183,960 |
| 2009 | $3,504 +22.9% | $183,960 +14.9% |
| 2008 | $2,851 +4.8% | $160,160 +59.5% |
| 2007 | $2,721 | $100,400 |
Find assessor info on the county website
Monthly payment
Est. payment
Payment breakdown
Explore the cost of this home by adjusting the details. Changes won't be saved.Climate risks
Neighborhood: 06239
Nearby schools
Schools provided by the listing agent
- Elementary: Killingly Memorial
- High: Killingly
Source: Smart MLS. This data may not be complete. We recommend contacting the local school district to confirm school assignments for this home.

Similar homes
- $393,0004 bd2 ba1.9k sqft85 Robertson Avenue, Killingly, CT 06239For Sale

 MLS ID #24209373, Stephanie Barbusci, Yorway Realty. Smart MLS
- $270,0002 bd1 ba1.1k sqft606 North Main Street, Killingly, CT 06239For Sale
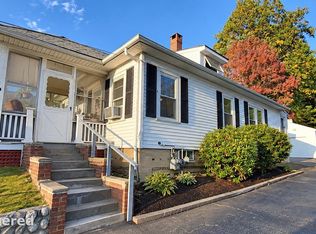 MLS ID #24214024, Lori McVey, J. Christopher Real Estate Group. Smart MLS
- $469,9003 bd3 ba2.2k sqft41 Bunny Lane, Brooklyn, CT 06234For Sale
 MLS ID #24216658, Christine Johnson, RE/MAX One. Smart MLS
- $429,9003 bd2 ba1.8k sqft540 Squaw Rock Road, Plainfield, CT 06354For Sale
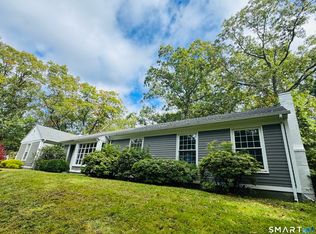 MLS ID #24211629, Christine Johnson, RE/MAX One. Smart MLS
- $439,9003 bd2 ba1.6k sqft19 Westview Drive, Brooklyn, CT 06234For SaleMLS ID #24202851, Barbara A. Diaz, RE/MAX Bell Park Realty. Smart MLS
- $445,0003 bd2 ba1.8k sqft686 Squaw Rock Road, Plainfield, CT 06354For SaleMLS ID #24200772, Ashley Walker, Kazantzis Real Estate, LLC. Smart MLS
- $389,9003 bd2 ba1.1k sqft100 High Street, Plainfield, CT 06354For SaleMLS ID #24202054, Brandon P. Demars, Align Realty LLC. Smart MLS
- $449,9003 bd2 ba1.6k sqft155 Lovers Lane, Plainfield, CT 06374For SaleMLS ID #24214738, Monique Rouillard, Signature Properties of N.E.. Smart MLS
- $425,0004 bd2 ba1.9k sqft249 Pond Hill Road, Plainfield, CT 06354For SaleMLS ID #24207831, Jennifer Mahr, RE/MAX Bell Park Realty. Smart MLS
- $420,0003 bd2 ba1.9k sqft20 Nichols Street, Putnam, CT 06260For SaleMLS ID #24216061, Michael Albert, RE/MAX RISE. Smart MLS
- $350,0003 bd1 ba1k sqft692 Chestnut Hill Road, Killingly, CT 06239For SaleMLS ID #24215273, Lisa M. Therecka, Therecka & Associates LLC. Smart MLS
- $449,9003 bd3 ba1.7k sqft45 Wolf Den Drive, Pomfret, CT 06259For SaleMLS ID #24209472, Brenda Chubbuck, Berkshire Hathaway NE Prop.. Smart MLS
- $399,9003 bd2 ba1.9k sqft88 Baker Road, Thompson, CT 06277For SaleMLS ID #24216116, Jared Meehan, RE/MAX Bell Park Realty. Smart MLS
- $389,9004 bd2 ba1.7k sqft66 High Meadow Drive, Plainfield, CT 06374For SaleMLS ID #24209361, Christine Johnson, RE/MAX One. Smart MLS
- $475,0003 bd3 ba1.3k sqft8 Totem Pole Road, Thompson, CT 06277For SaleMLS ID #24217214, Janet Dolber, Devries Dolber Realty LLC. Smart MLS
- $425,0003 bd3 ba2.1k sqft1 Library Road, Canterbury, CT 06331For SaleMLS ID #24207637, Elizabeth Marcoux, RE/MAX Bell Park Realty. Smart MLS
- $489,0003 bd3 ba1.7k sqft166 PARADISE Drive, Brooklyn, CT 06234New ConstructionMLS ID #24217564, Robin L. Smith, RE/MAX Bell Park Realty. Smart MLS
- $375,0003 bd1 ba1.3k sqft62 Bates Pond Road, Canterbury, CT 06331For SaleMLS ID #24211687, Jonathan Minerick, Homecoin.com. Smart MLS
