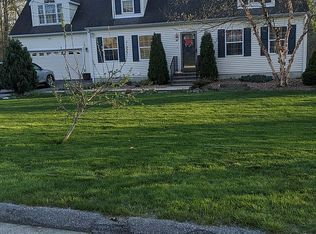
OVERSIZED Cape w/ NEW FLOORING throughout main level on the end of a cul-de-sac w/ CITY WATER & SEWER! 4 BEDROOMS- 2 LARGE bedrooms upstairs (one has a WALK IN CLOSET) REMODELED bathroom w/ TILE flooring, updated vanity and tub w/ TILE back splash. 2 additional bedrooms on first floor, UPDATED bathroom w/ NEWER toilet and VANITY. SPACIOUS living room, eat in kitchen w/ LARGE ISLAND NEW BOSCH dishwasher, stove & microwave conveying. SLIDER leads to 10 x 12 DECK overlooking .70 of an acre. GENERATOR 8000 WATT will CONVEY for peace of mind during storms. SOME furniture WILL BE CONVEYING. PAVED driveway w/ plenty of parking and ! CLOSE to 395 for easy commute. 28 x40 BASEMENT for ALL your storage. CAN CLOSE ANYTIME! Camera & Audio inside and out.
For sale
Street View
Price cut: $10K (10/7)
$389,900
66 High Meadow Drive, Plainfield, CT 06374
4beds
1,736sqft
Single Family Residence
Built in 2002
0.7 Acres Lot
$-- Zestimate®
$225/sqft
$-- HOA
What's special
- 20 days
- 848
- 66
Zillow last checked:
Listing updated:
Listed by:
Christine Johnson (860)803-5915,
RE/MAX One 860-444-7362
Source: Smart MLS,MLS#: 24209361
Facts & features
Interior
Bedrooms & bathrooms
- Bedrooms: 4
- Bathrooms: 2
- Full bathrooms: 2
Primary bedroom
- Level: Main
Bedroom
- Level: Upper
Bedroom
- Level: Main
Bedroom
- Level: Upper
Kitchen
- Level: Main
Living room
- Level: Main
Heating
- Hot Water, Oil
Cooling
- None
Appliances
- Included: Oven/Range, Microwave, Refrigerator, Dishwasher, Washer, Dryer, Water Heater
- Laundry: Lower Level
Features
- Open Floorplan
- Basement: Full
- Attic: Access Via Hatch
- Has fireplace: No
Interior area
- Total structure area: 1,736
- Total interior livable area: 1,736 sqft
- Finished area above ground: 1,736
Property
Features
- Patio & porch: Deck
- Exterior features: Rain Gutters
Lot
- Size: 0.7 Acres
- Features: Subdivided, Few Trees, Level, Cul-De-Sac
Details
- Parcel number: 2250056
- Zoning: RA30
Construction
Type & style
- Home type: SingleFamily
- Architectural style: Cape Cod
- Property subtype: Single Family Residence
Materials
- Vinyl Siding
- Foundation: Concrete Perimeter
- Roof: Asphalt
Condition
- New construction: No
- Year built: 2002
Utilities & green energy
- Sewer: Public Sewer
- Water: Public
Community & HOA
HOA
- Has HOA: No
Location
- Region: Plainfield
Financial & listing details
- Price per square foot: $225/sqft
- Tax assessed value: $209,760
- Annual tax amount: $4,883
- Date on market: 9/27/2026
Estimated market value
Not available
Estimated sales range
Not available
Not available
Price history
| Date | Event | Price |
|---|---|---|
| 10/7/2026 | Price change | $389,900-2.5%$225/sqft |
Source:  Smart MLS #24209361 Report a problem Smart MLS #24209361 Report a problem | ||
| 10/5/2026 | Pending sale | $399,900$230/sqft |
Source: Smart MLS #24209361 Report a problem | ||
| 10/4/2026 | Listed for sale | $399,900+108.8%$230/sqft |
Source: Smart MLS #24209361 Report a problem | ||
| 4/26/2004 | Sold | $191,500+29%$110/sqft |
Source: Smart MLS #E144290 Report a problem | ||
| 5/28/2002 | Sold | $148,400$85/sqft |
Source: Smart MLS #E122078 Report a problem | ||
Public tax history
| Year | Property taxes | Tax assessment |
|---|---|---|
| 2025 | $4,875 +4.1% | $209,760 |
| 2024 | $4,684 +0.5% | $209,760 |
| 2023 | $4,661 -27.8% | $209,760 -2.7% |
| 2022 | $6,455 +60.3% | $215,670 +61.3% |
| 2021 | $4,028 +0.3% | $133,680 |
| 2020 | $4,014 +1% | $133,680 +1% |
| 2019 | $3,974 +1.2% | $132,320 |
| 2018 | $3,925 -3% | $132,320 +3.4% |
| 2017 | $4,047 +3.7% | $128,000 |
| 2016 | $3,904 +2.3% | $128,000 |
| 2015 | $3,816 | $128,000 |
| 2014 | $3,816 | $128,000 |
| 2013 | $3,816 +4.1% | $128,000 -20.5% |
| 2012 | $3,666 +3.3% | $161,000 |
| 2011 | $3,548 +9.1% | $161,000 |
| 2010 | $3,251 +1.9% | $161,000 +0.6% |
| 2009 | $3,191 | $160,020 |
| 2008 | $3,191 +8.7% | $160,020 +62.2% |
| 2007 | $2,936 +5.3% | $98,680 |
| 2006 | $2,788 +3.7% | $98,680 |
| 2005 | $2,688 +4.1% | $98,680 |
| 2004 | $2,583 | $98,680 -13.3% |
| 2003 | $2,583 | $113,790 |
Find assessor info on the county website
Monthly payment
Est. payment
Payment breakdown
Explore the cost of this home by adjusting the details. Changes won't be saved.Climate risks
Neighborhood: 06374

Similar homes
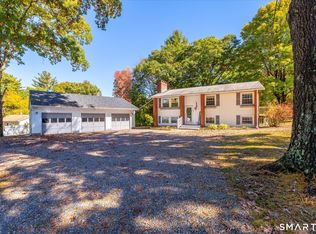
- $399,0003 bd2 ba1.1k sqft144 Pickett Road, Plainfield, CT 06374For Sale
 MLS ID #24214649, Jennifer Jackson, Berkshire Hathaway NE Prop.. Smart MLS
 - $345,0003 bd1 ba1.8k sqft7 Sessions Drive, Plainfield, CT 06332For Sale
 MLS ID #24213881, Jennifer Jones, Premeer Real Estate Inc.. Smart MLS
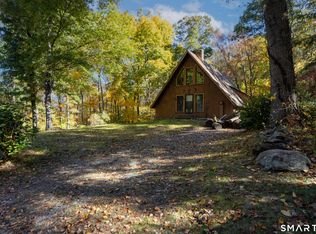
 - $300,0002 bd1 ba1.3k sqft256 Lathrop Road, Plainfield, CT 06374For Sale
 MLS ID #24211063, Ashley McSweeny, Keller Williams Realty Leading Edge. Smart MLS
 - $400,0003 bd2 ba1.7k sqft522 South Canterbury Road, Canterbury, CT 06331For Sale
 MLS ID #24213879, Kara A. Mazzola, First Choice Realty. Smart MLS
 - $375,0003 bd1 ba1.8k sqft183 Stone Hill Road, Griswold, CT 06351For SaleMLS ID #24213253, Tina Luft, Kazantzis Real Estate, LLC. Smart MLS
- $389,9003 bd2 ba1.1k sqft100 High Street, Plainfield, CT 06354For SaleMLS ID #24202054, Brandon P. Demars, Align Realty LLC. Smart MLS
- $385,0005 bd2 ba2.3k sqft21 Brunswick Avenue, Plainfield, CT 06354For SaleMLS ID #24173306, Adam Gumula, Kazantzis Real Estate, LLC. Smart MLS
- $379,9003 bd2 ba1.8k sqft24 Maple Street, Griswold, CT 06351For SaleMLS ID #24214046, Alexis John, RE/MAX One. Smart MLS
- $459,9004 bd2 ba2.4k sqft(Undisclosed Address), Plainfield, CT 06374For SaleMLS ID #24194052, Tony J. Martin, Home Pro Real Estate. Smart MLS
- $555,0003 bd3 ba1.7k sqft1 Finn Lane, Plainfield, CT 06374For SaleMLS ID #24189725, Robin L. Keator, Compass Connecticut, LLC. Smart MLS
- $375,0003 bd1 ba1.3k sqft62 Bates Pond Road, Canterbury, CT 06331For SaleMLS ID #24211687, Jonathan Minerick, Homecoin.com. Smart MLS
- $449,9003 bd2 ba1.8k sqft540 Squaw Rock Road, Plainfield, CT 06354For SaleMLS ID #24211629, Christine Johnson, RE/MAX One. Smart MLS
- $429,9004 bd2 ba1.9k sqft249 Pond Hill Road, Plainfield, CT 06354For SaleMLS ID #24207831, Jennifer Mahr, RE/MAX Bell Park Realty. Smart MLS
- $340,0002 bd2 ba1k sqft1698 Glasgo Road, Griswold, CT 06351For SaleMLS ID #24215235, Quincy J. Clayton, NextHome Elite Realty. Smart MLS
- $425,0003 bd3 ba2.1k sqft1 Library Road, Canterbury, CT 06331For SaleMLS ID #24207637, Elizabeth Marcoux, RE/MAX Bell Park Realty. Smart MLS
- $393,0004 bd2 ba1.9k sqft85 Robertson Avenue, Killingly, CT 06239For SaleMLS ID #24209373, Stephanie Barbusci, Yorway Realty. Smart MLS
- $340,0003 bd2 ba1.2k sqft24 Woodcrest Drive, Griswold, CT 06351For SaleMLS ID #24213538, Dana Normandie, Berkshire Hathaway NE Prop.. Smart MLS
