Welcome home to this charming 4-bedroom, 2-full-bath Cape offering comfort, space, and peace of mind with so many major improvements already completed! Why worry about costly updates when the big-ticket items have been taken care of? Within the past 4-5 years, this home has benefited from a newer roof, furnace, oil tank, chimney liner, hot water heater, and well pump, along with a new garage door! Step outside to your own backyard retreat featuring a spacious, level, fenced-in yard perfect for entertaining and relaxation. Enjoy summer days in the above-ground pool with its new liner, unwind in the Jacuzzi, or host gatherings on the outdoor deck! The property also features a garage, providing convenient parking and additional storage. Inside, you'll find four bedrooms and two full bathrooms, offering plenty of room and flexibility. The generously sized basement provides endless possibilities for storage, hobbies, a workshop, or future improvements. With major updates already completed, wonderful outdoor amenities, and plenty of potential to make it your own, this home offers a fantastic opportunity for its next owners. Don't miss out on this one! Contingent upon seller securing suitable housing. Pool and jacuzzi to convey.
For sale
$475,000
365 Wauregan Road, Killingly, CT 06239
4beds
2,048sqft
Single Family Residence
Built in 1973
0.44 Acres Lot
$-- Zestimate®
$232/sqft
$-- HOA
What's special
Outdoor deckNew garage doorGenerously sized basementSpacious level fenced-in yardFour bedroomsNewer roof
- 1 day
- 197
- 14
Zillow last checked:
Listing updated:
Listed by:
Mandy Fontanez (774)321-0537,
Coldwell Banker Realty 508-347-7181
Source: Smart MLS,MLS#: 24217288
Facts & features
Interior
Bedrooms & bathrooms
- Bedrooms: 4
- Bathrooms: 2
- Full bathrooms: 2
Primary bedroom
- Level: Main
Bedroom
- Level: Main
Bedroom
- Level: Upper
Bedroom
- Level: Upper
Dining room
- Level: Main
Living room
- Level: Main
Office
- Level: Main
Heating
- Hot Water, Oil
Cooling
- None
Appliances
- Included: Electric Range, Refrigerator, Dishwasher, Washer, Dryer, Electric Water Heater
- Laundry: Lower Level, Main Level
Features
- Basement: Full
- Attic: Access Via Hatch
- Has fireplace: No
Interior area
- Total structure area: 2,048
- Total interior livable area: 2,048 sqft
- Finished area above ground: 2,048
Property
Parking
- Total spaces: 6
- Parking features: Attached, Driveway, Paved
- Attached garage spaces: 1
- Has uncovered spaces: Yes
Features
- Has private pool: Yes
- Pool features: Above Ground
Lot
- Size: 0.44 Acres
- Features: Level
Details
- Parcel number: 1690779
- Zoning: LD
Construction
Type & style
- Home type: SingleFamily
- Architectural style: Cape Cod
- Property subtype: Single Family Residence
Materials
- Wood Siding
- Foundation: Concrete Perimeter
- Roof: Asphalt
Condition
- New construction: No
- Year built: 1973
Utilities & green energy
- Sewer: Septic Tank
- Water: Well
Green energy
- Energy generation: Solar
Community & HOA
Community
- Subdivision: Danielson
HOA
- Has HOA: No
Location
- Region: Killingly
Financial & listing details
- Price per square foot: $232/sqft
- Tax assessed value: $203,950
- Annual tax amount: $4,536
- Date on market: 10/28/2026
Estimated market value
Not available
Estimated sales range
Not available
Not available
Price history
| Date | Event | Price |
|---|---|---|
| 10/28/2026 | Listed for sale | $475,000+251.9%$232/sqft |
Source:  Smart MLS #24217288 Report a problem | ||
| 4/15/2015 | Sold | $135,000$66/sqft |
Source: Smart MLS #E279409 Report a problem | ||
| 10/3/2014 | Listing removed | $135,000$66/sqft |
Source: RE/MAX Bell Park Realty #E279409 Report a problem | ||
| 9/5/2014 | Listed for sale | $135,000-2.8%$66/sqft |
Source: RE/MAX Bell Park Realty #E279409 Report a problem | ||
| 7/29/2013 | Listing removed | $138,900$68/sqft |
Source: Robin Delaney Real Estate #E265501 Report a problem | ||
| 7/3/2013 | Price change | $138,900-0.7%$68/sqft |
Source: Robin Delaney Real Estate #E265501 Report a problem | ||
| 5/31/2013 | Listed for sale | $139,900-9.7%$68/sqft |
Source: ROBIN DELANEY REAL ESTATE #E265501 Report a problem | ||
| 4/7/2013 | Listing removed | $155,000$76/sqft |
Source: ROBIN DELANEY REAL ESTATE #E265501 Report a problem | ||
| 4/6/2013 | Listed for sale | $155,000$76/sqft |
Source: ROBIN DELANEY REAL ESTATE #E265501 Report a problem | ||
| 1/30/2013 | Listing removed | $155,000$76/sqft |
Source: Robin Delaney Real Estate #E255074 Report a problem | ||
| 12/19/2012 | Price change | $155,000+10.8%$76/sqft |
Source: Robin Delaney Real Estate #E255074 Report a problem | ||
| 10/4/2012 | Pending sale | $139,900$68/sqft |
Source: Robin Delaney Real Estate #E255074 Report a problem | ||
| 8/27/2012 | Price change | $139,900-6.7%$68/sqft |
Source: Robin Delaney Real Estate #E255074 Report a problem | ||
| 5/11/2012 | Price change | $149,900-6.3%$73/sqft |
Source: Robin Delaney Real Estate #E255074 Report a problem | ||
| 5/5/2012 | Listed for sale | $159,900-30.5%$78/sqft |
Source: ROBIN DELANEY REAL ESTATE #E255074 Report a problem | ||
| 7/25/2009 | Listing removed | $230,000$112/sqft |
Source: STONEHOUSE REAL ESTATE CO., LLC #E228956 Report a problem | ||
| 5/3/2009 | Listed for sale | $230,000+0.4%$112/sqft |
Source: STONEHOUSE REAL ESTATE CO., LLC #E228956 Report a problem | ||
| 11/20/2008 | Listing removed | $229,000$112/sqft |
Source: Listhub #E218165 Report a problem | ||
| 10/29/2008 | Price change | $229,000-4.2%$112/sqft |
Source: Listhub #E218165 Report a problem | ||
| 8/23/2008 | Listed for sale | $239,000+46.2%$117/sqft |
Source: Listhub #E218165 Report a problem | ||
| 12/13/2002 | Sold | $163,500$80/sqft |
Source: Smart MLS #E130117 Report a problem | ||
Public tax history
| Year | Property taxes | Tax assessment |
|---|---|---|
| 2025 | $4,452 +5.4% | $203,950 |
| 2024 | $4,222 +23.1% | $203,950 +62.9% |
| 2023 | $3,429 +6.8% | $125,230 |
| 2022 | $3,211 | $125,230 |
| 2021 | $3,211 +2% | $125,230 |
| 2020 | $3,148 -1.3% | $125,230 |
| 2019 | $3,188 -8.4% | $125,230 +0.1% |
| 2017 | $3,479 | $125,090 |
| 2015 | $3,479 +3% | $125,090 |
| 2014 | $3,379 -4.9% | $125,090 -25.5% |
| 2013 | $3,553 +5% | $168,000 |
| 2012 | $3,385 +2.5% | $168,000 |
| 2011 | $3,301 +5.6% | $168,000 |
| 2010 | $3,125 | $168,000 |
| 2009 | $3,125 +4.5% | $168,000 |
| 2008 | $2,990 +2.2% | $168,000 +50.5% |
| 2007 | $2,926 | $111,620 |
Find assessor info on the county website
Monthly payment
Est. payment
Payment breakdown
Explore the cost of this home by adjusting the details. Changes won't be saved.Climate risks
Neighborhood: 06239
Similar homes
- $439,0003 bd3 ba2.6k sqft24 Robert Avenue, Killingly, CT 06239For Sale
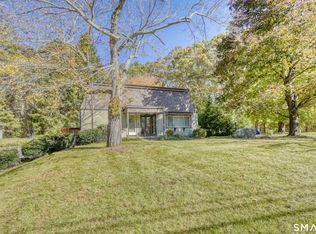
 MLS ID #24216217, Janet Dolber, Devries Dolber Realty LLC. Smart MLS
- $--4 bd1 ba1.1k sqft16 Claudia Ave, Brooklyn, CT 06234Auction
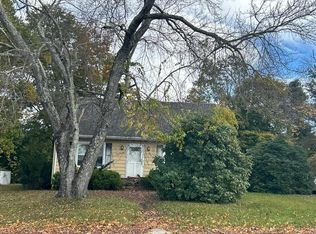 Auction.com 2
- $525,0003 bd2 ba2k sqft17 Vezina Drive, Killingly, CT 06239For Sale
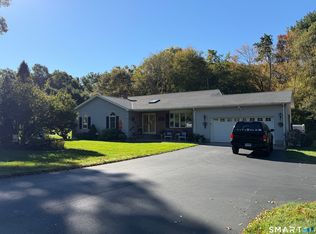 MLS ID #24212785, Amy L. Brunet, Brunet and Company Real Estate. Smart MLS
- $469,9003 bd3 ba2.2k sqft41 Bunny Lane, Brooklyn, CT 06234For Sale
 MLS ID #24216658, Christine Johnson, RE/MAX One. Smart MLS
- $499,9003 bd3 ba1.7k sqft227 Squaw Rock Road, Plainfield, CT 06354For SaleMLS ID #24217597, Kimberly Pope Kettlety, Coldwell Banker Coastal Homes. Smart MLS
- $499,9003 bd2 ba1.5k sqft725 South Frontage Road, Killingly, CT 06239For SaleMLS ID #24213450, Jennifer Mahr, RE/MAX Bell Park Realty. Smart MLS
- $565,0003 bd3 ba1.8k sqft15 Margaret Henry Rd, Killingly, CT 06239For Sale
 MLS ID #1426621, Mary Jean Agostini, RE/MAX Right Choice. StateWide MLS RI
- $410,0003 bd2 ba1.1k sqft549 Squaw Rock Rd Extension, Killingly, CT 06239For SaleMLS ID #24211572, Tina M. Lajoie, Signature Properties of N.E.. Smart MLS
- $409,9003 bd2 ba1.6k sqft16 Jefferson Drive, Killingly, CT 06239For SaleMLS ID #24211842, Crystal Dionne, Kazantzis Real Estate, LLC. Smart MLS
- $393,0004 bd2 ba1.9k sqft85 Robertson Avenue, Killingly, CT 06239For SaleMLS ID #24209373, Stephanie Barbusci, Yorway Realty. Smart MLS
- $475,0003 bd2 ba1.7k sqft164 Congdon Rd, Voluntown, CT 06384For SaleMLS ID #1426985, Androula Kazantzis, Kazantzis Real Estate, LLC. StateWide MLS RI
- $439,9003 bd2 ba1.6k sqft19 Westview Drive, Brooklyn, CT 06234For SaleMLS ID #24202851, Barbara A. Diaz, RE/MAX Bell Park Realty. Smart MLS
- $439,0004 bd2 ba1.8k sqft92 Brooklyn Road, Canterbury, CT 06331For SaleMLS ID #24216685, Sue Esposito, Home Selling Team. Smart MLS
- $489,0003 bd3 ba1.7k sqft166 PARADISE Drive, Brooklyn, CT 06234New ConstructionMLS ID #24217564, Robin L. Smith, RE/MAX Bell Park Realty. Smart MLS
- $519,9003 bd3 ba2.2k sqft88 Grand View Terrace, Brooklyn, CT 06234For SaleMLS ID #24199032, Jennifer Mahr, RE/MAX Bell Park Realty. Smart MLS
- $544,9003 bd3 ba1.8k sqft345 Cook Hill Road, Killingly, CT 06239For SaleMLS ID #24209290, Jared Meehan, RE/MAX Bell Park Realty. Smart MLS
- $445,0003 bd2 ba1.8k sqft686 Squaw Rock Road, Plainfield, CT 06354For SaleMLS ID #24200772, Ashley Walker, Kazantzis Real Estate, LLC. Smart MLS
- $449,9004 bd2 ba1.5k sqft136 Hartford Road, Brooklyn, CT 06234For SaleMLS ID #24199139, Barbara A. Diaz, RE/MAX Bell Park Realty. Smart MLS
- $429,9003 bd2 ba1.8k sqft540 Squaw Rock Road, Plainfield, CT 06354For SaleMLS ID #24211629, Christine Johnson, RE/MAX One. Smart MLS
- $460,0003 bd3 ba2k sqft92 State Avenue, Killingly, CT 06241For SaleMLS ID #24185135, Jennifer Burlingame, Orbit Realty. Smart MLS
