Tucked away on 2.27 picturesque acres, this beautiful Colonial offers a wonderful combination of privacy, comfort, and country charm! Set well back from the road and surrounded by mature trees, this inviting 4-bedroom, 2-full-bath home offers 1,862 sq. ft. of bright, welcoming living space. Inside, discover beautiful hardwood floors, tasteful finishes, and an abundance of natural light. The attractive kitchen features granite countertops, stylish cabinetry, tile backsplash, and stainless steel appliances. The comfortable living room includes a masonry chimney with woodstove hookup, perfect for creating a cozy gathering space. A particularly desirable feature is the first floor bedroom and full bath, offering flexibility for convenient main-level living or a wonderful home office with peaceful yard views. Sliders from the dining room lead to a spacious deck, ideal for outdoor dining, entertaining, or simply enjoying the natural surroundings. Upstairs are three additional bedrooms and a full bath. The semi-finished basement offers terrific bonus space for a rec room, home gym, hobbies, home office, or more, along with additional storage. A detached 1-car garage/outbuilding completes the picture. Beautifully maintained, thoughtfully presented, and ready to enjoy!
For sale
$439,000
92 Brooklyn Road, Canterbury, CT 06331
4beds
1,862sqft
Single Family Residence
Built in 1999
2.27 Acres Lot
$-- Zestimate®
$236/sqft
$-- HOA
What's special
Peaceful yard viewsSurrounded by mature treesTasteful finishesBeautiful hardwood floorsStylish cabinetryGranite countertopsBright welcoming living space
- 9 days
- 938
- 108
Likely to sell faster than
Zillow last checked:
Listing updated:
Listed by:
Sue Esposito (860)428-3201,
Home Selling Team 860-456-7653
Source: Smart MLS,MLS#: 24216685
Facts & features
Interior
Bedrooms & bathrooms
- Bedrooms: 4
- Bathrooms: 2
- Full bathrooms: 2
Primary bedroom
- Features: Ceiling Fan(s), Wall/Wall Carpet
- Level: Upper
- Area: 288 Square Feet
- Dimensions: 24 x 12
Bedroom
- Features: Ceiling Fan(s), Hardwood Floor
- Level: Main
- Area: 143 Square Feet
- Dimensions: 11 x 13
Bedroom
- Features: Ceiling Fan(s), Wall/Wall Carpet
- Level: Upper
- Area: 240 Square Feet
- Dimensions: 12 x 20
Bedroom
- Features: Ceiling Fan(s), Wall/Wall Carpet
- Level: Upper
- Area: 143 Square Feet
- Dimensions: 11 x 13
Bathroom
- Features: Tile Floor
- Level: Main
Bathroom
- Features: Tile Floor
- Level: Upper
Dining room
- Features: Ceiling Fan(s), Sliders, Hardwood Floor
- Level: Main
- Area: 132 Square Feet
- Dimensions: 11 x 12
Kitchen
- Features: Granite Counters, Hardwood Floor
- Level: Main
- Area: 132 Square Feet
- Dimensions: 11 x 12
Living room
- Features: Ceiling Fan(s), Hardwood Floor
- Level: Main
- Area: 264 Square Feet
- Dimensions: 11 x 24
Heating
- Baseboard, Hot Water, Electric, Oil
Cooling
- None
Appliances
- Included: Oven/Range, Microwave, Refrigerator, Water Heater
- Laundry: Lower Level
Features
- Windows: Thermopane Windows
- Basement: Full,Partially Finished
- Attic: Access Via Hatch
- Has fireplace: No
Interior area
- Total structure area: 1,862
- Total interior livable area: 1,862 sqft
- Finished area above ground: 1,862
Video & virtual tour
Property
Parking
- Total spaces: 1
- Parking features: Detached
- Garage spaces: 1
Features
- Patio & porch: Deck
Lot
- Size: 2.27 Acres
- Features: Few Trees
Details
- Additional structures: Shed(s)
- Parcel number: 1790925
- Zoning: RD
Construction
Type & style
- Home type: SingleFamily
- Architectural style: Colonial
- Property subtype: Single Family Residence
Materials
- Vinyl Siding
- Foundation: Concrete Perimeter
- Roof: Asphalt
Condition
- New construction: No
- Year built: 1999
Utilities & green energy
- Sewer: Septic Tank
- Water: Well
- Utilities for property: Cable Available
Green energy
- Energy efficient items: Windows
Community & HOA
HOA
- Has HOA: No
Location
- Region: Canterbury
Financial & listing details
- Price per square foot: $236/sqft
- Tax assessed value: $234,000
- Annual tax amount: $3,922
- Date on market: 10/23/2026
Estimated market value
Not available
Estimated sales range
Not available
Not available
Price history
| Date | Event | Price |
|---|---|---|
| 10/23/2026 | Listed for sale | $439,000+75.6%$236/sqft |
Source:  Smart MLS #24216685 Report a problem | ||
| 8/6/2026 | Sold | $250,000+25.9%$134/sqft |
Source: Public Record Report a problem | ||
| 2/27/2015 | Sold | $198,500-5.4%$107/sqft |
Source: Smart MLS #E278454 Report a problem | ||
| 12/12/2014 | Sold | $209,900$113/sqft |
Source: Agent Provided Report a problem | ||
Public tax history
| Year | Property taxes | Tax assessment |
|---|---|---|
| 2025 | $3,922 -15% | $234,000 +16.6% |
| 2024 | $4,616 +26.2% | $200,700 +26.1% |
| 2023 | $3,659 | $159,100 |
| 2022 | $3,659 -3% | $159,100 |
| 2021 | $3,774 +5.7% | $159,100 +17.7% |
| 2020 | $3,569 | $135,200 |
| 2019 | $3,569 +0.8% | $135,200 |
| 2018 | $3,542 +6.9% | $135,200 |
| 2017 | $3,312 | $135,200 |
| 2016 | $3,312 | $135,200 |
Find assessor info on the county website
Monthly payment
Est. payment
Payment breakdown
Explore the cost of this home by adjusting the details. Changes won't be saved.Climate risks
Neighborhood: 06331
Similar homes
- $440,0003 bd2 ba1.9k sqft210 Wauregan Road, Canterbury, CT 06331For Sale
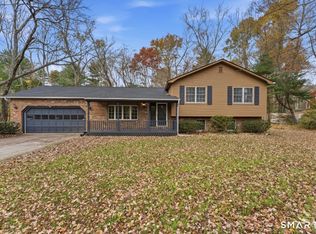
 MLS ID #24218328, Jason Calouro, Drawbridge Realty. Smart MLS
- $--4 bd2 ba1.5k sqft129 Walker Rd, Canterbury, CT 06331Auction
 Xome
- $425,0003 bd3 ba2.1k sqft1 Library Road, Canterbury, CT 06331For Sale
 MLS ID #24207637, Elizabeth Marcoux, RE/MAX Bell Park Realty. Smart MLS
- $430,0003 bd2 ba1.6k sqft20 Park Drive, Chaplin, CT 06235For Sale
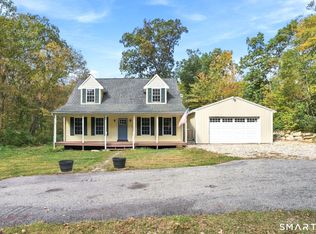 MLS ID #24217637, Adam Gonzalez, Century 21 Limitless. Smart MLS
- $510,0003 bd2 ba1.5k sqft19 Windy Hill Road, Hampton, CT 06247For SaleMLS ID #24214310, Patricia A. Malek, First Choice Realty. Smart MLS
- $449,9003 bd2 ba1.6k sqft155 Lovers Lane, Plainfield, CT 06374For SaleMLS ID #24214738, Monique Rouillard, Signature Properties of N.E.. Smart MLS
- $399,6003 bd2 ba2.7k sqft11 North Canterbury Road, Canterbury, CT 06331For SaleMLS ID #24195021, BJ Lee, William Raveis Real Estate. Smart MLS
- $499,9003 bd3 ba1.7k sqft227 Squaw Rock Road, Plainfield, CT 06354For SaleMLS ID #24217597, Kimberly Pope Kettlety, Coldwell Banker Coastal Homes. Smart MLS
- $449,9004 bd2 ba2k sqft78 Hammond Hill Road, Hampton, CT 06247For SaleMLS ID #24209513, Sharon L. Stokland, List N Show LLC. Smart MLS
- $439,9003 bd3 ba2.5k sqft26 Bush Hill Rd, Brooklyn, CT 06234For Sale
 MLS ID #1425891, Andrew Hogan, JPAR Prime Real Estate. StateWide MLS RI
- $435,0003 bd3 ba2.1k sqft158 Pond Road, Franklin, CT 06254For SaleMLS ID #24211535, Monica Obuchowski, Signature Properties of N.E.. Smart MLS
- $449,9004 bd2 ba1.5k sqft136 Hartford Road, Brooklyn, CT 06234For SaleMLS ID #24199139, Barbara A. Diaz, RE/MAX Bell Park Realty. Smart MLS
- $425,0003 bd2 ba1.8k sqft45 Caribou Drive, Norwich, CT 06360For SaleMLS ID #24213360, Suzanne Szupiany, Coldwell Banker Realty. Smart MLS
- $359,0003 bd3 ba1.7k sqft33 Old Brooklyn Turnpike, Windham, CT 06280For SaleMLS ID #24215945, Irene Adams, Signature Properties of N.E.. Smart MLS
- $475,0004 bd2 ba2k sqft365 Wauregan Road, Killingly, CT 06239For SaleMLS ID #24217288, Mandy Fontanez, Coldwell Banker Realty. Smart MLS
- $650,0004 bd3 ba2.4k sqft165 Windham Road, Brooklyn, CT 06234For SaleMLS ID #24217332, Heather Bassett, Team Bassett Realty LLC. Smart MLS
- $399,0003 bd2 ba1.1k sqft144 Pickett Road, Plainfield, CT 06374For SaleMLS ID #24214649, Jennifer Jackson, Berkshire Hathaway NE Prop.. Smart MLS
- $469,9003 bd2 ba2.4k sqft15 Chaplin Street, Chaplin, CT 06235For SaleMLS ID #24214543, Sheena Ruggirello, Real Broker CT, LLC. Smart MLS
