Welcome home to this impressive 4-5 BD, 3.5 BA custom Colonial set on 1.85 acres in desirable Killingly setting! Offering generous living space, exceptional versatility, & outdoor amenities, this home is designed for comfortable living & entertaining. Step inside to discover beautiful hdwds throughout dining room, great room, & den. Spacious kitchen is sure to impress with granite, stainless appliances, & breakfast bar-perfect for morning coffee, casual meals, & gathering with family & friends. Gas FP adds warmth & ambiance, while the expansive great room features a vaulted ceiling & sliders leading to a large deck with pergola overlooking the inviting in-ground pool with new liner. Primary suite offers a relaxing retreat with an ensuite bath featuring whirlpool tub, double sink vanity & walk-in closet. Three additional light-filled bdrms provide room for family, guests, or a home office. One of this home's standout features is the large bonus room above the garage with its own private entrance & full bath-ideal for extended-stay guests, teen hangout, or flexible living space. Outside, enjoy your own private retreat with a fenced yard, firepit, & raised garden beds. Three storage sheds, with electricity, provide space for equipment & storage. RV pad with 30-amp electric. 2-car heated garage with multiple shelves & cabinets. C/A, oil heat, generator ready, new well pump tank, new washer & dryer, & mounted TVs & surround sound system. Make this exceptional home yours!
For sale
$655,000
367 Mashentuck Road, Killingly, CT 06239
4beds
2,852sqft
Single Family Residence
Built in 2005
1.85 Acres Lot
$-- Zestimate®
$230/sqft
$-- HOA
What's special
- 14 days
- 652
- 37
Zillow last checked:
Listing updated:
Listed by:
Tonilynn Wood (860)514-3265,
RE/MAX Legends 860-451-8000
Source: Smart MLS,MLS#: 24212443
Facts & features
Interior
Bedrooms & bathrooms
- Bedrooms: 4
- Bathrooms: 4
- Full bathrooms: 3
- 1/2 bathrooms: 1
Rooms
- Room types: Bonus Room
Primary bedroom
- Features: Bedroom Suite, Ceiling Fan(s), Full Bath, Whirlpool Tub, Walk-In Closet(s), Wall/Wall Carpet
- Level: Upper
- Area: 216.6 Square Feet
- Dimensions: 11.4 x 19
Bedroom
- Features: Ceiling Fan(s), Wall/Wall Carpet
- Level: Upper
- Area: 126.5 Square Feet
- Dimensions: 11 x 11.5
Bedroom
- Features: Ceiling Fan(s), Wall/Wall Carpet
- Level: Upper
- Area: 169.4 Square Feet
- Dimensions: 11 x 15.4
Bedroom
- Features: Ceiling Fan(s), Wall/Wall Carpet
- Level: Upper
- Area: 111.86 Square Feet
- Dimensions: 9.4 x 11.9
Den
- Features: Ceiling Fan(s), French Doors, Hardwood Floor
- Level: Main
- Area: 175.56 Square Feet
- Dimensions: 11.4 x 15.4
Dining room
- Features: French Doors, Hardwood Floor
- Level: Main
- Area: 165 Square Feet
- Dimensions: 11 x 15
Great room
- Features: Vaulted Ceiling(s), Balcony/Deck, Ceiling Fan(s), Gas Log Fireplace, Sliders, Hardwood Floor
- Level: Main
- Area: 304 Square Feet
- Dimensions: 16 x 19
Kitchen
- Features: Breakfast Bar, Granite Counters, Country, Dining Area, Pantry, Vinyl Floor
- Level: Main
- Area: 319.7 Square Feet
- Dimensions: 11.5 x 27.8
Other
- Features: Ceiling Fan(s), Full Bath, Stall Shower, Hardwood Floor
- Level: Upper
- Area: 340.5 Square Feet
- Dimensions: 15 x 22.7
Heating
- Baseboard, Forced Air, Hot Water, Oil
Cooling
- Ceiling Fan(s), Central Air
Appliances
- Included: Oven/Range, Microwave, Refrigerator, Dishwasher, Washer, Dryer, Electric Water Heater, Water Heater
- Laundry: Main Level
Features
- Sound System
- Doors: Storm Door(s)
- Windows: Thermopane Windows
- Basement: Full,Unfinished,Storage Space,Interior Entry,Concrete
- Attic: Access Via Hatch
- Number of fireplaces: 1
Interior area
- Total structure area: 2,852
- Total interior livable area: 2,852 sqft
- Finished area above ground: 2,852
Property
Parking
- Total spaces: 2
- Parking features: Attached, Garage Door Opener
- Attached garage spaces: 2
Features
- Patio & porch: Porch, Patio
- Exterior features: Rain Gutters, Garden, Lighting
- Has private pool: Yes
- Pool features: Slide, Vinyl, In Ground
- Fencing: Partial,Fenced,Electric
Lot
- Size: 1.85 Acres
- Features: Secluded, Few Trees, Level, Sloped, Cleared
Details
- Additional structures: Shed(s)
- Parcel number: 2491662
- Zoning: RD
- Other equipment: Generator Ready
Construction
Type & style
- Home type: SingleFamily
- Architectural style: Colonial
- Property subtype: Single Family Residence
Materials
- Vinyl Siding
- Foundation: Concrete Perimeter
- Roof: Asphalt
Condition
- New construction: No
- Year built: 2005
Utilities & green energy
- Sewer: Septic Tank
- Water: Well
Green energy
- Energy efficient items: Ridge Vents, Doors, Windows
Community & HOA
Community
- Features: Park
- Subdivision: Danielson
HOA
- Has HOA: No
Location
- Region: Killingly
Financial & listing details
- Price per square foot: $230/sqft
- Tax assessed value: $393,320
- Annual tax amount: $9,416
- Date on market: 10/14/2026
Estimated market value
Not available
Estimated sales range
Not available
Not available
Price history
| Date | Event | Price |
|---|---|---|
| 10/17/2026 | Listed for sale | $655,000+63.8%$230/sqft |
Source:  Smart MLS #24212443 Report a problem | ||
| 5/31/2006 | Sold | $399,900$140/sqft |
Source: Smart MLS #E174556 Report a problem | ||
Public tax history
| Year | Property taxes | Tax assessment |
|---|---|---|
| 2025 | $9,188 +5.1% | $393,320 |
| 2024 | $8,744 +20.3% | $393,320 +56.3% |
| 2023 | $7,267 +7.2% | $251,720 |
| 2022 | $6,781 | $251,720 |
| 2021 | $6,781 +1.9% | $251,720 |
| 2020 | $6,655 -1.2% | $251,720 |
| 2019 | $6,736 +2.9% | $251,720 +12.7% |
| 2017 | $6,549 -0.2% | $223,440 |
| 2015 | $6,562 +2.6% | $223,440 |
| 2014 | $6,394 +7.7% | $223,440 -17.3% |
| 2013 | $5,939 +11.6% | $270,340 +7.5% |
| 2012 | $5,321 +4.2% | $251,580 |
| 2011 | $5,107 +5.8% | $251,580 +0.4% |
| 2010 | $4,825 +1.7% | $250,670 +1.7% |
| 2009 | $4,745 +8.2% | $246,470 |
| 2008 | $4,387 -2% | $246,470 +53% |
| 2007 | $4,478 | $161,070 |
Find assessor info on the county website
Monthly payment
Est. payment
Payment breakdown
Explore the cost of this home by adjusting the details. Changes won't be saved.Climate risks
Neighborhood: 06239
Nearby schools
Schools provided by the listing agent
- High: Killingly
Source: Smart MLS. This data may not be complete. We recommend contacting the local school district to confirm school assignments for this home.
Similar homes
- $565,0003 bd3 ba1.8k sqft15 Margaret Henry Rd, Killingly, CT 06239For Sale

 MLS ID #1426621, Mary Jean Agostini, RE/MAX Right Choice. StateWide MLS RI
- $544,9003 bd3 ba1.8k sqft345 Cook Hill Road, Killingly, CT 06239For Sale
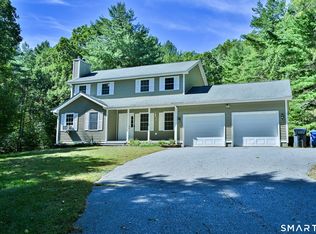
 MLS ID #24209290, Jared Meehan, RE/MAX Bell Park Realty. Smart MLS
- $699,9003 bd2 ba3.1k sqft160 Halls Hill Road, Killingly, CT 06239For Sale
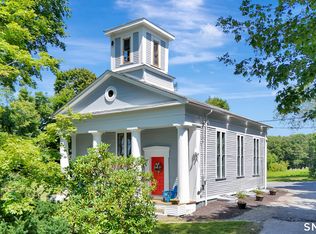 MLS ID #24208396, Scott P. Tracy, RE/MAX One. Smart MLS
- $475,0004 bd2 ba2k sqft365 Wauregan Road, Killingly, CT 06239For Sale
 MLS ID #24217288, Mandy Fontanez, Coldwell Banker Realty. Smart MLS
- $670,0003 bd4 ba3.4k sqft93 Bunny Lane, Brooklyn, CT 06234For SaleMLS ID #24215311, Lynn T. Converse, RE/MAX Bell Park Realty. Smart MLS
- $439,0003 bd3 ba2.6k sqft24 Robert Avenue, Killingly, CT 06239For SaleMLS ID #24216217, Janet Dolber, Devries Dolber Realty LLC. Smart MLS
- $499,9003 bd2 ba1.5k sqft725 South Frontage Road, Killingly, CT 06239For SaleMLS ID #24213450, Jennifer Mahr, RE/MAX Bell Park Realty. Smart MLS
- $685,0005 bd3 ba3.1k sqft250 Killingly Road, Pomfret, CT 06259For SaleMLS ID #24191051, Amy Therrien, The Neighborhood Realty Group. Smart MLS
- $565,0003 bd2 ba2.4k sqft1015 North Road, Killingly, CT 06239For SaleMLS ID #24202735, Amy L. Brunet, Brunet and Company Real Estate. Smart MLS
- $549,9004 bd3 ba3.1k sqft350 Hartford Pike, Killingly, CT 06241For SaleMLS ID #24186226, Mark S. Benard, Brunet and Company Real Estate. Smart MLS
- $949,9004 bd2 ba2.3k sqft564 Hubbard Road, Killingly, CT 06241For SaleMLS ID #24189396, Sheena Ruggirello, Real Broker CT, LLC. Smart MLS
- $699,0004 bd3 ba2.2k sqft130 Jackson Schoolhouse Rd, Pascoag, RI 02859For SaleMLS ID #1426825, Kristen Moore, RE/MAX Properties. StateWide MLS RI
- $630,0003 bd3 ba2.5k sqft1257 Chopmist Hill Rd, Scituate, RI 02857For SaleMLS ID #1423472, The Jarrod Lewis Group, J. Christopher Real Estate Grp. StateWide MLS RI
- $525,0003 bd2 ba2k sqft17 Vezina Drive, Killingly, CT 06239For SaleMLS ID #24212785, Amy L. Brunet, Brunet and Company Real Estate. Smart MLS
- $799,0003 bd3 ba2.1k sqft435 Willie Woodhead Rd, Glocester, RI 02814For SaleMLS ID #1426533, Keri Lagor, JPAR Prime Real Estate. StateWide MLS RI
- $469,9003 bd3 ba2.2k sqft41 Bunny Lane, Brooklyn, CT 06234For SaleMLS ID #24216658, Christine Johnson, RE/MAX One. Smart MLS
- $679,9004 bd2 ba2.1k sqft34 Angell Rd, Chepachet, RI 02814For SaleMLS ID #1426613, Melissa Perrille, eXp Realty LLC. StateWide MLS RI
- $649,9003 bd3 ba2.2k sqft165 Stone Dam Rd, Glocester, RI 02857For SaleMLS ID #1424306, Christopher Harrington, RE/MAX ONE. StateWide MLS RI
- $699,0003 bd3 ba2.2k sqft300 Starkweather Road, Plainfield, CT 06374For SaleMLS ID #24214706, Jon Arruda, William Pitt Sotheby's Int'l. Smart MLS
- $675,0003 bd3 ba2.7k sqft71 Rhode Island Line Road, Putnam, CT 06260For SaleMLS ID #24195260, Skyla Gagnon, RE/MAX Bell Park Realty. Smart MLS
