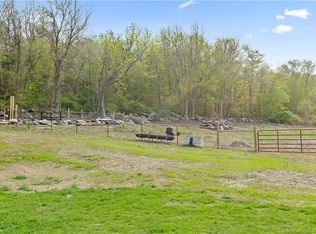
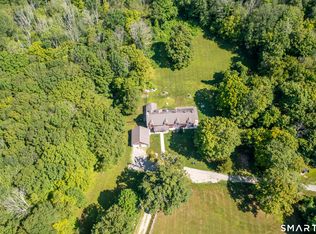
Welcome to this beautifully renovated home in desirable Pomfret CT! Offering the perfect blend of modern updates, flexible living space, and country charm, this impressive property is ready for its next owners. Inside, you'll find five spacious bedrooms and three full bathrooms, providing plenty of room for family, guests, or multi-generational living. The massive dining and flex space, offers endless possibilities for entertaining, hosting holiday gatherings, creating a home office, playroom, or additional living area. A convenient mudroom helps keep everyday life organized, and a large storage room provides abundant space for seasonal items, hobbies, and more. Comfort and efficiency are top priorities with mini-split systems throughout the home and a cozy pellet stove that creates a warm and inviting atmosphere during New England winters. Car enthusiasts, hobbyists, and those in need of extra workspace will appreciate the detached three-car garage with ample room for vehicles, equipment, and storage. Whether you're looking for room to grow, space to entertain, or a property with exceptional flexibility and future possibilities, this turnkey Pomfret home delivers it all. Don't miss your opportunity to own this rare offering in one of Northeastern Connecticuts most desirable communities. As an added bonus, the property includes an additional 2-acre parcel that was previously approved for building, presenting a unique opportunity for future development, investment potential, or additional privacy (248 Killingly Rd). Buyer must due their own due diligence on the land. Property will also convey with pellets for the pellet stove. The sale is contingent upon the sellers finding suitable housing.
For sale
Price cut: $6K (9/2)
$689,000
250 Killingly Road, Pomfret, CT 06259
5beds
3,182sqft
Single Family Residence
Built in 1900
2.8 Acres Lot
$-- Zestimate®
$217/sqft
$-- HOA
What's special
- 64 days
- 390
- 27
Zillow last checked:
Listing updated:
Listed by:
Amy Therrien (401)489-0734,
The Neighborhood Realty Group 508-459-1876
Source: Smart MLS,MLS#: 24191051
Facts & features
Interior
Bedrooms & bathrooms
- Bedrooms: 5
- Bathrooms: 3
- Full bathrooms: 3
Primary bedroom
- Level: Upper
Bedroom
- Level: Upper
Bedroom
- Level: Upper
Bedroom
- Level: Upper
Bedroom
- Level: Upper
Dining room
- Level: Main
Kitchen
- Level: Main
Living room
- Level: Main
Heating
- Baseboard, Electric, Propane
Cooling
- Wall Unit(s), Window Unit(s)
Appliances
- Included: Gas Range, Refrigerator, Dishwasher, Water Heater
- Laundry: Upper Level
Features
- Basement: Full,Unfinished
- Attic: Access Via Hatch
- Number of fireplaces: 1
Interior area
- Total structure area: 3,182
- Total interior livable area: 3,182 sqft
- Finished area above ground: 3,182
Property
Parking
- Total spaces: 10
- Parking features: Detached, Driveway, Private, Paved
- Garage spaces: 3
- Has uncovered spaces: Yes
Lot
- Size: 2.8 Acres
- Features: Few Trees, Dry, Cleared
Details
- Parcel number: 1708714
- Zoning: RR
Construction
Type & style
- Home type: SingleFamily
- Architectural style: Colonial
- Property subtype: Single Family Residence
Materials
- Wood Siding
- Foundation: Block, Stone
- Roof: Asphalt
Condition
- New construction: No
- Year built: 1900
Utilities & green energy
- Sewer: Septic Tank
- Water: Well
Community & HOA
HOA
- Has HOA: No
Location
- Region: Pomfret Center
Financial & listing details
- Price per square foot: $217/sqft
- Tax assessed value: $381,600
- Annual tax amount: $8,357
- Date on market: 7/14/2026
Estimated market value
Not available
Estimated sales range
Not available
Not available
Price history
| Date | Event | Price |
|---|---|---|
| 9/2/2026 | Price change | $689,000-0.9%$217/sqft |
Source:  Smart MLS #24191051 Report a problem Smart MLS #24191051 Report a problem | ||
| 8/7/2026 | Price change | $695,000-0.6%$218/sqft |
Source: Smart MLS #24191051 Report a problem | ||
| 7/18/2026 | Listed for sale | $699,000+33.1%$220/sqft |
Source: Smart MLS #24191051 Report a problem | ||
| 6/26/2023 | Sold | $525,000-4.5%$165/sqft |
Source: Smart MLS #170568667 Report a problem | ||
| 5/10/2023 | Contingent | $550,000$173/sqft |
Source: Smart MLS #170568667 Report a problem | ||
| 5/9/2023 | Listed for sale | $550,000+42.9%$173/sqft |
Source: Smart MLS #170568667 Report a problem | ||
| 6/17/2022 | Sold | $385,000-2.8%$121/sqft |
Source: Smart MLS #170422939 Report a problem | ||
| 4/30/2022 | Contingent | $395,900$124/sqft |
Source: Smart MLS #170422939 Report a problem | ||
| 4/1/2022 | Pending sale | $395,900$124/sqft |
Source:  RE/MAX International #170422939 Report a problem RE/MAX International #170422939 Report a problem | ||
| 2/18/2022 | Listed for sale | $395,900$124/sqft |
Source: Smart MLS #170422939 Report a problem | ||
| 2/18/2022 | Contingent | $395,900$124/sqft |
Source: Smart MLS #170422939 Report a problem | ||
| 1/6/2022 | Price change | $395,900-10%$124/sqft |
Source: Smart MLS #170422939 Report a problem | ||
| 11/12/2021 | Price change | $439,900-8.3%$138/sqft |
Source: Smart MLS #170422939 Report a problem | ||
| 7/26/2021 | Listed for sale | $479,900$151/sqft |
Source: Smart MLS #170422939 Report a problem | ||
Public tax history
Tax history is unavailable.
Monthly payment
Est. payment
Payment breakdown
Explore the cost of this home by adjusting the details. Changes won't be saved.Climate risks
Neighborhood: 06259
Similar homes
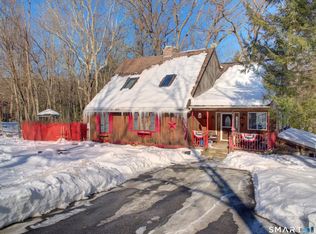
- $779,9005 bd3 ba4.3k sqft40 Searles Road, Pomfret, CT 06259For Sale

 MLS ID #24202466, Parker Russell, Keller Williams Realty North Central. Smart MLS
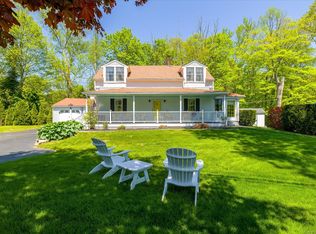
 - $975,0006 bd5 ba4.6k sqft354 Pomfret Street, Pomfret, CT 06259For Sale
 MLS ID #24206911, Skyla Gagnon, RE/MAX Bell Park Realty. Smart MLS
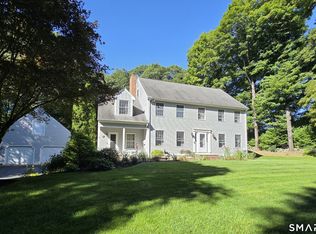
 - $619,9004 bd3 ba3.2k sqft49 Fox Road, Putnam, CT 06260For Sale
 MLS ID #24206751, Christopher J. Campolito, Campolito Realty Group. Smart MLS
 - $799,9004 bd3 ba2.9k sqft233 Fire Tower Road, Pomfret, CT 06259For Sale
 MLS ID #24193491, Christine Johnson, RE/MAX One. Smart MLS
 - $475,0004 bd3 ba2.8k sqft128 Holmes Road, Pomfret, CT 06259For SaleMLS ID #24197506, Lyle Rotondo, Berkshire Hathaway NE Prop.. Smart MLS
- $749,9003 bd3 ba2k sqft50 Swedetown Road, Pomfret, CT 06259For SaleMLS ID #24178039, Carol L. Ryniewicz, CR Premier Properties. Smart MLS
- $679,0004 bd3 ba3.8k sqft122 Child Hill Road, Woodstock, CT 06281For SaleMLS ID #24202453, Amy Archambault, Berkshire Hathaway NE Prop.. Smart MLS
- $699,9003 bd2 ba2.4k sqft84 Dark Lantern Hill Rd, Killingly, CT 06239For Sale
 MLS ID #1423322, Lisa Harrison, J. Christopher Real Estate Grp. StateWide MLS RI
 - $650,0004 bd3 ba2.5k sqft23 Senexet Village Road, Woodstock, CT 06281For SaleMLS ID #24197102, Dick A. Loomis, RE/MAX Bell Park Realty. Smart MLS
- $575,0004 bd3 ba3.1k sqft350 Hartford Pike, Killingly, CT 06241For SaleMLS ID #24186226, Mark S. Benard, Brunet and Company Real Estate. Smart MLS
- $989,0003 bd3 ba3.8k sqft236 Deerfield Road, Pomfret, CT 06259For SaleMLS ID #24185445, Cindy K. Sherman, Berkshire Hathaway NE Prop.. Smart MLS
- $469,9004 bd3 ba2.4k sqft36 Birchwood Drive, Killingly, CT 06239For SaleMLS ID #24207578, Amy L. Brunet, Brunet and Company Real Estate. Smart MLS
- $690,0003 bd3 ba2.7k sqft71 Rhode Island Line Road, Putnam, CT 06260For SaleMLS ID #24195260, Skyla Gagnon, RE/MAX Bell Park Realty. Smart MLS
- $459,9005 bd2 ba2.3k sqft46 Five Mile River Road, Putnam, CT 06260For SaleMLS ID #24206318, Jared Meehan, RE/MAX Bell Park Realty. Smart MLS
- $650,0005 bd4 ba3.1k sqft97 Cushman Road, Ashford, CT 06278For SaleMLS ID #24198311, Dan Keune, Campbell-Keune Realty Inc. Smart MLS
- $749,0004 bd3 ba2.3k sqft17 Boswell Trl, Foster, RI 02825For SaleMLS ID #1421787, Heather Brown, REMAX Revolution. StateWide MLS RI
- $825,0005 bd3 ba4k sqft26 Beecher Road, Brooklyn, CT 06234For SaleMLS ID #24204013, Mae Lyons, Stonehouse Real Estate Co., LLC. Smart MLS
- $495,0007 bd3 ba3k sqft110 Church Street, Putnam, CT 06260For SaleMLS ID #24206870, Jennifer Jones, Premeer Real Estate Inc.. Smart MLS
- $749,9003 bd4 ba3k sqft524 Wauregan Rd, Brooklyn, CT 06234For SaleMLS ID #1412226, Amanda Gruslin, Kazantzis Real Estate, LLC. StateWide MLS RI
