The freezer and Fridge in the garage are included in the sale. As well as the generator
For sale
$749,900
134 Slater Hill Road, Killingly, CT 06239
3beds
1,737sqft
Single Family Residence
Built in 1974
7 Acres Lot
$567,900 Zestimate®
$432/sqft
$-- HOA
What's special
- 2 days
- 233
- 22
Zillow last checked:
Listing updated:
Listed by:
Melissa M. Perrille (401)225-9524,
eXp Realty 866-828-3951
Source: Smart MLS,MLS#: 24217314
Facts & features
Interior
Bedrooms & bathrooms
- Bedrooms: 3
- Bathrooms: 3
- Full bathrooms: 2
- 1/2 bathrooms: 1
Primary bedroom
- Level: Upper
Bedroom
- Level: Upper
Bedroom
- Level: Upper
Primary bathroom
- Level: Upper
Bathroom
- Level: Main
Dining room
- Level: Main
Kitchen
- Level: Main
Living room
- Features: Fireplace
- Level: Main
Office
- Level: Upper
Rec play room
- Level: Lower
Heating
- Baseboard, Hot Water, Electric, Oil, Wood
Cooling
- Ductless
Appliances
- Included: Electric Cooktop, Electric Range, Convection Range, Range Hood, Refrigerator, Freezer, Dishwasher, Washer, Dryer, Water Heater
- Laundry: Main Level
Features
- Wired for Data
- Basement: Full,Heated,Finished,Interior Entry,Walk-Out Access
- Attic: None
- Number of fireplaces: 1
Interior area
- Total structure area: 1,737
- Total interior livable area: 1,737 sqft
- Finished area above ground: 1,737
Property
Parking
- Total spaces: 6
- Parking features: Barn, Detached, Paved, Driveway, Private
- Garage spaces: 2
- Has uncovered spaces: Yes
Lot
- Size: 7 Acres
- Features: Secluded, Interior Lot, Wooded, Level
Details
- Parcel number: 1692515
- Zoning: RD
Construction
Type & style
- Home type: SingleFamily
- Architectural style: Log
- Property subtype: Single Family Residence
Materials
- Vinyl Siding, Cedar, Log
- Foundation: Concrete Perimeter
- Roof: Asphalt
Condition
- New construction: No
- Year built: 1974
Utilities & green energy
- Sewer: Septic Tank
- Water: Well
Community & HOA
Community
- Subdivision: Dayville
HOA
- Has HOA: No
Location
- Region: Killingly
Financial & listing details
- Price per square foot: $432/sqft
- Tax assessed value: $285,340
- Annual tax amount: $6,831
- Date on market: 10/27/2026
Estimated market value
$567,900
$522,000 - $613,000
$2,725/mo
Price history
| Date | Event | Price |
|---|---|---|
| 10/30/2026 | Listed for sale | $749,900+42.8%$432/sqft |
Source:  Smart MLS #24217314 Report a problem | ||
| 1/22/2022 | Contingent | $525,000+7.1%$302/sqft |
Source: Smart MLS #170447708 Report a problem | ||
| 1/21/2022 | Sold | $490,000-6.7%$282/sqft |
Source: Smart MLS #170447708 Report a problem | ||
| 10/29/2021 | Listed for sale | $525,000+247.7%$302/sqft |
Source: Smart MLS #170447708 Report a problem | ||
| 11/30/2001 | Sold | $151,000$87/sqft |
Source: Public Record Report a problem | ||
Public tax history
| Year | Property taxes | Tax assessment |
|---|---|---|
| 2025 | $6,666 +5.1% | $285,340 |
| 2024 | $6,343 +25% | $285,340 +62.4% |
| 2023 | $5,074 +1.6% | $175,750 -5.1% |
| 2022 | $4,992 | $185,290 |
| 2021 | $4,992 +1.9% | $185,290 |
| 2020 | $4,899 -1.2% | $185,290 |
| 2019 | $4,958 +2.9% | $185,290 +12.7% |
| 2017 | $4,819 -0.2% | $164,430 |
| 2015 | $4,829 +9.8% | $164,430 +7% |
| 2014 | $4,399 -9.3% | $153,720 -30.4% |
| 2013 | $4,852 +3.9% | $220,850 |
| 2012 | $4,671 +1.1% | $220,850 -3% |
| 2011 | $4,621 +5.5% | $227,640 |
| 2010 | $4,382 | $227,640 |
| 2009 | $4,382 +8.1% | $227,640 |
| 2008 | $4,052 +9.8% | $227,640 +71.4% |
| 2007 | $3,692 | $132,790 |
Find assessor info on the county website
Monthly payment
Est. payment
Payment breakdown
Explore the cost of this home by adjusting the details. Changes won't be saved.Climate risks
Neighborhood: 06241
Similar homes
- $799,0003 bd3 ba2.1k sqft435 Willie Woodhead Rd, Glocester, RI 02814For Sale
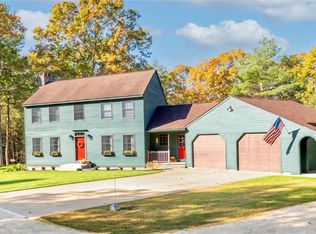
 MLS ID #1426533, Keri Lagor, JPAR Prime Real Estate. StateWide MLS RI
- $709,9003 bd2 ba1.9k sqft112 Cranberry Ridge Rd, Glocester, RI 02857For Sale
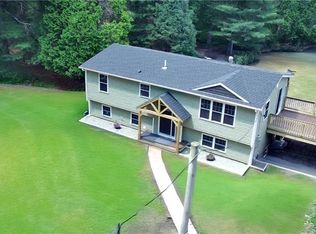 MLS ID #1427193, Melissa Perrille, eXp Realty LLC. StateWide MLS RI
- $565,0003 bd3 ba1.8k sqft15 Margaret Henry Rd, Killingly, CT 06239For Sale
 MLS ID #1426621, Mary Jean Agostini, RE/MAX Right Choice. StateWide MLS RI
- $745,0003 bd3 ba2.3k sqft242 Anan Wade Rd, Glocester, RI 02857For Sale
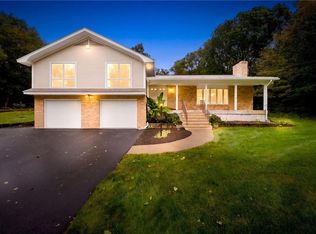 MLS ID #1424423, Michaela Emerich, Premeer Real Estate. StateWide MLS RI
- $565,0003 bd2 ba2.4k sqft1015 North Road, Killingly, CT 06239For Sale
 MLS ID #24202735, Amy L. Brunet, Brunet and Company Real Estate. Smart MLS
- $544,9003 bd3 ba1.8k sqft345 Cook Hill Road, Killingly, CT 06239For SaleMLS ID #24209290, Jared Meehan, RE/MAX Bell Park Realty. Smart MLS
- $779,9994 bd3 ba2.5k sqft415 Trimtown Rd, Scituate, RI 02857For SaleMLS ID #1426751, Jeffrey Cabral, Here To There Realty. StateWide MLS RI
- $400,0004 bd2 ba2.2k sqft10 Homestead Road, Killingly, CT 06241For SaleMLS ID #24208690, Mary R. Collins, Berkshire Hathaway NE Prop.. Smart MLS
- $759,0003 bd2 ba2.2k sqft6 Cucumber Hill Rd, Foster, RI 02825For SaleMLS ID #1423290, Rickard Smith, BRIZO Real Estate Services. StateWide MLS RI
- $699,0003 bd3 ba2.2k sqft300 Starkweather Road, Plainfield, CT 06374For SaleMLS ID #24214706, Jon Arruda, William Pitt Sotheby's Int'l. Smart MLS
- $499,9003 bd3 ba1.7k sqft227 Squaw Rock Road, Plainfield, CT 06354For SaleMLS ID #24217597, Kimberly Pope Kettlety, Coldwell Banker Coastal Homes. Smart MLS
- $460,0003 bd3 ba2k sqft92 State Avenue, Killingly, CT 06241For SaleMLS ID #24185135, Jennifer Burlingame, Orbit Realty. Smart MLS
- $475,0004 bd2 ba2k sqft365 Wauregan Road, Killingly, CT 06239For SaleMLS ID #24217288, Mandy Fontanez, Coldwell Banker Realty. Smart MLS
- $664,9003 bd2 ba2.1k sqft1568 Wallum Lake Rd, Pascoag, RI 02859For SaleMLS ID #1426706, David Bernier, Keller Williams Leading Edge. StateWide MLS RI
- $649,9003 bd3 ba2.2k sqft165 Stone Dam Rd, Glocester, RI 02857For SaleMLS ID #1424306, Christopher Harrington, RE/MAX ONE. StateWide MLS RI
- $744,9993 bd3 ba2k sqft106 Church St, Brooklyn, CT 06234For SaleMLS ID #1424643, Androula Kazantzis, Kazantzis Real Estate, LLC. StateWide MLS RI
- $575,0002 bd2 ba1.4k sqft3 Wetherbee Rd, Foster, RI 02825For SaleMLS ID #1426313, Greg Coupe, Long Realty, Inc.. StateWide MLS RI
- $499,9003 bd2 ba1.5k sqft725 South Frontage Road, Killingly, CT 06239For SaleMLS ID #24213450, Jennifer Mahr, RE/MAX Bell Park Realty. Smart MLS
- $949,9004 bd2 ba2.3k sqft564 Hubbard Road, Killingly, CT 06241For SaleMLS ID #24189396, Sheena Ruggirello, Real Broker CT, LLC. Smart MLS
- $529,9003 bd2 ba2.1k sqft77 Evergreen Rd, Glocester, RI 02814For SaleMLS ID #1427185, Caitlin Pannone, Engel & Volkers Oceanside. StateWide MLS RI
