Vintage 1944 home in the heart of Dayville, set on 2.5 acres at a convenient corner location close to shopping and with easy highway access, close to the Mass & RI lines. The attached garage provides convenient access to the home. The quaint kitchen features cozy bench seating, built-in glass-front storage perfect for displaying collectibles, and a door leading to the screened front porch-an inviting spot to enjoy morning coffee and the changing seasons. The spacious living room offers a sunny bay window, sliders to a private rear patio, hardwood floors, and a cozy fireplace creating a warm and inviting gathering space. The first floor includes a primary bedroom, an additional bedroom or office, and a full bath. Upstairs are two generously sized bedrooms, a large hallway closet, and another full bath. A detached outbuilding offers versatile space for a studio, workshop, or hobby area. Being sold AS IS, this solid home offers an opportunity to bring your vision and updates while preserving its vintage charm and character.
Under contract
Price cut: $50K (10/9)
$400,000
10 Homestead Road, Killingly, CT 06241
4beds
2,272sqft
Single Family Residence
Built in 1944
2.5 Acres Lot
$398,200 Zestimate®
$176/sqft
$-- HOA
What's special
Convenient corner locationAdditional bedroom or officeSunny bay windowQuaint kitchenHardwood floorsCozy bench seating
- 38 days
- 3,896
- 373
Zillow last checked:
Listing updated:
Listed by:
Mary R. Collins (860)336-6677,
Berkshire Hathaway NE Prop. 860-928-1995
Source: Smart MLS,MLS#: 24208690
Facts & features
Interior
Bedrooms & bathrooms
- Bedrooms: 4
- Bathrooms: 2
- Full bathrooms: 2
Primary bedroom
- Features: Hardwood Floor
- Level: Main
- Area: 137.76 Square Feet
- Dimensions: 11.11 x 12.4
Bedroom
- Level: Upper
- Area: 207.6 Square Feet
- Dimensions: 12 x 17.3
Bedroom
- Level: Upper
- Area: 152.95 Square Feet
- Dimensions: 13.3 x 11.5
Bedroom
- Level: Upper
- Area: 122.36 Square Feet
- Dimensions: 9.2 x 13.3
Bathroom
- Level: Main
Bathroom
- Level: Upper
Kitchen
- Features: Breakfast Nook, Built-in Features, Eating Space
- Level: Main
- Area: 152.24 Square Feet
- Dimensions: 8.8 x 17.3
Living room
- Features: Bay/Bow Window, Combination Liv/Din Rm, Fireplace, Sliders, Hardwood Floor
- Level: Main
- Area: 397.98 Square Feet
- Dimensions: 13.4 x 29.7
Office
- Features: Hardwood Floor
- Level: Main
- Area: 136.65 Square Feet
- Dimensions: 11.11 x 12.3
Sun room
- Level: Main
- Area: 51.59 Square Feet
- Dimensions: 7.7 x 6.7
Heating
- Hot Water, Oil
Cooling
- Ceiling Fan(s)
Appliances
- Included: Oven/Range, Refrigerator, Tankless Water Heater
- Laundry: Lower Level
Features
- Basement: Full
- Attic: Access Via Hatch
- Number of fireplaces: 1
Interior area
- Total structure area: 2,272
- Total interior livable area: 2,272 sqft
- Finished area above ground: 2,272
Video & virtual tour
Property
Parking
- Total spaces: 6
- Parking features: Attached, Off Street, Driveway, Private, Paved
- Attached garage spaces: 1
- Has uncovered spaces: Yes
Features
- Levels: Multi/Split
- Patio & porch: Patio
- Exterior features: Stone Wall
Lot
- Size: 2.5 Acres
- Features: Corner Lot, Wooded, Open Lot
Details
- Additional structures: Shed(s)
- Parcel number: 1692213
- Zoning: RD
Construction
Type & style
- Home type: SingleFamily
- Architectural style: Split Level
- Property subtype: Single Family Residence
Materials
- Vinyl Siding
- Foundation: Stone
- Roof: Asphalt
Condition
- New construction: No
- Year built: 1944
Utilities & green energy
- Sewer: Septic Tank
- Water: Well
- Utilities for property: Cable Available
Community & HOA
Community
- Features: Golf, Health Club, Medical Facilities, Public Rec Facilities, Shopping/Mall, Stables/Riding
- Subdivision: Dayville
HOA
- Has HOA: No
Location
- Region: Killingly
Financial & listing details
- Price per square foot: $176/sqft
- Tax assessed value: $262,720
- Annual tax amount: $6,334
- Date on market: 9/25/2026
Estimated market value
$398,200
$378,000 - $418,000
$2,912/mo
Price history
| Date | Event | Price |
|---|---|---|
| 11/1/2026 | Pending sale | $400,000$176/sqft |
Source:  Smart MLS #24208690 Report a problem | ||
| 10/9/2026 | Price change | $400,000-11.1%$176/sqft |
Source: Smart MLS #24208690 Report a problem | ||
| 10/4/2026 | Listed for sale | $450,000$198/sqft |
Source:  Berkshire Hathaway HomeServices New England Properties #24208690 Report a problem | ||
| 10/4/2026 | Pending sale | $450,000$198/sqft |
Source: Berkshire Hathaway HomeServices New England Properties #24208690 Report a problem | ||
| 10/3/2026 | Pending sale | $450,000$198/sqft |
Source: Smart MLS #24208690 Report a problem | ||
| 9/25/2026 | Listed for sale | $450,000$198/sqft |
Source: Smart MLS #24208690 Report a problem | ||
Public tax history
| Year | Property taxes | Tax assessment |
|---|---|---|
| 2025 | $6,211 +5.4% | $262,720 |
| 2024 | $5,890 +15.3% | $262,720 +51.7% |
| 2023 | $5,110 +6.3% | $173,180 |
| 2022 | $4,808 +0% | $173,180 |
| 2021 | $4,807 +1.5% | $173,180 |
| 2020 | $4,738 -1.2% | $173,180 |
| 2019 | $4,794 +19.3% | $173,180 +30.9% |
| 2017 | $4,017 -0.1% | $132,300 |
| 2015 | $4,023 +2.7% | $132,300 |
| 2014 | $3,917 -2.4% | $132,300 -23.8% |
| 2013 | $4,012 +4.5% | $173,670 -0.1% |
| 2012 | $3,841 +4.5% | $173,810 |
| 2011 | $3,675 +5.2% | $173,810 |
| 2010 | $3,494 +0.1% | $173,810 |
| 2009 | $3,492 +12.9% | $173,810 |
| 2008 | $3,094 +3.2% | $173,810 +65.9% |
| 2007 | $2,999 | $104,740 |
Find assessor info on the county website
Monthly payment
Est. payment
Payment breakdown
Explore the cost of this home by adjusting the details. Changes won't be saved.Climate risks
Neighborhood: 06241
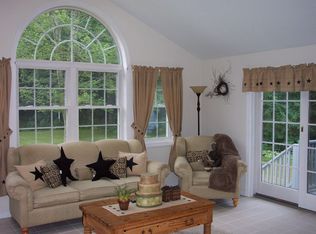
Similar homes
- $399,9003 bd2 ba1.9k sqft88 Baker Road, Thompson, CT 06277For Sale
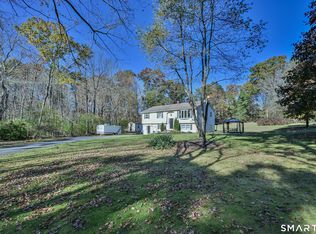
 MLS ID #24216116, Jared Meehan, RE/MAX Bell Park Realty. Smart MLS
- $393,0004 bd2 ba1.9k sqft85 Robertson Avenue, Killingly, CT 06239For Sale
 MLS ID #24209373, Stephanie Barbusci, Yorway Realty. Smart MLS
- $549,9004 bd3 ba3.1k sqft350 Hartford Pike, Killingly, CT 06241For Sale
 MLS ID #24186226, Mark S. Benard, Brunet and Company Real Estate. Smart MLS
- $399,9004 bd2 ba1.8k sqft225 Woodstock Avenue, Putnam, CT 06260For Sale
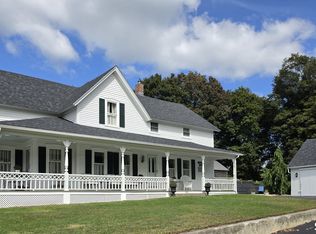 MLS ID #24209211, Lynn T. Converse, RE/MAX Bell Park Realty. Smart MLS
- $420,0003 bd2 ba1.9k sqft20 Nichols Street, Putnam, CT 06260For SaleMLS ID #24216061, Michael Albert, RE/MAX RISE. Smart MLS
- $440,0003 bd2 ba1.9k sqft210 Wauregan Road, Canterbury, CT 06331For SaleMLS ID #24218328, Jason Calouro, Drawbridge Realty. Smart MLS
- $399,9002 bd1 ba1.8k sqft322 Quaddick Town Farm Road, Thompson, CT 06277For SaleMLS ID #24217500, Christopher J. Campolito, Campolito Realty Group. Smart MLS
- $439,9003 bd3 ba2.5k sqft26 Bush Hill Rd, Brooklyn, CT 06234For Sale
 MLS ID #1425891, Andrew Hogan, JPAR Prime Real Estate. StateWide MLS RI
- $475,0004 bd2 ba2k sqft365 Wauregan Road, Killingly, CT 06239For SaleMLS ID #24217288, Mandy Fontanez, Coldwell Banker Realty. Smart MLS
- $565,0003 bd2 ba2.4k sqft1015 North Road, Killingly, CT 06239For SaleMLS ID #24202735, Amy L. Brunet, Brunet and Company Real Estate. Smart MLS
- $439,0003 bd3 ba2.6k sqft24 Robert Avenue, Killingly, CT 06239For SaleMLS ID #24216217, Janet Dolber, Devries Dolber Realty LLC. Smart MLS
- $350,0006 bd2 ba2.6k sqft36 Church Street, Killingly, CT 06241For SaleMLS ID #24160273, Kyle Seyboth, Century 21 Limitless. Smart MLS
- $429,9003 bd2 ba1.8k sqft540 Squaw Rock Road, Plainfield, CT 06354For SaleMLS ID #24211629, Christine Johnson, RE/MAX One. Smart MLS
- $449,9994 bd3 ba2.8k sqft128 Holmes Road, Pomfret, CT 06259For SaleMLS ID #24197506, Lyle Rotondo, Berkshire Hathaway NE Prop.. Smart MLS
- $329,0007 bd2 ba2.3k sqft4 Church Street, Killingly, CT 06239For SaleMLS ID #24215520, Benjamin Carbone, Lamacchia Realty. Smart MLS
- $410,0003 bd2 ba1.1k sqft549 Squaw Rock Rd Extension, Killingly, CT 06239For SaleMLS ID #24211572, Tina M. Lajoie, Signature Properties of N.E.. Smart MLS
- $439,9003 bd3 ba1.7k sqft45 Wolf Den Drive, Pomfret, CT 06259For SaleMLS ID #24209472, Brenda Chubbuck, Berkshire Hathaway NE Prop.. Smart MLS
- $399,9002 bd1 ba1.2k sqft70 Woodstock Road, Pomfret, CT 06259For SaleMLS ID #24213788, Lexie Brunet, Brunet and Company Real Estate. Smart MLS
- $409,9003 bd2 ba1.6k sqft16 Jefferson Drive, Killingly, CT 06239For SaleMLS ID #24211842, Crystal Dionne, Kazantzis Real Estate, LLC. Smart MLS
- $424,9005 bd2 ba2.1k sqft990 Riverside Drive, Thompson, CT 06255For SaleMLS ID #24209915, Jared Meehan, RE/MAX Bell Park Realty. Smart MLS
