**SELLER OFFERING UP TO $10,000 TOWARD BUYER RATE BUYDOWN OR CLOSING COSTS** A well-loved, meticulously maintained home overflowing with character, craftsmanship, and endless potential! Tucked away in a peaceful setting with barely a neighbor in sight, this property offers a quiet retreat from the hustle and bustle of everyday life. Inside, you'll find custom cabinetry, tongue-and-groove wood ceilings, and soft red pine flooring that has been lovingly cared for. This home reflects years of pride of ownership while offering plenty of opportunity to make it your own. The finished basement offers flexible space for a cozy laundry room, a small home office, or extra living space. The workshop, complete with a walkout, makes it easy to work on your projects or head outside to enjoy the surrounding space. The best part? You may have never seen such a clean utility room! Upstairs, the main living space welcomes you with charming windows and thoughtful details that make the home feel warm and inviting, ready to be filled with even more love. With two listed bedrooms and the potential for a third, the possibilities are endless. Whether you're looking for a home to personalize or a peaceful place to put down roots, look no further. A home with a story, a lifetime of care, and so much more to give. Your next chapter awaits in Pomfret Center!
For sale
$399,900
70 Woodstock Road, Pomfret, CT 06259
2beds
1,284sqft
Single Family Residence
Built in 1930
0.67 Acres Lot
$-- Zestimate®
$311/sqft
$-- HOA
What's special
Tongue-and-groove wood ceilingsCozy laundry roomClean utility roomSoft red pine flooringCharming windowsExtra living spaceTwo listed bedrooms
- 30 days
- 1,459
- 126
Zillow last checked:
Listing updated:
Listed by:
Lexie Brunet (860)234-7384,
Brunet and Company Real Estate 860-412-9056
Source: Smart MLS,MLS#: 24213788
Facts & features
Interior
Bedrooms & bathrooms
- Bedrooms: 2
- Bathrooms: 1
- Full bathrooms: 1
Rooms
- Room types: Laundry, Sitting Room, Workshop
Primary bedroom
- Level: Upper
Bedroom
- Level: Upper
Primary bathroom
- Level: Upper
Dining room
- Features: Ceiling Fan(s), Hardwood Floor
- Level: Main
Living room
- Features: Built-in Features, Hardwood Floor
- Level: Main
Office
- Level: Lower
Other
- Level: Upper
Other
- Level: Main
Heating
- Forced Air, Oil
Cooling
- Window Unit(s)
Appliances
- Included: Oven/Range, Microwave, Range Hood, Refrigerator, Washer, Dryer, Electric Water Heater
- Laundry: Lower Level
Features
- Basement: Full,Storage Space,Interior Entry,Partially Finished,Walk-Out Access,Liveable Space,Concrete
- Attic: Crawl Space,Access Via Hatch
- Has fireplace: No
Interior area
- Total structure area: 1,284
- Total interior livable area: 1,284 sqft
- Finished area above ground: 1,284
Property
Parking
- Total spaces: 10
- Parking features: Detached, Off Street, Driveway, Unpaved, Private, Gravel
- Garage spaces: 2
- Has uncovered spaces: Yes
Features
- Patio & porch: Deck
- Exterior features: Outdoor Grill, Garden
Lot
- Size: 0.67 Acres
- Features: Few Trees, Level, Cleared
Details
- Parcel number: 1707416
- Zoning: RR
Construction
Type & style
- Home type: SingleFamily
- Architectural style: Other
- Property subtype: Single Family Residence
Materials
- Vinyl Siding
- Foundation: Concrete Perimeter, Stone
- Roof: Asphalt
Condition
- New construction: No
- Year built: 1930
Utilities & green energy
- Sewer: Septic Tank
- Water: Well
Community & HOA
Community
- Subdivision: Pomfret Center
HOA
- Has HOA: No
Location
- Region: Pomfret Center
Financial & listing details
- Price per square foot: $311/sqft
- Tax assessed value: $165,600
- Annual tax amount: $3,627
- Date on market: 10/12/2026
- Exclusions: See attached property inclusion/exclusion
Estimated market value
Not available
Estimated sales range
Not available
Not available
Price history
| Date | Event | Price |
|---|---|---|
| 10/17/2026 | Listed for sale | $399,900+300.3%$311/sqft |
Source:  Smart MLS #24213788 Report a problem | ||
| 7/9/1999 | Sold | $99,900$78/sqft |
Source: Agent Provided Report a problem | ||
Public tax history
| Year | Property taxes | Tax assessment |
|---|---|---|
| 2025 | $3,433 -22.6% | $165,600 +5.1% |
| 2024 | $4,438 +55.5% | $157,600 +47.7% |
| 2023 | $2,854 +0% | $106,700 |
| 2022 | $2,853 +0.8% | $106,700 |
| 2021 | $2,829 +2.3% | $106,700 +6.6% |
| 2020 | $2,765 +1.6% | $100,100 |
| 2019 | $2,721 +1% | $100,100 |
| 2018 | $2,693 -7% | $100,100 |
| 2017 | $2,896 -1.9% | $100,100 -14.4% |
| 2015 | $2,953 +0.4% | $117,000 |
| 2014 | $2,940 +1.4% | $117,000 |
| 2013 | $2,900 +3.3% | $117,000 |
| 2012 | $2,806 +4% | $117,000 |
| 2011 | $2,698 +3.2% | $117,000 |
| 2010 | $2,615 +6.5% | $117,000 +1.9% |
| 2009 | $2,456 +3.9% | $114,800 |
| 2008 | $2,364 -1% | $114,800 |
| 2007 | $2,388 +8.2% | $114,800 |
| 2006 | $2,208 +5.5% | $114,800 |
| 2005 | $2,092 +17.8% | $114,800 +76.1% |
| 2004 | $1,776 +3.8% | $65,200 |
| 2003 | $1,711 +12.4% | $65,200 |
| 2001 | $1,522 | $65,200 |
Find assessor info on the county website
Monthly payment
Est. payment
Payment breakdown
Explore the cost of this home by adjusting the details. Changes won't be saved.Climate risks
Neighborhood: 06259
- $699,3006 bd4 ba3.4k sqft657 Pomfret St, Pomfret Center, CT 06259Off Market
- $304,7003 bd1 ba1.5k sqft54 Woodstock Rd, Pomfret Center, CT 06259Off Market
- $463,0003 bd2 ba1.7k sqft73 Woodstock Rd, Pomfret Center, CT 06259Off Market

- $328,2003 bd1 ba1.8k sqft83 Woodstock Rd, Pomfret Center, CT 06259Off Market
Similar homes
- $395,0003 bd2 ba1.6k sqft545 Taft Pond Road, Pomfret, CT 06259For Sale
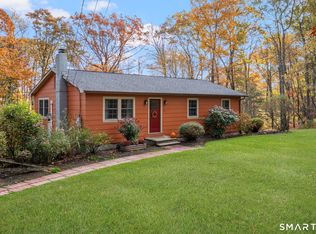
 MLS ID #24217267, Patricia A. Malek, First Choice Realty. Smart MLS
- $--4 bd1 ba1.3k sqft1242 Route 171, Woodstock, CT 06281Auction
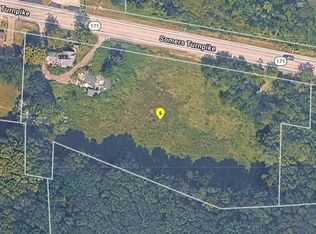 ServiceLink Auction
- $399,9003 bd2 ba1.1k sqft101 Lyon Hill Road, Woodstock, CT 06281For Sale
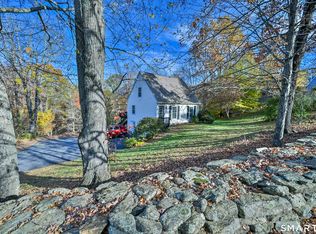 MLS ID #24220064, Jared Meehan, RE/MAX Bell Park Realty. Smart MLS
- $349,5003 bd2 ba1.2k sqft133 Church St, Thompson, CT 06277For Sale
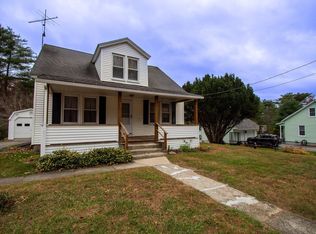 MLS ID #73600012, Diane Luong, RE/MAX Vision. MLS PIN
- $499,0004 bd1 ba1.2k sqft252 Providence Pike, Putnam, CT 06260For SaleMLS ID #24220033, Rachel M. Sposato, Berkshire Hathaway NE Prop.. Smart MLS
- $420,0003 bd2 ba1.9k sqft20 Nichols Street, Putnam, CT 06260For SaleMLS ID #24216061, Michael Albert, RE/MAX RISE. Smart MLS
- $368,9003 bd2 ba1.2k sqft54 Fitts Road, Ashford, CT 06278For SaleMLS ID #24218622, Kathy Holland, KW Legacy Partners. Smart MLS
- $379,9003 bd2 ba1.3k sqft33 King Street, Putnam, CT 06260For SaleMLS ID #24212384, Dave Leal, KW Legacy Partners. Smart MLS
- $479,9004 bd2 ba1.8k sqft1271 Route 171, Woodstock, CT 06281For SaleMLS ID #24219973, Mark Tetreault II, RE/MAX Bell Park Realty. Smart MLS
- $439,9003 bd2 ba1.5k sqft24 Melinda Terrace, Killingly, CT 06239For SaleMLS ID #24219418, Cary A. Marcoux, RE/MAX Bell Park Realty. Smart MLS
- $325,0002 bd2 ba1.4k sqft6 Hammond Hill Road, Hampton, CT 06247For SaleMLS ID #24217884, Leisa M. Ritchie, Berkshire Hathaway NE Prop.. Smart MLS
- $350,0003 bd1 ba1k sqft692 Chestnut Hill Road, Killingly, CT 06239For SaleMLS ID #24215273, Lisa M. Therecka, Therecka & Associates LLC. Smart MLS
- $315,0003 bd3 ba1.4k sqft801 Westford Road, Ashford, CT 06278For SaleMLS ID #24220005, Dale J. Bunn, Riverview Realty, LLC. Smart MLS
- $410,0003 bd2 ba1.1k sqft549 Squaw Rock Rd Extension, Killingly, CT 06239For SaleMLS ID #24211572, Tina M. Lajoie, Signature Properties of N.E.. Smart MLS
