Privately set back on 4.4 wooded acres, this exceptional Colonial offers a rare blend of scale, craftsmanship, and privacy in one of Douglas’ most impressive residential settings. With 3,726 sq ft of certified above-grade living area, the home opens with a grand two-story foyer and a thoughtfully designed floor plan ideal for both elegant entertaining and comfortable everyday living. The main level features a spacious kitchen with center island, pantry and breakfast area, formal dining room, private office, fireplaced family room, and a stunning great room with wet bar. The second level offers four generously sized bedrooms, including a refined primary suite with cathedral ceiling, walk-in closet and private bath. A full walk-out basement with interior and garage access adds valuable flexibility, while the 2-car under garage, private drive, mature landscape, and convenient access to Routes 16 and 146 complete the offering. Certified GLA report attached.
Pending
$899,900
203 Maple St, Douglas, MA 01516
4beds
3,726sqft
Single Family Residence
Built in 1997
4.4 Acres Lot
$-- Zestimate®
$242/sqft
$-- HOA
What's special
Fireplaced family roomFormal dining roomPrivate drivePrivate bathFour generously sized bedroomsPrivate officeMature landscape
- 41 days
- 195
- 0
Zillow last checked:
Listing updated:
Listed by:
John Grande 774-280-6190,
Media Realty Group Elite 855-886-3342,
John Grande 774-280-6190
Source: MLS PIN,MLS#: 73543628
Facts & features
Interior
Bedrooms & bathrooms
- Bedrooms: 4
- Bathrooms: 3
- Full bathrooms: 3
Primary bathroom
- Features: Yes
Heating
- Baseboard, Propane
Cooling
- Window Unit(s), ENERGY STAR Qualified Equipment, Whole House Fan
Appliances
- Included: Water Heater, Microwave, ENERGY STAR Qualified Refrigerator, ENERGY STAR Qualified Dryer, ENERGY STAR Qualified Dishwasher, ENERGY STAR Qualified Washer, Vacuum System, Water Softener, Range
Features
- Central Vacuum, Sauna/Steam/Hot Tub, Wet Bar
- Flooring: Tile, Carpet, Hardwood
- Doors: Storm Door(s), French Doors
- Windows: Screens
- Basement: Full,Partially Finished,Walk-Out Access,Interior Entry,Garage Access,Concrete
- Number of fireplaces: 1
Interior area
- Total structure area: 3,726
- Total interior livable area: 3,726 sqft
- Finished area above ground: 3,726
Video & virtual tour
Property
Parking
- Total spaces: 10
- Parking features: Under, Shared Driveway, Off Street, Stone/Gravel
- Attached garage spaces: 2
- Uncovered spaces: 8
Features
- Patio & porch: Porch, Patio
- Exterior features: Porch, Patio, Rain Gutters, Hot Tub/Spa, Storage, Professional Landscaping, Decorative Lighting, Screens, Lighting, Stone Wall
- Has spa: Yes
- Spa features: Private
- Waterfront features: Lake/Pond, Beach Ownership(Public)
- Frontage length: 141.00
Lot
- Size: 4.4 Acres
- Features: Wooded, Easements
Details
- Parcel number: M:0218 B:0000013 L:,4196076
- Zoning: RA
Construction
Type & style
- Home type: SingleFamily
- Architectural style: Colonial
- Property subtype: Single Family Residence
Materials
- Frame
- Foundation: Concrete Perimeter
- Roof: Shingle
Condition
- Year built: 1997
Utilities & green energy
- Electric: Circuit Breakers, 200+ Amp Service
- Sewer: Private Sewer
- Water: Private
Green energy
- Energy efficient items: Thermostat
Community & HOA
Community
- Features: Park, Walk/Jog Trails, Bike Path, Conservation Area, Highway Access, House of Worship, Public School
- Security: Security System
HOA
- Has HOA: No
Location
- Region: Douglas
Financial & listing details
- Price per square foot: $242/sqft
- Tax assessed value: $648,100
- Annual tax amount: $8,535
- Date on market: 8/19/2026
- Listing terms: Contract
- Road surface type: Paved
Estimated market value
Not available
Estimated sales range
Not available
$4,695/mo
Price history
| Date | Event | Price |
|---|---|---|
| 8/11/2026 | Pending sale | $899,900$242/sqft |
Source: MLS PIN #73543628 Report a problem | ||
| 7/1/2026 | Listed for sale | $899,900+106.9%$242/sqft |
Source: MLS PIN #73543628 Report a problem | ||
| 2/16/2016 | Sold | $434,900-1.1%$117/sqft |
Source: EXIT Realty solds #-1410958021198559025 Report a problem | ||
| 9/11/2015 | Listed for sale | $439,900$118/sqft |
Source: Exit Realty Partners #71857609 Report a problem | ||
| 8/9/2015 | Pending sale | $439,900$118/sqft |
Source: Exit Realty Partners #71857609 Report a problem | ||
| 6/15/2015 | Listed for sale | $439,900$118/sqft |
Source: Exit Realty Partners #71857609 Report a problem | ||
Public tax history
| Year | Property taxes | Tax assessment |
|---|---|---|
| 2025 | $8,535 +1.5% | $648,100 +4.2% |
| 2024 | $8,407 +2.9% | $621,800 +9.3% |
| 2023 | $8,172 -3.9% | $569,100 +11.9% |
| 2022 | $8,505 | $508,700 |
| 2021 | $8,505 +2.6% | $508,700 +4.2% |
| 2020 | $8,288 +0.9% | $488,100 +4% |
| 2019 | $8,216 +11.9% | $469,500 +2.8% |
| 2018 | $7,339 +3.7% | $456,700 +7.9% |
| 2017 | $7,079 +3.3% | $423,400 +3.9% |
| 2016 | $6,854 +2.2% | $407,500 |
| 2015 | $6,707 +6.8% | $407,500 +5.4% |
| 2014 | $6,278 +14.5% | $386,800 |
| 2012 | $5,485 +7.4% | $386,800 +0.8% |
| 2011 | $5,108 +6.7% | $383,800 -5.6% |
| 2010 | $4,787 +0.5% | $406,700 -7.6% |
| 2009 | $4,761 +2.7% | $440,000 -4.1% |
| 2008 | $4,637 -6% | $458,700 -4.4% |
| 2007 | $4,932 -4.8% | $479,800 +3.5% |
| 2006 | $5,182 +5.8% | $463,500 +4.6% |
| 2005 | $4,896 -7.9% | $443,100 +37.3% |
| 2004 | $5,318 +9.9% | $322,700 |
| 2003 | $4,837 +9.4% | $322,700 +13.6% |
| 2001 | $4,421 | $284,100 |
Find assessor info on the county website
Monthly payment
Est. payment
Payment breakdown
Explore the cost of this home by adjusting the details. Changes won't be saved.Climate risks
Neighborhood: 01516
Nearby schools
Schools provided by the listing agent
- Elementary: Douglas Primary/Elementry Sch.
- Middle: Douglas Middle School
- High: Douglas High School & Bvt
Source: MLS PIN. This data may not be complete. We recommend contacting the local school district to confirm school assignments for this home.
Similar homes
- $789,9004 bd3 ba3.2k sqft359 SE Main St, Douglas, MA 01516For Sale
 MLS ID #73568674, Pamella Mahnic, eXp Realty LLC. MLS PIN
 - $679,0003 bd3 ba2.1k sqft138 Walnut St, Douglas, MA 01516For Sale
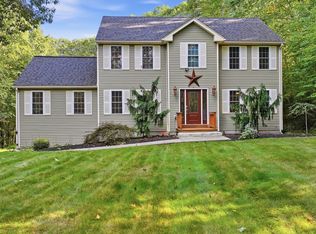 MLS ID #73579884, Adrian Olivera, Keller Williams Realty North Central. MLS PIN
 - $974,9004 bd3 ba3.3k sqft27 Juniper Rd, Upton, MA 01568For Sale
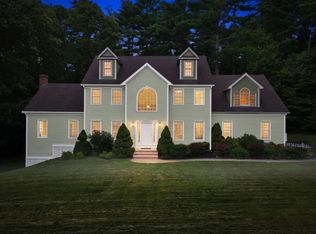 MLS ID #73573687, THE LASH GROUP, Keller Williams Boston MetroWest. MLS PIN
 - $849,9004 bd3 ba3.1k sqft2 Brookside St, Upton, MA 01568For Sale
 MLS ID #73562333, Leah Burke, William Raveis R.E. & Home Services. MLS PIN
