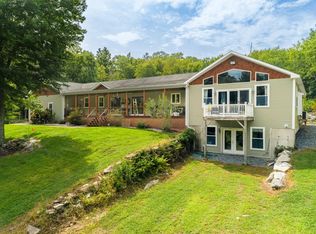
Extraordinary Private Estate with 42 acres! Spectacular home in premium condition! Picture Perfect! Must see. Walk into the foyer and go up the stairs to the unique rotunda where the kitchen, living room and hallway goes off of. Beautiful updated kitchen with quartz counters, Stainless steel appliances including double oven. Island with bar stools. Recessed lighting. Main Bedroom has private balcony, walk in closet and full bath. Living room has fireplace. Large formal dining room. In-law potential in lower level just add a kitchen & expand bath. Extra finished room in basement allows for other options. Fireplace with insert 7 years old. Cedar closet. Wet Bar will stay. Anderson windows are 2-3 years old. Updated electrical. 1 year old HW. Generator will stay. Two car under garage PLUS separate 2 car garage. Relax in the cabana while enjoying peace & quiet overlooking your manicured lawn and gardens. House and yard perfect for entertaining. Great outdoor space.
For sale
$749,900
291 Morris St, Southbridge, MA 01550
3beds
3,548sqft
Single Family Residence
Built in 1964
41.3 Acres Lot
$726,300 Zestimate®
$211/sqft
$-- HOA
What's special
Fireplace with insertUnique rotundaWet bar will stayRelax in the cabanaRecessed lightingLarge formal dining roomGreat outdoor space
- 11 days
- 726
- 35
Zillow last checked:
Listing updated:
Listed by:
Spiro Thomo 774-200-8043,
Aucoin Ryan Realty 508-765-9155,
Brenda Ryan 774-230-0590
Source: MLS PIN,MLS#: 73594108
Facts & features
Interior
Bedrooms & bathrooms
- Bedrooms: 3
- Bathrooms: 3
- Full bathrooms: 2
- 1/2 bathrooms: 1
Primary bedroom
- Features: Bathroom - Half, Flooring - Hardwood, Deck - Exterior
- Level: First
Bedroom 2
- Features: Closet, Flooring - Hardwood
- Level: First
Bedroom 3
- Features: Closet, Flooring - Hardwood
- Level: First
Bathroom 1
- Level: First
Bathroom 2
- Level: First
Bathroom 3
- Features: Bathroom - Half, Closet, Flooring - Laminate
- Level: Basement
Dining room
- Features: Flooring - Hardwood
- Level: First
Family room
- Features: Bathroom - Half, Wood / Coal / Pellet Stove, Wet Bar, Open Floorplan
- Level: Basement
Kitchen
- Features: Flooring - Stone/Ceramic Tile, Countertops - Stone/Granite/Solid
- Level: First
Living room
- Features: Flooring - Hardwood, Window(s) - Picture
- Level: First
Heating
- Oil
Cooling
- Central Air
Appliances
- Included: Range, Oven, Dishwasher, Disposal, Refrigerator
- Laundry: Flooring - Vinyl, Electric Dryer Hookup, Exterior Access, Washer Hookup, In Basement
Features
- Closet, Bonus Room, Central Vacuum
- Flooring: Wood, Vinyl, Laminate
- Windows: Insulated Windows, Storm Window(s)
- Basement: Full,Finished,Walk-Out Access,Interior Entry,Garage Access,Concrete
- Number of fireplaces: 2
- Fireplace features: Living Room
Interior area
- Total structure area: 3,548
- Total interior livable area: 3,548 sqft
- Finished area above ground: 1,824
- Finished area below ground: 1,724
Video & virtual tour
Property
Parking
- Total spaces: 10
- Parking features: Attached, Detached, Under, Garage Door Opener, Paved Drive, Off Street, Paved
- Attached garage spaces: 4
- Uncovered spaces: 6
Accessibility
- Accessibility features: No
Features
- Patio & porch: Deck, Deck - Composite, Covered
- Exterior features: Deck, Deck - Composite, Covered Patio/Deck, Cabana, Rain Gutters, Storage, Stone Wall
Lot
- Size: 41.3 Acres
- Features: Wooded, Underground Storage Tank, Cleared
Details
- Additional structures: Cabana
- Parcel number: M:0045 B:0012 L:00001,3978302
- Zoning: R2
Construction
Type & style
- Home type: SingleFamily
- Architectural style: Raised Ranch,Split Entry
- Property subtype: Single Family Residence
Materials
- Frame
- Foundation: Concrete Perimeter
- Roof: Shingle
Condition
- Year built: 1964
Utilities & green energy
- Electric: Generator, Circuit Breakers, Generator Connection
- Sewer: Private Sewer
- Water: Private
- Utilities for property: Washer Hookup, Generator Connection
Community & HOA
Community
- Features: Public Transportation, Shopping, Walk/Jog Trails, Golf, Medical Facility, Laundromat, Highway Access, Public School
- Security: Security System
HOA
- Has HOA: No
Location
- Region: Southbridge
Financial & listing details
- Price per square foot: $211/sqft
- Tax assessed value: $458,575
- Annual tax amount: $6,723
- Date on market: 10/23/2026
- Road surface type: Paved
Estimated market value
$726,300
$690,000 - $763,000
$3,346/mo
Price history
| Date | Event | Price |
|---|---|---|
| 10/22/2026 | Listed for sale | $749,900$211/sqft |
Source: MLS PIN #73594108 Report a problem | ||
Public tax history
| Year | Property taxes | Tax assessment |
|---|---|---|
| 2025 | $6,723 -2.1% | $458,575 +2% |
| 2024 | $6,864 +1.1% | $449,780 +4.9% |
| 2023 | $6,790 -1.2% | $428,682 +11.6% |
| 2022 | $6,875 +9.2% | $384,099 +18.7% |
| 2021 | $6,293 +3.6% | $323,704 +3.8% |
| 2020 | $6,074 +13.1% | $311,804 +20.5% |
| 2018 | $5,369 -6.2% | $258,744 -7% |
| 2017 | $5,725 -22.4% | $278,304 -23.7% |
| 2016 | $7,375 -0.7% | $364,900 |
| 2015 | $7,429 +6.5% | $364,900 +2.7% |
| 2014 | $6,976 +4.7% | $355,200 -1.6% |
| 2013 | $6,664 +4.1% | $360,800 +0.5% |
| 2012 | $6,399 +3.8% | $358,900 -0.2% |
| 2011 | $6,165 +6.6% | $359,700 -5.7% |
| 2010 | $5,784 +7.7% | $381,500 -10.4% |
| 2009 | $5,368 +5.7% | $425,700 -1% |
| 2008 | $5,079 +4.8% | $430,100 -0.5% |
| 2007 | $4,846 | $432,300 |
Find assessor info on the county website
Monthly payment
Est. payment
Payment breakdown
Explore the cost of this home by adjusting the details. Changes won't be saved.Climate risks
Neighborhood: 01550

Similar homes
- $749,9003 bd4 ba2.9k sqft70 Ellis Rd, Southbridge, MA 01550For Sale
 MLS ID #73544079, Alice Racicot Tomasino, Real Broker MA, LLC. MLS PIN
- $749,0003 bd3 ba3.9k sqft332 Ravenelle Rd, North Grosvenordale, CT 06255For Sale
 MLS ID #73586961, Kevin Rockoff, Rockoff Realty, LLC. MLS PIN
- $559,9005 bd3 ba2.6k sqft310 Briarwood Ave, Southbridge, MA 01550For Sale
 MLS ID #73566124, Brenda Flower, HB Real Estate, LLC. MLS PIN
- $735,0004 bd4 ba3.5k sqft48 May Brook, Woodstock, CT 06281For Sale

 MLS ID #24215553, Brooke Coughlin, Lamacchia Realty. Smart MLS
- $749,9005 bd3 ba4.3k sqft40 Searles Road, Pomfret, CT 06259For SaleMLS ID #24202466, Parker Russell, Keller Williams Realty North Central. Smart MLS
- $825,0003 bd4 ba3.7k sqft266 Heritage Road, Putnam, CT 06260For SaleMLS ID #24211465, Kara A. Mazzola, First Choice Realty. Smart MLS
