Updated contemporary Cape with Big Alum Lake views, rare deeded lake access, and the public boat ramp directly behind the property—year-round lake living without the waterfront price. Lake life here includes Fourth of July fireworks, movie night on the water, and a kayak-out island in the center of Big Alum. Bright, open 3-bedroom, 2-full-bath home with a flexible floor plan.The kitchen is the gathering spot and takes in lake views: white cabinets, granite counters, black subway-tile backsplash, stainless appliances, recessed lighting, and a peninsula for casual dining. Tiled mudroom entry opens to a private patio (hot-tub ready), a large fenced yard with garden space and kayak storage, plus a side patio overlooking the water with a stone wall and perennial plantings.First-floor bedroom and full bath; upstairs, the primary bedroom has vaulted beamed ceilings, with a second bedroom and full bath. Newer roof, windows, and siding. Central forced-air propane heat, a Generac whole-house generator, and solar panels. Attached 2-car garage with pull-down attic storage. Public water and public sewer. House is set—unpack and enjoy.
For sale
$489,900
299 Clarke Road Ext, Fiskdale, MA 01518
3beds
1,793sqft
Single Family Residence
Built in 1920
8,276 Square Feet Lot
$478,600 Zestimate®
$273/sqft
$-- HOA
What's special
Rare deeded lake accessCentral forced-air propane heatSolar panelsTiled mudroom entryRecessed lightingBig alum lake viewsPeninsula for casual dining
- 12 days
- 752
- 65
Zillow last checked:
Listing updated:
Listed by:
Beverly Cloutier 401-265-3703,
Remax Revolution 401-921-5011,
Beverly Cloutier 401-265-3703
Source: MLS PIN,MLS#: 73583194
Facts & features
Interior
Bedrooms & bathrooms
- Bedrooms: 3
- Bathrooms: 2
- Full bathrooms: 2
Primary bedroom
- Features: Ceiling Fan(s), Vaulted Ceiling(s), Closet, Flooring - Wall to Wall Carpet
- Level: Second
Bedroom 2
- Features: Closet, Flooring - Wall to Wall Carpet
- Level: First
Bedroom 3
- Features: Closet, Flooring - Wall to Wall Carpet
- Level: Second
Bathroom 1
- Features: Bathroom - Tiled With Tub & Shower, Closet, Flooring - Stone/Ceramic Tile
- Level: First
Bathroom 2
- Features: Bathroom - With Shower Stall, Flooring - Vinyl
- Level: Second
Dining room
- Features: Skylight, Vaulted Ceiling(s), Closet, Flooring - Vinyl, Window Seat
- Level: First
Kitchen
- Features: Ceiling Fan(s), Flooring - Vinyl, Countertops - Stone/Granite/Solid, Recessed Lighting, Stainless Steel Appliances, Peninsula
- Level: First
Living room
- Features: Flooring - Wall to Wall Carpet
- Level: First
Heating
- Central, Forced Air, Leased Propane Tank
Cooling
- Window Unit(s)
Appliances
- Included: Electric Water Heater, Water Heater, Range, Dishwasher, Microwave, Refrigerator, Washer, Dryer
- Laundry: First Floor, Electric Dryer Hookup, Washer Hookup
Features
- Mud Room, Walk-up Attic
- Flooring: Vinyl, Vinyl / VCT, Carpet
- Windows: Insulated Windows, Storm Window(s), Screens
- Has basement: No
- Has fireplace: No
Interior area
- Total structure area: 1,793
- Total interior livable area: 1,793 sqft
- Finished area above ground: 1,793
Property
Parking
- Total spaces: 4
- Parking features: Attached, Garage Door Opener, Off Street, Deeded, Stone/Gravel
- Attached garage spaces: 2
- Uncovered spaces: 2
Features
- Patio & porch: Deck - Wood, Patio
- Exterior features: Deck - Wood, Patio, Rain Gutters, Screens, Stone Wall
- Has view: Yes
- View description: Scenic View(s), Water, Lake, Pond
- Has water view: Yes
- Water view: Lake,Pond,Water
- Waterfront features: Beach Access, Lake/Pond, 1/10 to 3/10 To Beach, Beach Ownership(Deeded Rights)
Lot
- Size: 8,276 Square Feet
- Features: Corner Lot, Cleared, Level
Details
- Zoning: res
Construction
Type & style
- Home type: SingleFamily
- Architectural style: Cape,Contemporary
- Property subtype: Single Family Residence
Materials
- Frame
- Foundation: Concrete Perimeter, Slab
- Roof: Shingle
Condition
- Year built: 1920
Utilities & green energy
- Electric: Generator, Circuit Breakers
- Sewer: Public Sewer
- Water: Public
- Utilities for property: for Gas Range, for Electric Dryer, Washer Hookup
Green energy
- Energy efficient items: Thermostat
- Energy generation: Solar
Community & HOA
Community
- Features: Shopping, Walk/Jog Trails, Golf, Medical Facility, Laundromat, Highway Access, House of Worship, Public School
- Subdivision: Worcester County
HOA
- Has HOA: No
Location
- Region: Fiskdale
Financial & listing details
- Price per square foot: $273/sqft
- Tax assessed value: $396,800
- Annual tax amount: $6,328
- Date on market: 9/28/2026
- Listing terms: Contract
- Road surface type: Unimproved
Estimated market value
$478,600
$455,000 - $503,000
$2,960/mo
Price history
| Date | Event | Price |
|---|---|---|
| 9/28/2026 | Listed for sale | $489,900-2%$273/sqft |
Source: MLS PIN #73583194 Report a problem | ||
| 9/22/2026 | Listing removed | $499,900$279/sqft |
Source: MLS PIN #73510039 Report a problem | ||
| 7/6/2026 | Price change | $499,900-1.8%$279/sqft |
Source: MLS PIN #73510039 Report a problem | ||
| 4/30/2026 | Listed for sale | $509,000+9.5%$284/sqft |
Source: MLS PIN #73510039 Report a problem | ||
| 10/11/2023 | Sold | $465,000-2.1%$259/sqft |
Source: MLS PIN #73133719 Report a problem | ||
| 7/27/2023 | Contingent | $475,000$265/sqft |
Source: MLS PIN #73133719 Report a problem | ||
| 7/18/2023 | Listed for sale | $475,000$265/sqft |
Source: MLS PIN #73133719 Report a problem | ||
Public tax history
Tax history is unavailable.
Monthly payment
Est. payment
Payment breakdown
Explore the cost of this home by adjusting the details. Changes won't be saved.Climate risks
Neighborhood: 01518
Nearby schools
Schools provided by the listing agent
- Elementary: Burgess
- Middle: Tantasqua Middle School
- High: Tantasqua High School
Source: MLS PIN. This data may not be complete. We recommend contacting the local school district to confirm school assignments for this home.
Similar homes
- $479,9004 bd2 ba1.8k sqft84 City Depot Rd, Charlton, MA 01507For Sale
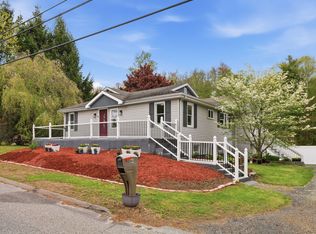 MLS ID #73586066, Marcia Williams, Simple Key Realty Inc.. MLS PIN
 - $489,9004 bd3 ba2.4k sqft14 Summit Ter, North Brookfield, MA 01535For Sale
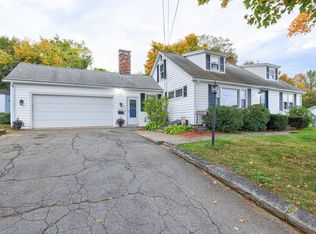 MLS ID #73586500, David Leal, Keller Williams Elite. MLS PIN
 - $498,9003 bd2 ba2.1k sqft2 Highland Ave, Charlton, MA 01507For Sale
 MLS ID #73574882, Patricia Almeida Vega, Vega Realty, LLC. MLS PIN
 - $524,9002 bd1 ba1.1k sqft43 Mashapaug Rd, Holland, MA 01521For Sale
 MLS ID #73586501, David Leal, Keller Williams Elite. MLS PIN
