~ Welcome Home to this 3-bedroom, 2 full bath Cape offering the perfect blend of classic charm & modern updates! ~ The bright, updated kitchen features white cabinetry, stainless steel appliances & newer countertops ~ Spacious dining area PLUS a formal diningroom for everyday living and entertaining ~ Beautiful hardwood floors extend throughout much of the home, adding warmth and character ~ The first-floor primary bedroom with skylight, mini split, and a full bath offers the convenience of one-level living, while two additional bedrooms and a second full bath upstairs provide plenty of space for family or guests ~ Full basement with laundry and excellent storage ~ Energy-efficient solar panels, multiple mini splits for heating and cooling, newer roof, some replacement windows, vinyl siding, and an attached one-car garage~ Enjoy the level backyard with room to relax, garden, or entertain! ~ Convenient access to Auburns abundant amenities and major routes! ~
For sale
Price cut: $20K (7/22)
$429,900
6 Oakwood Ave, Auburn, MA 01501
3beds
1,397sqft
:
Get pre-qualified$2,886/mo
Single Family Residence
Built in 1945
7,054 Square Feet Lot
$426,700 Zestimate®
$308/sqft
$-- HOA
What's special
Newer roofSome replacement windowsVinyl sidingEnergy-efficient solar panelsAttached one-car garageBright updated kitchenFormal dining room
- 17 days |
- 1,970 |
- 128 |
Likely to sell faster than
Zillow last checked:
Listing updated:
Listed by:
Jessica Smith-Lerner 508-633-2727,
Abode Real Estate 508-832-4663
Source: MLS PIN,MLS#: 73550938
Facts & features
Interior
Bedrooms & bathrooms
- Bedrooms: 3
- Bathrooms: 2
- Full bathrooms: 2
Primary bedroom
- Features: Bathroom - Full, Closet, Flooring - Hardwood
- Level: First
- Area: 192
- Dimensions: 16 x 12
Bedroom 2
- Features: Closet, Flooring - Hardwood
- Level: Second
- Area: 198
- Dimensions: 18 x 11
Bedroom 3
- Features: Closet, Flooring - Hardwood
- Level: Second
- Area: 198
- Dimensions: 18 x 11
Primary bathroom
- Features: Yes
Bathroom 1
- Features: Bathroom - Full
- Level: First
- Area: 96
- Dimensions: 12 x 8
Bathroom 2
- Features: Bathroom - Full
- Level: Second
- Area: 35
- Dimensions: 7 x 5
Dining room
- Features: Ceiling Fan(s), Flooring - Hardwood, Open Floorplan
- Level: First
- Area: 143
- Dimensions: 13 x 11
Kitchen
- Features: Countertops - Stone/Granite/Solid, Open Floorplan, Stainless Steel Appliances
- Level: First
- Area: 175
- Dimensions: 25 x 7
Living room
- Features: Flooring - Hardwood
- Level: First
- Area: 176
- Dimensions: 16 x 11
Heating
- Ductless
Cooling
- Ductless
Appliances
- Included: Electric Water Heater, Range, Microwave, Refrigerator
- Laundry: In Basement
Features
- Flooring: Tile, Vinyl, Hardwood
- Basement: Full,Bulkhead
- Has fireplace: No
Interior area
- Total structure area: 1,397
- Total interior livable area: 1,397 sqft
- Finished area above ground: 1,397
Property
Parking
- Total spaces: 4
- Parking features: Detached, Paved Drive, Off Street
- Garage spaces: 1
- Uncovered spaces: 3
Features
- Patio & porch: Porch, Patio
- Exterior features: Porch, Patio, Rain Gutters
Lot
- Size: 7,054 Square Feet
- Features: Level
Details
- Parcel number: M:0011 B:0084 L:0000,1454587
- Zoning: res
Construction
Type & style
- Home type: SingleFamily
- Architectural style: Cape
- Property subtype: Single Family Residence
Materials
- Frame
- Foundation: Block
- Roof: Shingle
Condition
- Year built: 1945
Utilities & green energy
- Electric: Circuit Breakers
- Sewer: Public Sewer
- Water: Public
Green energy
- Energy generation: Solar
Community & HOA
Community
- Features: Public Transportation, Shopping, Tennis Court(s), Golf, Medical Facility, Laundromat, Highway Access, House of Worship, Public School
HOA
- Has HOA: No
Location
- Region: Auburn
Financial & listing details
- Price per square foot: $308/sqft
- Tax assessed value: $343,200
- Annual tax amount: $4,887
- Date on market: 7/16/2026
Estimated market value
$426,700
$405,000 - $448,000
$2,744/mo
Price history
| Date | Event | Price |
|---|---|---|
| 7/22/2026 | Price change | $429,900-4.4%$308/sqft |
Source: MLS PIN #73550938 Report a problem | ||
| 7/16/2026 | Listed for sale | $449,900+139%$322/sqft |
Source: MLS PIN #73550938 Report a problem | ||
| 4/22/2003 | Sold | $188,275$135/sqft |
Source: Public Record Report a problem | ||
Public tax history
| Year | Property taxes | Tax assessment |
|---|---|---|
| 2025 | $4,676 +2.8% | $327,200 +7.4% |
| 2024 | $4,549 +1.8% | $304,700 +8.3% |
| 2023 | $4,469 +14.1% | $281,400 +30.3% |
| 2022 | $3,918 | $216,000 |
| 2021 | $3,918 +3.2% | $216,000 +2.3% |
| 2020 | $3,796 +1.5% | $211,100 +4% |
| 2019 | $3,739 +6.1% | $203,000 +6.2% |
| 2018 | $3,524 +6.5% | $191,100 +5.9% |
| 2017 | $3,309 -0.6% | $180,400 -2% |
| 2016 | $3,330 +8.3% | $184,100 +3.3% |
| 2015 | $3,076 +2.4% | $178,200 +2.6% |
| 2014 | $3,003 +2.5% | $173,700 -1% |
| 2013 | $2,929 -0.9% | $175,400 -4.7% |
| 2012 | $2,955 +3.1% | $184,100 -1.2% |
| 2011 | $2,865 +7.3% | $186,300 +0.1% |
| 2010 | $2,670 +4.1% | $186,200 -14.5% |
| 2009 | $2,565 +2.7% | $217,900 -4.8% |
| 2008 | $2,497 +3.4% | $228,900 -1.4% |
| 2007 | $2,416 +10.6% | $232,100 +11.4% |
| 2006 | $2,184 +1.4% | $208,400 +14.7% |
| 2005 | $2,153 +5.6% | $181,700 +4.3% |
| 2004 | $2,038 +18.6% | $174,200 +34.6% |
| 2003 | $1,718 +12% | $129,400 +10.3% |
| 2002 | $1,534 +16.8% | $117,300 +19% |
| 1999 | $1,313 | $98,600 |
Find assessor info on the county website
Monthly payment
Est. payment
Payment breakdown
Explore the cost of this home by adjusting the details. Changes won't be saved.Climate risks
Neighborhood: 01501
Nearby schools
GreatSchools rating
- NABryn Mawr Elementary SchoolGrades: K-2Distance: 1.1 mi
- 6/10Auburn Middle SchoolGrades: 6-8Distance: 3 mi
- 5/10Auburn Senior High SchoolGrades: PK,9-12Distance: 0.9 mi
- $417,0003 bd1 ba1.1k sqft4 Oakwood Ave, Auburn, MA 01501Off Market
- $494,3003 bd2 ba1.3k sqft8 Oakwood Ave, Auburn, MA 01501Off Market
- $418,0003 bd1 ba1.1k sqft7 Oakwood Ave, Auburn, MA 01501Off Market
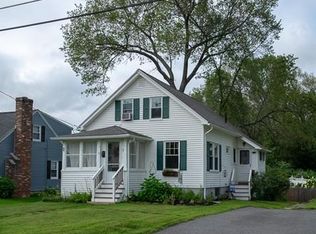
- $474,1003 bd2 ba1.1k sqft5 Oakwood Ave, Auburn, MA 01501Off Market
- $426,0003 bd1 ba1.4k sqft11 Oakwood Ave, Auburn, MA 01501Off Market
- $436,7002 bd2 ba1.2k sqft109 Rockland Rd, Auburn, MA 01501Off Market
- $390,4003 bd2 ba1.3k sqft105 Rockland Rd, Auburn, MA 01501Off Market
- $530,2003 bd2 ba1.6k sqft10 Oakwood Ave, Auburn, MA 01501Off Market
A local agent can set up tours, give advice and negotiate with sellers.
A local lender can help you make sure your offer is ready when you are.
Similar homes
- $449,9003 bd2 ba1.2k sqft156 Hampton St, Auburn, MA 01501For Sale
 MLS ID #73555181, Kristine Gaffney, ERA Key Realty Services- Auburn. MLS PIN
 - $449,0003 bd2 ba1.3k sqft779 Oxford St S, Auburn, MA 01501For Sale
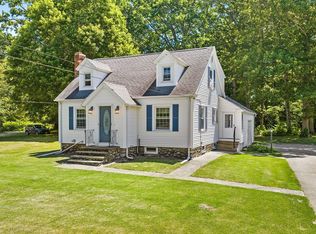 MLS ID #73557476, Tommy Connors, Redfin Corp.. MLS PIN
 - $449,5003 bd2 ba1.1k sqft39 Barbara Ave, Auburn, MA 01501For Sale
 MLS ID #73557285, Ella Kopec, Northbound Realty Co. MLS PIN
 - $469,9003 bd3 ba1.4k sqft39 Pinehurst Ave, Auburn, MA 01501For Sale
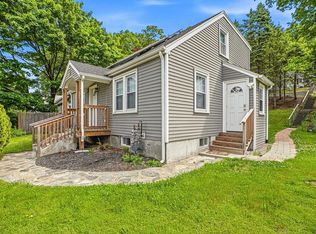 MLS ID #73526456, Didier Lopez, RE/MAX One Call Realty. MLS PIN
 - $435,0002 bd1 ba1k sqft10 Riverside Dr, Auburn, MA 01501For SaleMLS ID #73550235, Caroline Hanlon, Fireside Real Estate. MLS PIN
- $429,9002 bd2 ba1.4k sqft188 Auburn St, Auburn, MA 01501For SaleMLS ID #73542359, Jim Black Group, Real Broker MA, LLC. MLS PIN
- $389,0002 bd1 ba864 sqft25 Marilyn Dr, Auburn, MA 01501For SaleMLS ID #73554257, Carlixta Heney, Afonso Real Estate. MLS PIN
- $450,0002 bd2 ba1.2k sqft179 West St, Auburn, MA 01501For SaleMLS ID #11902180, Rachel Sanville, Your Home Sold Guaranteed Realty, The Nathan Clark Team. My State MLS
- $419,0002 bd2 ba1.4k sqft42 Pakachoag St, Auburn, MA 01501For SaleMLS ID #73553250, Janil Stephens, eXp Realty LLC. MLS PIN
- $449,5002 bd2 ba1.5k sqft20 Pinehurst Ave, Auburn, MA 01501For SaleMLS ID #73530103, Jeremy Bailey, Skyview Realty. MLS PIN
- $545,0003 bd3 ba1.4k sqft43 Chestnut Ave, Auburn, MA 01501For SaleMLS ID #73544546, Boris Sapozhnikov, Fathom Realty MA. MLS PIN
- $474,0004 bd2 ba1.4k sqft304 South St, Auburn, MA 01501For SaleMLS ID #73530092, Patricia Talbot, RE/MAX Vision. MLS PIN
- $350,0002 bd1 ba1.2k sqft1 Melba Ave, Auburn, MA 01501For SaleMLS ID #73555898, Justin Panarelli, Panarelli Properties, Inc.. MLS PIN
- $449,9004 bd2 ba1.3k sqft21 N Steele St, Worcester, MA 01607For SaleMLS ID #73557125, Elizabeth Champi, Five Stars Realty LLC. MLS PIN
- $380,0004 bd2 ba1.4k sqft36 Laurier St, Worcester, MA 01603For SaleMLS ID #73555818, Richard Glasberg, Century 21 North East. MLS PIN
- $509,9003 bd2 ba2k sqft48 Central St, Auburn, MA 01501For SaleMLS ID #73537809, Jared Meehan, RE/MAX Bell Park Realty. MLS PIN
- $399,9004 bd2 ba1.4k sqft1 Eames Ave, Worcester, MA 01603For SaleMLS ID #73530600, Klaudia Dang, Keller Williams Pinnacle Central. MLS PIN
- $460,0003 bd2 ba1.2k sqft99 Clover St, Worcester, MA 01603For SaleMLS ID #73501008, Chantal Chery, Real Broker MA, LLC. MLS PIN
- $439,0003 bd2 ba1.3k sqft410 Greenwood St, Millbury, MA 01527For SaleMLS ID #73546391, Nanci Bermejo, Five Stars Realty LLC. MLS PIN
- $429,9003 bd1 ba1.2k sqft5 Canal St, Millbury, MA 01527For SaleMLS ID #73553473, Brendan Quinn, Keller Williams Realty-Merrimack. MLS PIN
