***MOTIVATED SELLERS**Don’t miss your chance to see this Leicester Colonial!**Welcome to this charming 3-bedroom, 1.5-bath Colonial located on a quiet dead-end street in Leicester, MA. Set on a private lot along a public, town-maintained road, this home offers a combination of space, privacy, and flexibility that can be hard to find.Inside, you’ll find a comfortable and functional layout highlighted by a bright sunroom — the perfect spot for morning coffee, relaxing after a long day, or enjoying views of the backyard.Step outside to the spacious, fully fenced-in backyard, offering plenty of room for entertaining, pets, gardening, outdoor games, or simply enjoying your own private space.One of the biggest highlights is the **oversized detached two-car garage**. In addition to vehicle and storage space, the area above the garage offers even more flexibility for a game room, home gym, hobby space, entertaining area, or additional storage.Major improvements have already been completed, including a **new roof in 2026, water treatment system in 2022, and backyard fence in 2022, Gutters 2022 , Chimney Cap 2022**.With **3 bedrooms, 1.5 baths, a sunroom, fenced-in backyard, oversized two-car garage, and bonus space above**, this home offers a lot of features buyers are searching for in one property.Conveniently located near shopping, Route 56, Route 32, and just minutes from Worcester Regional Airport.**Homes offering this amount of space, storage, privacy, and flexibility don’t come around often. Schedule your showing and come see everything this property has to offer before the opportunity is gone!**
Pending
Price cut: $10K (9/15)
$479,900
1 Shady Ln, Leicester, MA 01524
3beds
1,932sqft
Single Family Residence
Built in 2000
0.53 Acres Lot
$474,800 Zestimate®
$248/sqft
$-- HOA
What's special
Oversized detached two-car garageBright sunroomPrivate lotQuiet dead-end streetSpacious fully fenced-in backyardViews of the backyard
- 44 days
- 1,479
- 62
Likely to sell faster than
Zillow last checked:
Listing updated:
Listed by:
Robert Rose 774-239-5188,
Lamacchia Realty, Inc. 508-832-5324
Source: MLS PIN,MLS#: 73568221
Facts & features
Interior
Bedrooms & bathrooms
- Bedrooms: 3
- Bathrooms: 2
- Full bathrooms: 1
- 1/2 bathrooms: 1
Primary bedroom
- Features: Ceiling Fan(s), Closet, Flooring - Wall to Wall Carpet
- Level: Second
- Area: 273
- Dimensions: 21 x 13
Bedroom 2
- Features: Ceiling Fan(s), Closet, Flooring - Wall to Wall Carpet
- Level: Second
- Area: 187
- Dimensions: 17 x 11
Bedroom 3
- Features: Ceiling Fan(s), Closet, Flooring - Wall to Wall Carpet
- Level: Second
- Area: 130
- Dimensions: 13 x 10
Bathroom 1
- Features: Bathroom - Half
- Level: First
Bathroom 2
- Features: Bathroom - Full
- Level: Second
Dining room
- Features: Ceiling Fan(s), Flooring - Hardwood, Exterior Access, Slider
- Level: First
- Area: 120
- Dimensions: 10 x 12
Kitchen
- Features: Ceiling Fan(s), Flooring - Stone/Ceramic Tile, Dining Area
- Level: First
- Area: 195
- Dimensions: 15 x 13
Living room
- Features: Flooring - Hardwood
- Level: First
- Area: 575
- Dimensions: 25 x 23
Heating
- Baseboard, Oil
Cooling
- None
Appliances
- Included: Water Heater, Range, Dishwasher, Microwave, Washer, Dryer
- Laundry: In Basement
Features
- Sun Room
- Flooring: Laminate
- Basement: Full,Bulkhead,Sump Pump,Concrete,Unfinished
- Has fireplace: No
Interior area
- Total structure area: 1,932
- Total interior livable area: 1,932 sqft
- Finished area above ground: 1,932
Property
Parking
- Total spaces: 9
- Parking features: Detached, Garage Door Opener, Storage, Workshop in Garage, Garage Faces Side, Paved Drive, Paved
- Garage spaces: 2
- Uncovered spaces: 7
Features
- Patio & porch: Deck, Deck - Wood
- Exterior features: Deck, Deck - Wood, Rain Gutters, Fenced Yard
- Fencing: Fenced/Enclosed,Fenced
Lot
- Size: 0.53 Acres
- Features: Wooded
Details
- Parcel number: M:019 B:00000A3 L:0,1556803
- Zoning: HB1
Construction
Type & style
- Home type: SingleFamily
- Architectural style: Colonial
- Property subtype: Single Family Residence
Materials
- Frame
- Foundation: Concrete Perimeter
- Roof: Shingle
Condition
- Year built: 2000
Utilities & green energy
- Electric: 100 Amp Service
- Sewer: Private Sewer
- Water: Private
Community & HOA
HOA
- Has HOA: No
Location
- Region: Leicester
Financial & listing details
- Price per square foot: $248/sqft
- Tax assessed value: $443,800
- Annual tax amount: $5,224
- Date on market: 8/28/2026
Estimated market value
$474,800
$451,000 - $499,000
$3,322/mo
Price history
| Date | Event | Price |
|---|---|---|
| 10/5/2026 | Pending sale | $479,900$248/sqft |
Source: MLS PIN #73568221 Report a problem | ||
| 9/28/2026 | Contingent | $479,900$248/sqft |
Source: MLS PIN #73568221 Report a problem | ||
| 9/15/2026 | Price change | $479,900-2%$248/sqft |
Source: MLS PIN #73568221 Report a problem | ||
| 8/26/2026 | Listed for sale | $489,900+16.6%$254/sqft |
Source: MLS PIN #73568221 Report a problem | ||
| 7/28/2022 | Sold | $420,000+5%$217/sqft |
Source: MLS PIN #72996784 Report a problem | ||
| 6/14/2022 | Listed for sale | $399,900-5.9%$207/sqft |
Source: MLS PIN #72996784 Report a problem | ||
| 5/30/2022 | Listing removed | -- |
Source:  RE/MAX International Report a problem RE/MAX International Report a problem | ||
| 5/22/2022 | Price change | $425,000-4.5%$220/sqft |
Source: MLS PIN #72981992 Report a problem | ||
| 5/15/2022 | Listed for sale | $445,000+44400%$230/sqft |
Source: MLS PIN #72981992 Report a problem | ||
| 6/10/2013 | Sold | $1,000-91.7%$1/sqft |
Source: Public Record Report a problem | ||
| 4/14/1998 | Sold | $12,000$6/sqft |
Source: Public Record Report a problem | ||
Public tax history
| Year | Property taxes | Tax assessment |
|---|---|---|
| 2025 | $5,224 +4.7% | $443,800 +11.6% |
| 2024 | $4,989 +14.1% | $397,500 +16.9% |
| 2023 | $4,371 +3.9% | $339,900 +13% |
| 2022 | $4,208 -6.2% | $300,800 +1.5% |
| 2021 | $4,486 +5.3% | $296,500 +3.7% |
| 2020 | $4,261 +3.5% | $285,800 +4.7% |
| 2019 | $4,118 +10.9% | $273,100 +18.3% |
| 2018 | $3,714 +5.3% | $230,800 +1.3% |
| 2017 | $3,526 +4.5% | $227,800 +0.6% |
| 2016 | $3,373 +2.5% | $226,400 |
| 2015 | $3,292 +0.1% | $226,400 |
| 2014 | $3,290 +4.1% | $226,400 -2.5% |
| 2013 | $3,161 +1.7% | $232,100 -1.5% |
| 2012 | $3,107 +5.1% | $235,700 -0.8% |
| 2011 | $2,957 +5.3% | $237,700 -0.7% |
| 2010 | $2,808 +4% | $239,400 -7.8% |
| 2009 | $2,701 +7.6% | $259,700 -3% |
| 2008 | $2,510 -2.1% | $267,600 -2.8% |
| 2007 | $2,563 +3.4% | $275,300 +11.2% |
| 2006 | $2,478 +8.6% | $247,600 +14% |
| 2005 | $2,281 -0.8% | $217,200 +25% |
| 2004 | $2,300 +3.1% | $173,700 +9% |
| 2003 | $2,230 | $159,300 |
Find assessor info on the county website
Monthly payment
Est. payment
Payment breakdown
Explore the cost of this home by adjusting the details. Changes won't be saved.Climate risks
Neighborhood: 01524
Nearby schools
Schools provided by the listing agent
- Elementary: Leicester Elementary
- Middle: Leicester Middle
- High: Leicester High
Source: MLS PIN. This data may not be complete. We recommend contacting the local school district to confirm school assignments for this home.
Similar homes
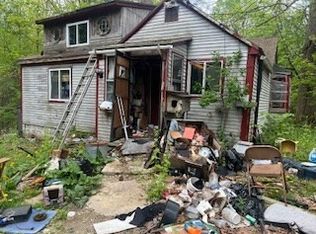
- $429,9003 bd2 ba1.3k sqft660 Pleasant St, Leicester, MA 01524For Sale
 MLS ID #73578480, Angela Cui, Keller Williams Realty. MLS PIN
 - $564,9003 bd2 ba2.8k sqft7 Leela Ln, Leicester, MA 01524For Sale
 MLS ID #73557671, Karen Russo, Coldwell Banker Realty - Worcester. MLS PIN
 - $509,9003 bd3 ba1.9k sqft765 Salisbury St, Holden, MA 01520For Sale
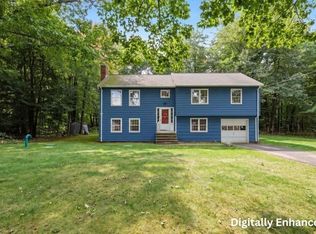 MLS ID #73586787, Talia LaPointe, Lamacchia Realty, Inc.. MLS PIN
 - $485,0003 bd2 ba1.9k sqft65 Paris Ave, Worcester, MA 01603For Sale
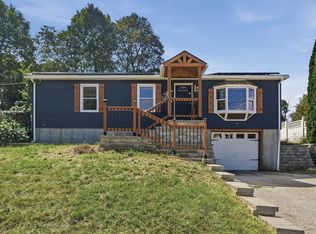 MLS ID #73575659, James Fisher, Lamacchia Realty, Inc.. MLS PIN
 - $479,9003 bd2 ba1.8k sqft25 Watson Road, Thompson, CT 06262For Sale
 MLS ID #24203203, Ryan Lajoie, Johnston & Associates Real Estate, LLC. Smart MLS
