Nestled on over 3 private, wooded acres, this classic Colonial with a distinctive gambrel roof offers privacy, charm and exceptional potential. Major improvements provide peace of mind, including a new septic system (2026), new furnace (2026), new oil tank (2026), new chimney liner and inspection (2026), along with a new water heater (2024). The home features 4 bedrooms, 1.5 bathrooms, hardwood flooring in many rooms, and a spacious setting surrounded by mature trees and natural beauty. This property offers the perfect balance of peaceful country living and everyday convenience. Whether you're looking to restore its classic character or create a fresh, updated interior, this is a rare opportunity to own a home with outstanding fundamentals in an exceptional setting. Enjoy nearby hiking trails, parks, and year round outdoor recreation minutes from your doorstep.
For sale
Price cut: $25K (8/20)
$524,900
46 Prospect St, Rutland, MA 01543
4beds
1,976sqft
Single Family Residence
Built in 1976
3.08 Acres Lot
$520,200 Zestimate®
$266/sqft
$-- HOA
What's special
Private wooded acres
- 61 days
- 742
- 30
Zillow last checked:
Listing updated:
Listed by:
Patty Downing 508-868-2659,
Berkshire Hathaway HomeServices Commonwealth Real Estate 508-834-1500
Source: MLS PIN,MLS#: 73549923
Facts & features
Interior
Bedrooms & bathrooms
- Bedrooms: 4
- Bathrooms: 2
- Full bathrooms: 1
- 1/2 bathrooms: 1
Primary bedroom
- Features: Ceiling Fan(s), Closet, Flooring - Hardwood
- Level: Second
- Area: 165
- Dimensions: 15 x 11
Bedroom 2
- Features: Closet, Flooring - Hardwood
- Level: Second
- Area: 176
- Dimensions: 16 x 11
Bedroom 3
- Features: Closet, Flooring - Hardwood
- Level: Second
- Area: 132
- Dimensions: 12 x 11
Bedroom 4
- Features: Closet, Flooring - Hardwood
- Level: Second
- Area: 132
- Dimensions: 12 x 11
Bathroom 1
- Features: Bathroom - Half, Flooring - Vinyl
- Level: First
Bathroom 2
- Features: Bathroom - With Tub & Shower
- Level: Second
Dining room
- Features: Flooring - Hardwood
- Level: First
- Area: 169
- Dimensions: 13 x 13
Family room
- Features: Flooring - Hardwood, Deck - Exterior, Exterior Access
- Level: First
- Area: 168
- Dimensions: 14 x 12
Kitchen
- Features: Ceiling Fan(s), Flooring - Laminate
- Level: First
- Area: 180
- Dimensions: 15 x 12
Living room
- Features: Flooring - Hardwood
- Level: First
- Area: 221
- Dimensions: 17 x 13
Heating
- Baseboard, Oil
Cooling
- Window Unit(s)
Appliances
- Included: Water Heater, Dishwasher, Range, Refrigerator, Washer, Dryer
- Laundry: In Basement, Electric Dryer Hookup, Washer Hookup
Features
- Flooring: Laminate, Hardwood
- Basement: Garage Access
- Number of fireplaces: 1
- Fireplace features: Family Room
Interior area
- Total structure area: 1,976
- Total interior livable area: 1,976 sqft
- Finished area above ground: 1,976
Property
Parking
- Total spaces: 5
- Parking features: Attached, Under, Off Street, Stone/Gravel
- Attached garage spaces: 1
- Uncovered spaces: 4
Features
- Patio & porch: Deck - Wood
- Exterior features: Deck - Wood
Lot
- Size: 3.08 Acres
- Features: Wooded, Gentle Sloping
Details
- Parcel number: M:12 B:C L:3,3739565
- Zoning: Res
Construction
Type & style
- Home type: SingleFamily
- Architectural style: Colonial
- Property subtype: Single Family Residence
Materials
- Frame
- Foundation: Block
- Roof: Shingle
Condition
- Year built: 1976
Utilities & green energy
- Sewer: Private Sewer
- Water: Private
- Utilities for property: for Electric Range, for Electric Oven, for Electric Dryer, Washer Hookup
Community & HOA
Community
- Features: Shopping, Pool, Park, Walk/Jog Trails, Golf, Medical Facility, Bike Path, House of Worship, Public School
HOA
- Has HOA: No
Location
- Region: Rutland
Financial & listing details
- Price per square foot: $266/sqft
- Tax assessed value: $400,100
- Annual tax amount: $5,697
- Date on market: 7/15/2026
Estimated market value
$520,200
$494,000 - $546,000
$3,283/mo
Price history
| Date | Event | Price |
|---|---|---|
| 8/20/2026 | Price change | $524,900-4.5%$266/sqft |
Source: MLS PIN #73549923 Report a problem | ||
| 7/15/2026 | Listed for sale | $549,900+339.9%$278/sqft |
Source: MLS PIN #73549923 Report a problem | ||
| 3/28/1994 | Sold | $125,000$63/sqft |
Source: Public Record Report a problem | ||
Public tax history
| Year | Property taxes | Tax assessment |
|---|---|---|
| 2025 | $5,697 +3.5% | $400,100 +7.8% |
| 2024 | $5,505 +8.6% | $371,200 +0.5% |
| 2023 | $5,067 +6.4% | $369,300 +22.4% |
| 2022 | $4,764 +3.8% | $301,700 +9.8% |
| 2021 | $4,589 +3.7% | $274,800 +9.4% |
| 2020 | $4,425 -0.3% | $251,300 +1.3% |
| 2019 | $4,439 +3.6% | $248,100 +4.9% |
| 2018 | $4,286 -1% | $236,400 |
| 2017 | $4,331 +7.3% | $236,400 +1.8% |
| 2016 | $4,035 | $232,300 |
Find assessor info on the county website
Monthly payment
Est. payment
Payment breakdown
Explore the cost of this home by adjusting the details. Changes won't be saved.Climate risks
Neighborhood: 01543
Nearby schools
Schools provided by the listing agent
- High: Wachusett Regional High School
Source: MLS PIN. This data may not be complete. We recommend contacting the local school district to confirm school assignments for this home.
Similar homes

- $665,0003 bd3 ba2.2k sqft2 Madisyn Ave, Rutland, MA 01543For Sale
 MLS ID #73543945, Steve Sterczala, The O'Rourke Group Real Estate Professionals. MLS PIN
 - $519,0003 bd2 ba1.5k sqft1994 Main St, Jefferson, MA 01522For Sale
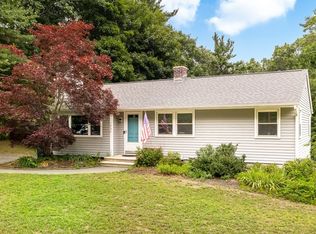 MLS ID #73546247, Diane Luong, RE/MAX Vision. MLS PIN
 - $625,0003 bd4 ba2.6k sqft17 Sycamore Dr, Rutland, MA 01543For Sale
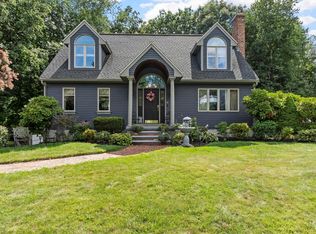 MLS ID #73557968, Lisa Hugo, Coldwell Banker Realty - Worcester. MLS PIN
 - $529,9004 bd2 ba1.8k sqft41 Drexel St, Worcester, MA 01602For Sale
 MLS ID #73558544, Lynda Hafner, ERA Key Realty Services- Spenc. MLS PIN
