Beautiful contemporary split-level home nestled in an established cul-de-sac neighborhood! The updated kitchen features custom cabinetry, granite countertops, young stainless-steel appliances (Propane gas cooktop with hood vent), center island, and opens seamlessly to the fireplaced living and dining rooms with slider to a composite deck—perfect for entertaining. Offering 3 spacious bedrooms, including a primary suite with slider leading out to second composite deck and has a 3/4 bath with tiled shower. The finished walkout lower level boasts a second fireplace, laminate flooring, built-in bar, half bath, and laundry room with sliders leading to an incredible backyard retreat featuring a patio, fenced yard, saltwater in-ground pool, and storage shed surrounded by mature flowering trees. Additional updates include replacement vinyl windows, hardwood floors, updated baths, and a newer pool liner. Conveniently located close to commuting routes, shopping, restaurants, and local amenities. One of the bedrooms is virtually staged and the family room in basement is virtually staged over existing furniture etc. OPEN HOUSE SATURDAY 8/8 from 11:00-1:00 and SUNDAY 8/9 from 12:00-2:00. Showings at open houses only.
For sale
$639,900
22 Mary Dr, West Boylston, MA 01583
3beds
1,798sqft
:
Get pre-qualified$4,233/mo
Single Family Residence
Built in 1978
0.99 Acres Lot
$637,600 Zestimate®
$356/sqft
$-- HOA
What's special
Second fireplaceComposite deckReplacement vinyl windowsSaltwater in-ground poolNewer pool linerStorage shedUpdated kitchen
- 4 days |
- 1,144 |
- 71 |
Likely to sell faster than
Zillow last checked:
Listing updated:
Listed by:
Touchstone Partners Team 978-846-1694,
Keller Williams Realty-Merrimack 978-692-3280,
Rhonda Stone 978-846-1694
Source: MLS PIN,MLS#: 73559288
Facts & features
Interior
Bedrooms & bathrooms
- Bedrooms: 3
- Bathrooms: 3
- Full bathrooms: 2
- 1/2 bathrooms: 1
Primary bedroom
- Features: Closet, Flooring - Wall to Wall Carpet
- Level: First
- Area: 176.22
- Dimensions: 14.58 x 12.08
Bedroom 2
- Features: Closet, Flooring - Hardwood
- Level: First
- Area: 138.83
- Dimensions: 9.92 x 14
Bedroom 3
- Features: Closet, Flooring - Hardwood
- Level: First
- Area: 94.81
- Dimensions: 9.25 x 10.25
Primary bathroom
- Features: Yes
Bathroom 1
- Features: Bathroom - Full, Closet - Linen, Flooring - Stone/Ceramic Tile, Countertops - Stone/Granite/Solid
- Level: First
- Area: 56.19
- Dimensions: 7.75 x 7.25
Bathroom 2
- Features: Bathroom - Full, Flooring - Stone/Ceramic Tile
- Level: First
- Area: 30.33
- Dimensions: 7 x 4.33
Bathroom 3
- Features: Bathroom - Half
- Level: Basement
Dining room
- Features: Flooring - Hardwood, Slider
- Level: First
- Area: 146.01
- Dimensions: 12.08 x 12.08
Family room
- Features: Flooring - Laminate
- Level: Basement
- Area: 476
- Dimensions: 18.67 x 25.5
Kitchen
- Features: Flooring - Hardwood, Dining Area, Countertops - Stone/Granite/Solid, Kitchen Island, Cabinets - Upgraded
- Level: First
- Area: 131.91
- Dimensions: 10.92 x 12.08
Living room
- Features: Flooring - Hardwood, Window(s) - Bay/Bow/Box
- Level: First
- Area: 272.22
- Dimensions: 18.67 x 14.58
Heating
- Baseboard, Oil
Cooling
- Central Air
Appliances
- Included: Water Heater, Range, Dishwasher, Microwave, Refrigerator, Washer, Dryer
- Laundry: Flooring - Stone/Ceramic Tile, In Basement, Electric Dryer Hookup, Washer Hookup
Features
- Flooring: Tile, Laminate, Hardwood
- Windows: Insulated Windows
- Basement: Full,Finished,Walk-Out Access
- Number of fireplaces: 2
- Fireplace features: Family Room, Living Room
Interior area
- Total structure area: 1,798
- Total interior livable area: 1,798 sqft
- Finished area above ground: 1,298
- Finished area below ground: 500
Video & virtual tour
Property
Parking
- Total spaces: 8
- Parking features: Attached, Garage Door Opener, Paved Drive, Off Street, Paved
- Attached garage spaces: 2
- Uncovered spaces: 6
Features
- Patio & porch: Deck - Composite, Patio
- Exterior features: Deck - Composite, Patio, Pool - Inground, Rain Gutters, Storage, Fenced Yard
- Has private pool: Yes
- Pool features: In Ground
- Fencing: Fenced/Enclosed,Fenced
Lot
- Size: 0.99 Acres
- Features: Cul-De-Sac
Details
- Parcel number: M:0167 B:0035 L:0000,1742827
- Zoning: RES
Construction
Type & style
- Home type: SingleFamily
- Architectural style: Raised Ranch
- Property subtype: Single Family Residence
Materials
- Frame
- Foundation: Concrete Perimeter
- Roof: Shingle
Condition
- Year built: 1978
Utilities & green energy
- Electric: Circuit Breakers
- Sewer: Public Sewer
- Water: Public
- Utilities for property: for Gas Range, for Gas Oven, for Electric Dryer, Washer Hookup
Community & HOA
HOA
- Has HOA: No
Location
- Region: West Boylston
Financial & listing details
- Price per square foot: $356/sqft
- Tax assessed value: $566,300
- Annual tax amount: $7,855
- Date on market: 8/5/2026
- Road surface type: Paved
Estimated market value
$637,600
$606,000 - $669,000
$3,605/mo
Price history
| Date | Event | Price |
|---|---|---|
| 8/5/2026 | Listed for sale | $639,900+6.7%$356/sqft |
Source: MLS PIN #73559288 Report a problem | ||
| 8/28/2024 | Listing removed | $4,000$2/sqft |
Source: Zillow Rentals Report a problem | ||
| 8/10/2024 | Listed for rent | $4,000$2/sqft |
Source: Zillow Rentals Report a problem | ||
| 6/26/2024 | Sold | $600,000+20%$334/sqft |
Source: MLS PIN #73225371 Report a problem | ||
| 4/17/2024 | Listed for sale | $499,900+60.2%$278/sqft |
Source: MLS PIN #73225371 Report a problem | ||
| 7/31/2015 | Sold | $312,000-2.5%$174/sqft |
Source: Public Record Report a problem | ||
| 6/23/2015 | Pending sale | $319,900$178/sqft |
Source: Susan Meola, Properties #71851670 Report a problem | ||
| 6/18/2015 | Listed for sale | $319,900$178/sqft |
Source: Susan Meola, Properties #71851670 Report a problem | ||
| 6/10/2015 | Pending sale | $319,900$178/sqft |
Source: Susan Meola, Properties #71851670 Report a problem | ||
| 6/5/2015 | Listed for sale | $319,900+0.1%$178/sqft |
Source: Susan Meola, Properties #71851670 Report a problem | ||
| 12/15/2005 | Sold | $319,500+52.1%$178/sqft |
Source: Public Record Report a problem | ||
| 7/30/1999 | Sold | $210,000$117/sqft |
Source: Public Record Report a problem | ||
Public tax history
| Year | Property taxes | Tax assessment |
|---|---|---|
| 2025 | $7,855 +3% | $566,300 +9.7% |
| 2024 | $7,629 +5.5% | $516,200 +11.2% |
| 2023 | $7,231 +2.3% | $464,100 +16.1% |
| 2022 | $7,070 +5.4% | $399,900 +10% |
| 2021 | $6,710 +0.7% | $363,500 +1.4% |
| 2020 | $6,661 +3.5% | $358,500 +5% |
| 2019 | $6,434 +8.5% | $341,300 +7.7% |
| 2018 | $5,932 +5.2% | $316,900 +5.7% |
| 2017 | $5,638 +11.5% | $299,900 +9.4% |
| 2016 | $5,057 +5.2% | $274,100 +4.5% |
| 2015 | $4,809 +8.5% | $262,200 +4.5% |
| 2014 | $4,431 -4.4% | $250,900 -5.5% |
| 2013 | $4,633 +1.3% | $265,500 -2.4% |
| 2012 | $4,574 +1.4% | $272,100 -1.2% |
| 2011 | $4,513 +1.9% | $275,500 -5.7% |
| 2010 | $4,430 +3.2% | $292,000 -5.6% |
| 2009 | $4,294 +2.6% | $309,400 -3% |
| 2008 | $4,184 +6.2% | $318,900 +1.7% |
| 2007 | $3,941 +3.2% | $313,500 -0.4% |
| 2006 | $3,820 -6.5% | $314,900 +4.5% |
| 2005 | $4,084 +1.5% | $301,400 +9% |
| 2004 | $4,023 +5.6% | $276,500 +11% |
| 2003 | $3,809 +6.1% | $249,100 +12.4% |
| 2002 | $3,590 +18.3% | $221,600 +31.4% |
| 2000 | $3,035 +17.2% | $168,600 +3.9% |
| 1996 | $2,590 | $162,300 |
Find assessor info on the county website
Monthly payment
Est. payment
Payment breakdown
Explore the cost of this home by adjusting the details. Changes won't be saved.Climate risks
Neighborhood: 01583
Nearby schools
GreatSchools rating
- 7/10Major Edwards Elementary SchoolGrades: PK-5Distance: 2.1 mi
- 7/10West Boylston Junior/Senior High SchoolGrades: 6-12Distance: 2.2 mi
- $688,1004 bd3 ba2.1k sqft16 Mary Dr, West Boylston, MA 01583Off Market
- $430,0003 bd2 ba1.5k sqft16 Edward St, West Boylston, MA 01583Sold

- $661,0004 bd3 ba2.3k sqft30 Mary Dr, West Boylston, MA 01583Off Market

- $654,2003 bd2 ba2.1k sqft10 Mary Dr, West Boylston, MA 01583Off Market
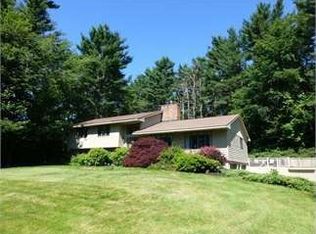
- $625,2003 bd3 ba1.8k sqft25 Mary Dr, West Boylston, MA 01583Off Market
- $634,8003 bd2 ba1.9k sqft12 Edward St, West Boylston, MA 01583Off Market
- $586,9003 bd2 ba1.4k sqft6 Mary Dr, West Boylston, MA 01583Off Market
- $612,2003 bd3 ba1.8k sqft13 Mary Dr, West Boylston, MA 01583Off Market
A local agent can set up tours, give advice and negotiate with sellers.
Similar homes
- $650,0003 bd3 ba2.1k sqft10 Tattan Farm Rd, Worcester, MA 01605For Sale
 MLS ID #73556857, Tony Economou, RE/MAX Vision. MLS PIN
 - $699,9003 bd3 ba2k sqft27 Hapgood Way, Shrewsbury, MA 01545For Sale
 MLS ID #73560690, Lisa A. Bradley, Coldwell Banker Realty - Worcester. MLS PIN
 - $624,9003 bd2 ba1.6k sqft340 Berlin Rd, Marlborough, MA 01752For Sale
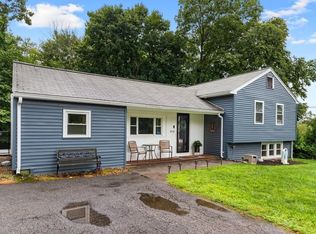 MLS ID #73559994, Caroline Caira, RE/MAX On the Charles. MLS PIN
 - $599,9003 bd2 ba1.9k sqft28 Redwood Dr, Princeton, MA 01541For Sale
 MLS ID #73557766, Lauren Demerjian, OPEN DOOR Real Estate. MLS PIN
 - $550,0003 bd3 ba2.2k sqft251 Pleasantdale Rd, Rutland, MA 01543For SaleMLS ID #73558481, Elisha Lynch, Lamacchia Realty, Inc.. MLS PIN
- $645,0004 bd3 ba2.2k sqft7 Richards Way, Lunenburg, MA 01462For SaleMLS ID #73560812, Larissa Girouard, Coldwell Banker Realty - Leominster. MLS PIN
- $649,9004 bd3 ba2.2k sqft1662 Wachusett St, Jefferson, MA 01522For SaleMLS ID #73546398, Paul O'Rourke, The O'Rourke Group Real Estate Professionals. MLS PIN
- $689,0004 bd3 ba2.1k sqft160 Twinbrooke Dr, Holden, MA 01520For SaleMLS ID #73541743, Kathleen McSweeney, Lamacchia Realty, Inc.. MLS PIN
- $649,9003 bd3 ba2.2k sqft9 Cameron Dr, Rutland, MA 01543For SaleMLS ID #73546859, Tracey Fiorelli, Janice Mitchell R.E., Inc. MLS PIN
- $599,0004 bd2 ba2.1k sqft51 Laurelwood Rd, Holden, MA 01520For SaleMLS ID #73547402, Emmanuel Golob, Coldwell Banker Realty - Western MA. MLS PIN
- $650,0003 bd2 ba1.9k sqft25 Coal Kiln Rd, Princeton, MA 01541For SaleMLS ID #73546862, Rosaura Miranda, OWN IT. MLS PIN
- $699,9003 bd3 ba2.2k sqft95 Prescott St, Rutland, MA 01543For SaleMLS ID #73556183, Jesse Gadarowski, Prospective Realty INC. MLS PIN
- $735,0003 bd3 ba1.8k sqft36 Valentine Rd, Northborough, MA 01532For SaleMLS ID #73556371, Chrissy Laurendeau, Lamacchia Realty, Inc.. MLS PIN
- $625,0003 bd3 ba2.3k sqft16 Elliott Rd, Sterling, MA 01564For SaleMLS ID #73529725, Sophia Gibbs, Gibbs Realty Inc.. MLS PIN
- $585,0003 bd2 ba1k sqft50 Pine St, Hudson, MA 01749For SaleMLS ID #73560500, Laura Callahan, Coldwell Banker Realty - Worcester. MLS PIN
- $449,0003 bd1 ba1.1k sqft37 Frederickson Ave, Worcester, MA 01606For SaleMLS ID #73559297, Kelly Killeen, EXIT Assurance Realty. MLS PIN
- $549,9003 bd2 ba2.3k sqft96 Clinton Rd, Sterling, MA 01564For SaleMLS ID #73558273, Cyndi Deshaies, Lamacchia Realty, Inc.. MLS PIN
- $639,0003 bd2 ba2.4k sqft454 Wilson St, Clinton, MA 01510For SaleMLS ID #73486158, Ken Gaetz, Gaetz Realty Group. MLS PIN
- $679,9003 bd3 ba2.4k sqft52 Woodside Ave, Rutland, MA 01543For SaleMLS ID #73554676, Tracy LaRosa, Daisy Hill Real Estate and Rentals. MLS PIN
- $549,5003 bd2 ba1.5k sqft1994 Main St, Jefferson, MA 01522For SaleMLS ID #73546247, Diane Luong, RE/MAX Vision. MLS PIN
