Open House 8/2 12-2PM Discover the ease of one-level living in this expansive ranch, ideally situated on a beautiful corner lot in one of Princeton's most convenient neighborhoods. Nestled on a quiet cul-de-sac and just a short walk to the town's shops and restaurants, this home offers the perfect blend of convenience, comfort, and space.Featuring four bedrooms and two full bathrooms, this well-designed home provides room for everyone. The spacious primary suite includes a private bath complete with a relaxing Jacuzzi tub. Two dedicated home offices offer exceptional flexibility for remote work, hobbies, or study.The home's generous layout is complemented by a large unfinished basement with outstanding potential to create even more living space. Generac whole house generator will convey with property. Whether you're looking for the convenience of single-level living, space to grow, or a peaceful neighborhood close to local amenities, this Princeton ranch is a wonderful place to call home.
Pending
$599,900
28 Redwood Dr, Princeton, MA 01541
3beds
1,930sqft
Single Family Residence
Built in 1978
0.96 Acres Lot
$594,500 Zestimate®
$311/sqft
$-- HOA
What's special
Quiet cul-de-sacBeautiful corner lotPrivate bathOne-level livingSpacious primary suiteTwo dedicated home officesFour bedrooms
- 26 days
- 50
- 1
Zillow last checked:
Listing updated:
Listed by:
Lauren Demerjian 508-320-8606,
OPEN DOOR Real Estate 978-422-5252
Source: MLS PIN,MLS#: 73557766
Facts & features
Interior
Bedrooms & bathrooms
- Bedrooms: 3
- Bathrooms: 2
- Full bathrooms: 2
Primary bedroom
- Features: Bathroom - Full, Walk-In Closet(s), Flooring - Wall to Wall Carpet, Recessed Lighting
- Level: First
- Area: 224.01
- Dimensions: 13.1 x 17.1
Bedroom 2
- Features: Closet, Flooring - Hardwood
- Level: First
- Area: 138.72
- Dimensions: 13.6 x 10.2
Bedroom 3
- Features: Closet, Flooring - Hardwood
- Level: First
- Area: 133.28
- Dimensions: 13.6 x 9.8
Bedroom 4
- Features: Closet, Flooring - Hardwood
- Level: First
- Area: 95.2
- Dimensions: 8 x 11.9
Primary bathroom
- Features: Yes
Bathroom 1
- Features: Bathroom - Full, Bathroom - With Tub & Shower, Closet - Linen
- Level: First
- Area: 56.8
- Dimensions: 8 x 7.1
Bathroom 2
- Features: Bathroom - Full, Bathroom - With Tub, Flooring - Vinyl, Jacuzzi / Whirlpool Soaking Tub
- Level: First
- Area: 81.1
- Dimensions: 8.11 x 10
Dining room
- Features: Flooring - Hardwood, Deck - Exterior, Exterior Access, Slider
- Level: First
- Area: 104.34
- Dimensions: 11.1 x 9.4
Family room
- Features: Flooring - Wall to Wall Carpet, Deck - Exterior, Exterior Access, Recessed Lighting
- Level: First
- Area: 254.03
- Dimensions: 13.3 x 19.1
Kitchen
- Features: Flooring - Hardwood, Dining Area, Pantry, Exterior Access
- Level: First
- Area: 120.28
- Dimensions: 9.7 x 12.4
Living room
- Features: Flooring - Hardwood, Window(s) - Bay/Bow/Box, Exterior Access
- Level: First
- Area: 212.16
- Dimensions: 13.6 x 15.6
Office
- Features: Closet, Flooring - Hardwood
- Level: First
Heating
- Baseboard, Natural Gas, Fireplace
Cooling
- Ductless
Appliances
- Included: Water Heater, Range, Dishwasher, Refrigerator, Freezer, Washer, Dryer, Water Treatment
- Laundry: Flooring - Vinyl, Cabinets - Upgraded, Electric Dryer Hookup, Washer Hookup, First Floor, Gas Dryer Hookup
Features
- Closet, Home Office, Central Vacuum, Internet Available - Broadband
- Flooring: Tile, Vinyl, Carpet, Hardwood, Flooring - Hardwood, Laminate
- Doors: Insulated Doors
- Windows: Insulated Windows
- Basement: Full,Partially Finished,Interior Entry,Bulkhead,Sump Pump
- Number of fireplaces: 2
- Fireplace features: Living Room
Interior area
- Total structure area: 1,930
- Total interior livable area: 1,930 sqft
- Finished area above ground: 1,750
- Finished area below ground: 180
Property
Parking
- Total spaces: 4
- Parking features: Paved Drive, Off Street, Paved
- Uncovered spaces: 4
Features
- Patio & porch: Deck, Patio
- Exterior features: Deck, Patio, Rain Gutters, Storage
- Frontage length: 180.00
Lot
- Size: 0.96 Acres
- Features: Cul-De-Sac, Corner Lot, Easements, Level
Details
- Parcel number: M:015C B:0016 L:00000,3527729
- Zoning: RA
Construction
Type & style
- Home type: SingleFamily
- Architectural style: Ranch
- Property subtype: Single Family Residence
Materials
- Frame
- Foundation: Concrete Perimeter
- Roof: Shingle
Condition
- Year built: 1978
Utilities & green energy
- Electric: Generator, Circuit Breakers, 100 Amp Service, Generator Connection
- Sewer: Private Sewer
- Water: Private
- Utilities for property: for Electric Range, for Gas Dryer, for Electric Dryer, Washer Hookup, Generator Connection
Green energy
- Energy efficient items: Thermostat
Community & HOA
Community
- Features: Tennis Court(s), Walk/Jog Trails, Conservation Area, House of Worship, Public School
HOA
- Has HOA: No
Location
- Region: Princeton
Financial & listing details
- Price per square foot: $311/sqft
- Tax assessed value: $439,700
- Annual tax amount: $6,389
- Date on market: 9/20/2026
- Road surface type: Paved
Estimated market value
$594,500
$565,000 - $624,000
$3,308/mo
Price history
| Date | Event | Price |
|---|---|---|
| 8/27/2026 | Pending sale | $599,900$311/sqft |
Source: MLS PIN #73557766 Report a problem | ||
| 8/13/2026 | Contingent | $599,900$311/sqft |
Source: MLS PIN #73557766 Report a problem | ||
| 8/1/2026 | Listed for sale | $599,900+259.2%$311/sqft |
Source: MLS PIN #73557766 Report a problem | ||
| 10/15/1999 | Sold | $167,000+25.1%$87/sqft |
Source: Public Record Report a problem | ||
| 7/26/1996 | Sold | $133,500$69/sqft |
Source: Public Record Report a problem | ||
Public tax history
| Year | Property taxes | Tax assessment |
|---|---|---|
| 2025 | $6,389 +13.3% | $439,700 +9.4% |
| 2024 | $5,641 +1.7% | $402,100 +9.7% |
| 2023 | $5,547 +4.9% | $366,400 +8.7% |
| 2022 | $5,286 +10.9% | $337,100 +14% |
| 2021 | $4,768 +3.2% | $295,800 +1.5% |
| 2020 | $4,620 +1.5% | $291,500 +2.6% |
| 2019 | $4,551 -0.8% | $284,100 +7% |
| 2018 | $4,586 +18.4% | $265,400 +21.9% |
| 2017 | $3,872 -0.1% | $217,800 |
| 2016 | $3,877 +9.2% | $217,800 +6.1% |
| 2015 | $3,550 +0.3% | $205,200 |
| 2014 | $3,538 -1.5% | $205,200 |
| 2013 | $3,591 +3.9% | $205,200 |
| 2012 | $3,456 +0.7% | $205,200 -5.3% |
| 2011 | $3,433 -5.1% | $216,700 -7.9% |
| 2010 | $3,617 +3.8% | $235,200 -6.9% |
| 2009 | $3,485 +5.1% | $252,500 -4.3% |
| 2008 | $3,315 +6.6% | $263,900 |
| 2007 | $3,109 +1.5% | $263,900 +3.2% |
| 2006 | $3,063 +5.1% | $255,700 +9.1% |
| 2005 | $2,915 +2.7% | $234,300 +4.9% |
| 2004 | $2,839 +2.9% | $223,400 +10.1% |
| 2003 | $2,759 +5.7% | $202,900 +27.2% |
| 2001 | $2,611 +10.7% | $159,500 +3.8% |
| 2000 | $2,358 | $153,700 |
Find assessor info on the county website
Monthly payment
Est. payment
Payment breakdown
Explore the cost of this home by adjusting the details. Changes won't be saved.Climate risks
Neighborhood: 01541
Nearby schools
Schools provided by the listing agent
- Elementary: Thomas Prince
- Middle: Thomas Prince
- High: Wachusett Reg
Source: MLS PIN. This data may not be complete. We recommend contacting the local school district to confirm school assignments for this home.
Similar homes
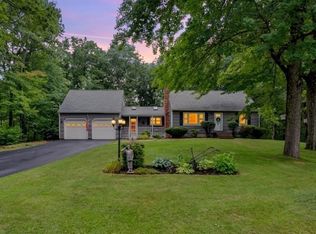
- $674,9004 bd3 ba2.7k sqft138 Hobbs Rd, Princeton, MA 01541For Sale
 MLS ID #73577200, Karen Packard, Karen Packard Real Estate Inc.. MLS PIN
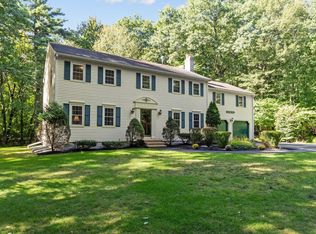
 - $625,0003 bd3 ba2.1k sqft14 Nottingham Cir, Holden, MA 01520For Sale
 MLS ID #73566472, The Roach & Sherman Team, Compass. MLS PIN
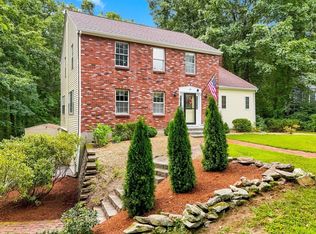
 - $575,0003 bd2 ba2.4k sqft38 Fort Sumter Dr, Holden, MA 01520For Sale
 MLS ID #73574405, Carla Sella, Pinto Realty Group Inc.. MLS PIN
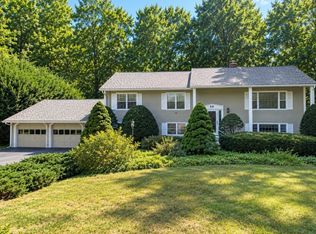
 - $614,0003 bd4 ba2.6k sqft17 Sycamore Dr, Rutland, MA 01543For Sale
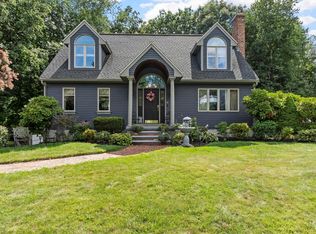 MLS ID #73557968, Lisa Hugo, Coldwell Banker Realty - Worcester. MLS PIN
