NEW SEPTIC. Tucked at the end of a quiet cul-de-sac in Princeton, this 4 bedroom, 3 full bath Cape home delivers the space, flexibility, and in-town convenience buyers rarely find in one package. Main house features new interior paint throughout, 3 bedrooms and 2 full baths, with an open kitchen/dining area flowing into a living room with fireplace and wood-burning insert (installed 2-3 years ago), plus a large bonus room for entertaining. The finished basement adds 500+ square feet of bonus space - game room,media lounge, home gym, office, or playroom. A private guest suite(potential ADU) above the walk-out two-car garage features its own kitchenette, full bath, bedroom, and separate entrance - ideal as a home office,studio, or guest quarters. Outside, nearly a full acre of private grounds with partially fenced yard for you pet and above-ground pool. Newly completed sidewalk off Sharon Dr puts the post office, local shops,cafes, and restaurants within walking distance. Sold as-is.
Sold for $575,000
Zestimate®
$575,000
27 Redwood Dr, Princeton, MA 01541
3beds
2,669sqft
Single Family Residence
Built in 1978
0.92 Acres Lot
$575,000 Zestimate®
$215/sqft
$3,583 Estimated rent
Home value
$575,000
$535,000 - $615,000
$3,583/mo
Zestimate® history
Owner options
List your home for rent
$3,583/mo
Rent Zestimate®
Find your next renter with Zillow Rental Manager. Plus, with online applications, you can quickly screen prospective tenants – for free.
$3,583/mo
Rent Zestimate®
Refinance and save
$3,901/mo
Est. payment
Refinancing to a lower rate could help reduce your monthly payments and save thousands over the life of the loan.
$3,901/mo
Est. payment
Explore your selling options
Work with a Zillow partner agent
Leverage their expertise and Zillow's premium Showcase listings to get your home seen by more buyers.
Get startedList with your own agent
Get your home in front of millions of buyers by listing it on Zillow.
Learn how to do itSell it yourself
Take full control of how buyers see your home on Zillow by listing For Sale by Owner (FSBO).
List your homeWhat's special
Above-ground poolQuiet cul-de-sacNew interior paint throughout
Zillow last checked:
Listing updated:
Listed by:
Ivanka Roberts 857-540-0278,
Keller Williams Pinnacle Central 508-754-3020
Bought with:
Sara Farland
Seaport Realty
Source: MLS PIN,MLS#: 73556145
Facts & features
Interior
Bedrooms & bathrooms
- Bedrooms: 3
- Bathrooms: 3
- Full bathrooms: 3
- Main level bathrooms: 1
Primary bedroom
- Features: Closet, Flooring - Wall to Wall Carpet
- Level: Second
Bedroom 2
- Features: Closet, Flooring - Hardwood
- Level: Second
Bedroom 3
- Features: Closet, Flooring - Hardwood
- Level: Second
Bathroom 1
- Features: Bathroom - With Tub & Shower
- Level: Main,First
Bathroom 2
- Features: Bathroom - With Shower Stall
- Level: Second
Bathroom 3
- Features: Bathroom - With Tub & Shower, Closet - Linen
- Level: Second
Dining room
- Features: Ceiling Fan(s), Flooring - Hardwood
- Level: Main,First
Family room
- Features: Closet, Flooring - Wall to Wall Carpet
- Level: Main,First
Kitchen
- Features: Flooring - Hardwood
- Level: Main,First
Living room
- Features: Wood / Coal / Pellet Stove, Flooring - Hardwood, Exterior Access
- Level: Main,First
Heating
- Baseboard, Electric Baseboard, Oil
Cooling
- Window Unit(s)
Appliances
- Included: Tankless Water Heater, Range, Dishwasher, Refrigerator, Range Hood
- Laundry: Electric Dryer Hookup, Washer Hookup, In Basement
Features
- Closet, Ceiling Fan(s), Cable Hookup, Mud Room, Bonus Room, Internet Available - Unknown
- Flooring: Laminate, Hardwood
- Basement: Full,Partially Finished,Interior Entry,Bulkhead,Sump Pump
- Number of fireplaces: 1
- Fireplace features: Living Room
Interior area
- Total structure area: 2,669
- Total interior livable area: 2,669 sqft
- Finished area above ground: 2,199
- Finished area below ground: 470
Property
Parking
- Total spaces: 8
- Parking features: Attached, Paved Drive, Off Street, Paved
- Attached garage spaces: 2
- Uncovered spaces: 6
Features
- Patio & porch: Porch, Deck - Wood
- Exterior features: Porch, Deck - Wood, Pool - Above Ground, Storage
- Has private pool: Yes
- Pool features: Above Ground
Lot
- Size: 0.92 Acres
Details
- Parcel number: M:015C B:0013 L:00000,3527726
- Zoning: RA
Construction
Type & style
- Home type: SingleFamily
- Architectural style: Cape
- Property subtype: Single Family Residence
Materials
- Foundation: Concrete Perimeter
Condition
- Year built: 1978
Utilities & green energy
- Sewer: Private Sewer
- Water: Private
- Utilities for property: for Electric Range, for Electric Dryer, Washer Hookup
Community & HOA
HOA
- Has HOA: No
Location
- Region: Princeton
Financial & listing details
- Price per square foot: $215/sqft
- Tax assessed value: $544,800
- Annual tax amount: $7,322
- Date on market: 8/28/2026
- Exclusions: Washer And Dryer Are Negotiable
- Road surface type: Paved
Price history
| Date | Event | Price |
|---|---|---|
| 9/30/2026 | Sold | $575,000$215/sqft |
Source: MLS PIN #73556145 Report a problem | ||
| 8/31/2026 | Pending sale | $575,000$215/sqft |
Source: MLS PIN #73556145 Report a problem | ||
| 8/18/2026 | Contingent | $575,000$215/sqft |
Source: MLS PIN #73556145 Report a problem | ||
| 8/7/2026 | Price change | $575,000-4%$215/sqft |
Source: MLS PIN #73556145 Report a problem | ||
| 7/29/2026 | Listed for sale | $599,000$224/sqft |
Source: MLS PIN #73556145 Report a problem | ||
Public tax history
| Year | Property taxes | Tax assessment |
|---|---|---|
| 2025 | $7,319 +7.4% | $503,700 +3.7% |
| 2024 | $6,813 +7.4% | $485,600 +15.9% |
| 2023 | $6,345 +4.7% | $419,100 +8.4% |
| 2022 | $6,063 +3.6% | $386,700 +6.6% |
| 2021 | $5,850 +3.2% | $362,900 +1.5% |
| 2020 | $5,668 +0.6% | $357,600 +1.6% |
| 2019 | $5,636 +4.2% | $351,800 +12.4% |
| 2018 | $5,407 +26.9% | $312,900 +30.5% |
| 2017 | $4,262 -0.1% | $239,700 |
| 2016 | $4,267 +11.7% | $239,700 +8.6% |
| 2015 | $3,820 +0.3% | $220,800 |
| 2014 | $3,807 -1.5% | $220,800 |
| 2013 | $3,864 +3.9% | $220,800 |
| 2012 | $3,718 -7.1% | $220,800 -12.6% |
| 2011 | $4,001 -5.1% | $252,600 -7.8% |
| 2010 | $4,216 +3.8% | $274,100 -6.9% |
| 2009 | $4,061 +4.6% | $294,300 -4.8% |
| 2008 | $3,882 +6.6% | $309,100 |
| 2007 | $3,641 +4.9% | $309,100 +6.7% |
| 2006 | $3,471 +5.1% | $289,700 +9.1% |
| 2005 | $3,303 +3% | $265,500 +5.2% |
| 2004 | $3,207 +12.5% | $252,300 +20.4% |
| 2003 | $2,851 +6.6% | $209,600 +28.3% |
| 2001 | $2,675 +10.2% | $163,400 +3.3% |
| 2000 | $2,427 | $158,200 |
Find assessor info on the county website
Neighborhood: 01541
Nearby homes
- $557,4003 bd2 ba2.1k sqft23 Redwood Dr, Princeton, MA 01541Off Market
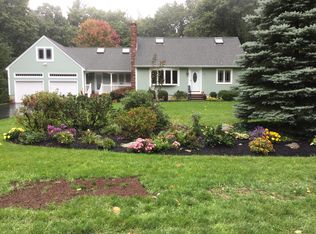
- $444,5003 bd1 ba1.1k sqft31 Redwood Dr, Princeton, MA 01541Off Market
- $599,9003 bd2 ba1.9k sqft28 Redwood Dr, Princeton, MA 01541Pending

- $570,6003 bd2 ba2.1k sqft32 Redwood Dr, Princeton, MA 01541Off Market
- $481,3003 bd2 ba1.6k sqft11 Havenwood Dr, Princeton, MA 01541Off Market
- $782,0003 bd2 ba1.9k sqft157 Worcester Rd, Princeton, MA 01541Off Market
- $398,6002 bd1 ba964 sqft12 Havenwood Dr, Princeton, MA 01541Off Market
- $484,6003 bd1 ba1.6k sqft15 Redwood Dr, Princeton, MA 01541Off Market
Nearby schools
GreatSchools rating
- 7/10Thomas Prince SchoolGrades: K-8Distance: 1.8 mi
- 7/10Wachusett Regional High SchoolGrades: 9-12Distance: 5.2 mi
Schools provided by the listing agent
- Elementary: Thomas Prince School
- Middle: Thomas Prince School
- High: Wachusett Regional High School
Source: MLS PIN. This data may not be complete. We recommend contacting the local school district to confirm school assignments for this home.
Get a cash offer in 3 minutes
Find out how much your home could sell for in as little as 3 minutes with a no-obligation cash offer.
Estimated market value
$575,000
Get a cash offer in 3 minutes
Find out how much your home could sell for in as little as 3 minutes with a no-obligation cash offer.
Estimated market value
$575,000
- Massachusetts
- Worcester County
- Princeton
- 01541
- 27 Redwood Dr
