Offered for the first time by its original owner! Set on approximately 3.5 acres, this spacious Cape offers a rare combination of privacy, room to spread out and a convenient Gardner location. A long paved drive welcomes you to this well-loved home, surrounded by a beautiful wooded setting while remaining convenient to Route 2 and area amenities. With approximately 2,102 sq. ft. of living area, the home features 3 bedrooms and 2 full baths with a flexible floor plan designed for comfortable everyday living.A standout feature is the generously sized first-floor main bedroom and full bath, providing an excellent opportunity for those seeking the convenience of single-level living. The main level offers multiple spaces for gathering and entertaining, including a fireplaced living room with wood flooring and French doors, a spacious dining room with wood floors, bay window and built-ins, and a warm, inviting family room with cathedral ceiling, abundant natural woodwork and direct access to the deck. The kitchen features extensive cabinetry, a breakfast bar, recessed lighting and an open connection to the adjoining living space.Upstairs are two additional generously sized bedrooms, including one with a walk-in closet, along with a second full bath. The full unfinished basement provides substantial additional space for storage, hobbies, workshop needs or future possibilities.The approximately 3.5-acre lot is a feature all its own, offering an impressive amount of outdoor space in a wooded setting that feels tucked away from the everyday. Enjoy the deck, storage shed, paved driveway and attached two-car garage with garage door opener and convenient side entry. Additional features include 200-amp electrical service, central vacuum, whole-house fan, broadband availability, recent roofing and a passed Title 5.Commuters will appreciate convenient access to Route 2, while shopping, restaurants, golf, medical facilities and other area amenities are nearby. Parks, trails and outdoor recreation opportunities throughout the Gardner area add even more to the location. After decades with its original owner, 123 Saunders Street is ready for its next chapter and offers a wonderful opportunity to bring your own ideas and personal touches to a home with space, character, acreage and an exceptionally versatile layout.
Pending
$519,900
123 Saunders St, Gardner, MA 01440
3beds
2,102sqft
Single Family Residence
Built in 1986
3.5 Acres Lot
$527,100 Zestimate®
$247/sqft
$-- HOA
What's special
Long paved driveStorage shedPaved drivewayFrench doorsWalk-in closetWood flooringRecent roofing
- 29 days
- 125
- 1
Likely to sell faster than
Zillow last checked:
Listing updated:
Listed by:
Kurt Thompson 978-833-3569,
RE/MAX Liberty 978-786-5160,
HomesJustForYou Team - Leominster 978-786-5160
Source: MLS PIN,MLS#: 73567810
Facts & features
Interior
Bedrooms & bathrooms
- Bedrooms: 3
- Bathrooms: 2
- Full bathrooms: 2
- Main level bathrooms: 1
Primary bedroom
- Features: Flooring - Wall to Wall Carpet
- Level: First
- Area: 304.75
- Dimensions: 23 x 13.25
Bedroom 2
- Features: Walk-In Closet(s), Flooring - Wall to Wall Carpet
- Level: Second
- Area: 207.15
- Dimensions: 15.83 x 13.08
Bedroom 3
- Features: Flooring - Wall to Wall Carpet
- Level: Second
- Area: 150.17
- Dimensions: 13.25 x 11.33
Primary bathroom
- Features: Yes
Bathroom 1
- Features: Bathroom - Full, Bathroom - With Tub, Flooring - Vinyl, Countertops - Stone/Granite/Solid, Dryer Hookup - Electric, Washer Hookup
- Level: Main,First
- Area: 62.67
- Dimensions: 7.92 x 7.92
Bathroom 2
- Features: Bathroom - Full, Bathroom - With Tub, Flooring - Vinyl, Countertops - Stone/Granite/Solid, Pocket Door
- Level: Second
- Area: 62.71
- Dimensions: 10.75 x 5.83
Dining room
- Features: Ceiling Fan(s), Flooring - Wood, Window(s) - Bay/Bow/Box, French Doors, Open Floorplan
- Level: First
- Area: 213.75
- Dimensions: 13.5 x 15.83
Family room
- Features: Cathedral Ceiling(s), Ceiling Fan(s), Flooring - Stone/Ceramic Tile, Deck - Exterior
- Level: First
- Area: 155.63
- Dimensions: 13.83 x 11.25
Kitchen
- Features: Flooring - Vinyl, Breakfast Bar / Nook, Open Floorplan, Recessed Lighting
- Level: First
- Area: 124.88
- Dimensions: 13.5 x 9.25
Living room
- Features: Ceiling Fan(s), Flooring - Wood, French Doors
- Level: First
- Area: 255.13
- Dimensions: 19.5 x 13.08
Heating
- Baseboard, Oil, Wood
Cooling
- None, Whole House Fan
Appliances
- Included: Water Heater, Tankless Water Heater, Range, Dishwasher, Refrigerator
- Laundry: Electric Dryer Hookup, Washer Hookup
Features
- Entrance Foyer, Central Vacuum, Internet Available - Broadband
- Flooring: Wood, Tile, Vinyl, Carpet, Flooring - Stone/Ceramic Tile
- Doors: Insulated Doors, Storm Door(s), French Doors
- Windows: Insulated Windows, Storm Window(s)
- Basement: Full,Interior Entry,Bulkhead,Concrete,Unfinished
- Number of fireplaces: 1
- Fireplace features: Living Room
Interior area
- Total structure area: 2,102
- Total interior livable area: 2,102 sqft
- Finished area above ground: 2,102
Video & virtual tour
Property
Parking
- Total spaces: 8
- Parking features: Attached, Garage Door Opener, Garage Faces Side, Paved Drive, Off Street, Paved
- Attached garage spaces: 2
- Uncovered spaces: 6
Accessibility
- Accessibility features: Accessible Entrance
Features
- Patio & porch: Deck
- Exterior features: Deck, Storage
Lot
- Size: 3.5 Acres
- Features: Wooded, Gentle Sloping, Level
Details
- Parcel number: M:0W17 B:0008 L:0011,3539424
- Zoning: RR2 AND I1
Construction
Type & style
- Home type: SingleFamily
- Architectural style: Cape
- Property subtype: Single Family Residence
Materials
- Frame
- Foundation: Concrete Perimeter
- Roof: Shingle,Metal
Condition
- Year built: 1986
Utilities & green energy
- Electric: Circuit Breakers, 200+ Amp Service
- Sewer: Private Sewer
- Water: Private
- Utilities for property: for Electric Range, for Electric Oven, for Electric Dryer, Washer Hookup
Community & HOA
Community
- Features: Public Transportation, Shopping, Golf, Medical Facility, Laundromat, Highway Access, House of Worship, Public School
HOA
- Has HOA: No
Location
- Region: Gardner
Financial & listing details
- Price per square foot: $247/sqft
- Tax assessed value: $440,100
- Annual tax amount: $6,060
- Date on market: 9/12/2026
- Road surface type: Paved
Estimated market value
$527,100
$501,000 - $553,000
$3,030/mo
Price history
| Date | Event | Price |
|---|---|---|
| 9/11/2026 | Pending sale | $519,900$247/sqft |
Source: MLS PIN #73567810 Report a problem | ||
| 8/25/2026 | Listed for sale | $519,900$247/sqft |
Source: MLS PIN #73567810 Report a problem | ||
Public tax history
| Year | Property taxes | Tax assessment |
|---|---|---|
| 2025 | $6,083 -3.1% | $423,600 +1.1% |
| 2024 | $6,278 +7.5% | $418,800 +15.7% |
| 2023 | $5,839 -0.9% | $362,000 +14.2% |
| 2022 | $5,895 +2.4% | $317,100 +10.4% |
| 2021 | $5,755 +1.5% | $287,200 |
| 2020 | $5,669 +4.5% | $287,200 +6.6% |
| 2019 | $5,426 +5.9% | $269,400 +6.5% |
| 2018 | $5,126 +3.3% | $252,900 +4.4% |
| 2017 | $4,962 +6% | $242,300 +5.9% |
| 2016 | $4,681 +3.6% | $228,700 +1.1% |
| 2015 | $4,517 +2.8% | $226,100 -2.9% |
| 2014 | $4,393 +1.9% | $232,800 -5.7% |
| 2013 | $4,309 +1.3% | $246,800 -3.3% |
| 2012 | $4,253 +1.4% | $255,100 -4.7% |
| 2011 | $4,195 +1.2% | $267,700 -4.1% |
| 2010 | $4,146 +4.7% | $279,000 -7.9% |
| 2009 | $3,958 +1.1% | $302,800 -6.4% |
| 2008 | $3,916 +6.7% | $323,400 +2.6% |
| 2007 | $3,669 +2.1% | $315,200 +7.9% |
| 2006 | $3,595 +4% | $292,000 +6.2% |
| 2005 | $3,457 -5.6% | $275,000 +36.7% |
| 2004 | $3,662 +2.8% | $201,100 |
| 2003 | $3,563 +3.5% | $201,100 |
| 2002 | $3,441 +21.1% | $201,100 +35.8% |
| 2000 | $2,842 | $148,100 |
Find assessor info on the county website
Monthly payment
Est. payment
Payment breakdown
Explore the cost of this home by adjusting the details. Changes won't be saved.Climate risks
Neighborhood: 01440
Similar homes
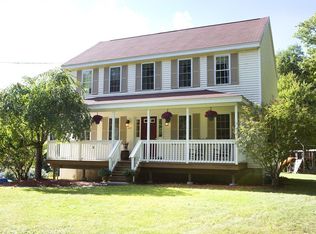
- $599,9004 bd3 ba2.5k sqft112 Saunders St, Gardner, MA 01440For Sale
 MLS ID #73579025, Janet Stanford, Stanford Realty Associates. MLS PIN
 - $635,0003 bd3 ba2.3k sqft71 Nicolle Ter, Gardner, MA 01440For Sale
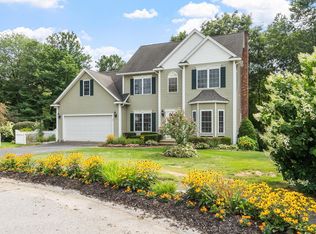 MLS ID #73575593, Lydia Desgroseilliers, Heritage Park Realty INC. MLS PIN
 - $475,0005 bd3 ba2.3k sqft144 Airport Rd, Gardner, MA 01440For Sale
 MLS ID #73565002, Jared Rowland, Lamacchia Realty, Inc.. MLS PIN
 - $559,9005 bd4 ba2.3k sqft59 Prospect St, Gardner, MA 01440For Sale
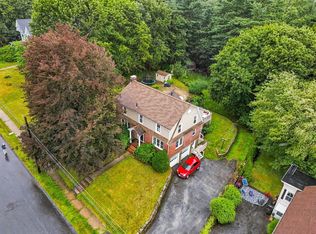 MLS ID #73560109, Candor Investment Group, eXp Realty LLC. MLS PIN
