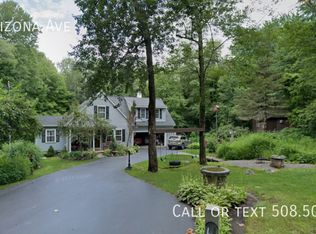
Nestled on a quiet dead-end street, this lovingly maintained home blends classic charm with thoughtful updates. The main level welcomes you with beautiful hardwood floors in the living room, kitchen and bedroom, a fully renovated full bath (2021), and a office/den complete with a mini-split for summer cooling. At the heart of the home is a bright eat-in kitchen with granite countertops, where a sliding door opens into an exceptional three-season room. This sun-drenched space features soaring cathedral ceilings and an electric stove, creating the perfect spot to unwind year-round. Upstairs, you will find two additional spacious bedrooms—one featuring its own cooling mini-split—and a second full bath. The layout flows effortlessly from the indoor living spaces out onto a back deck, which overlooks a highly private, serene yard. Exceptional storage and utility space are provided by the separate shed and a detached two-car carriage garage, while a functional bonus freezer and security safe in the basement convey with the sale.
Pending
$549,000
126 Arizona Ave, Holden, MA 01520
3beds
1,346sqft
Single Family Residence
Built in 1957
0.53 Acres Lot
$549,500 Zestimate®
$408/sqft
$-- HOA
What's special
Detached two-car carriage garageQuiet dead-end streetHighly private serene yardTwo additional spacious bedrooms
- 46 days
- 65
- 1
Likely to sell faster than
Zillow last checked:
Listing updated:
Listed by:
Sandra Fallica 978-376-5969,
Berkshire Hathaway HomeServices Stephan Real Estate 978-443-7300
Source: MLS PIN,MLS#: 73567226
Facts & features
Interior
Bedrooms & bathrooms
- Bedrooms: 3
- Bathrooms: 2
- Full bathrooms: 2
Primary bedroom
- Features: Skylight, Ceiling Fan(s), Closet, Flooring - Wall to Wall Carpet
- Level: Second
- Area: 281.88
- Dimensions: 17.4 x 16.2
Bedroom 2
- Features: Skylight, Closet, Flooring - Wall to Wall Carpet
- Level: Second
- Area: 236.64
- Dimensions: 17.4 x 13.6
Bedroom 3
- Features: Closet, Flooring - Hardwood
- Level: First
- Area: 107.5
- Dimensions: 11.8 x 9.11
Bathroom 1
- Features: Bathroom - With Shower Stall, Flooring - Laminate, Wainscoting
- Level: First
Bathroom 2
- Features: Bathroom - With Shower Stall, Flooring - Stone/Ceramic Tile
- Level: Second
Kitchen
- Features: Ceiling Fan(s), Flooring - Hardwood, Dining Area, Countertops - Stone/Granite/Solid, Slider
- Level: First
- Area: 174.64
- Dimensions: 11.8 x 14.8
Living room
- Features: Flooring - Hardwood
- Level: First
- Area: 183.06
- Dimensions: 16.2 x 11.3
Office
- Features: Flooring - Wall to Wall Carpet
- Level: First
- Area: 113.12
- Dimensions: 11.2 x 10.1
Heating
- Baseboard, Oil
Cooling
- Ductless
Appliances
- Included: Water Heater, Range, Dishwasher, Microwave, Refrigerator, Washer, Dryer
- Laundry: In Basement, Electric Dryer Hookup, Washer Hookup
Features
- Cathedral Ceiling(s), Ceiling Fan(s), Slider, Office, Sun Room, Laundry Chute
- Flooring: Flooring - Wall to Wall Carpet
- Windows: Skylight
- Basement: Full,Partially Finished,Walk-Out Access,Concrete
- Has fireplace: No
Interior area
- Total structure area: 1,346
- Total interior livable area: 1,346 sqft
- Finished area above ground: 1,346
Property
Parking
- Total spaces: 7
- Parking features: Detached, Paved Drive, Off Street, Paved
- Garage spaces: 2
- Uncovered spaces: 5
Features
- Patio & porch: Deck
- Exterior features: Deck, Rain Gutters
- Has view: Yes
- View description: Scenic View(s)
Lot
- Size: 0.53 Acres
- Features: Wooded, Sloped
Details
- Parcel number: M:0179 B:0007 L:0000,1541715
- Zoning: R2
Construction
Type & style
- Home type: SingleFamily
- Architectural style: Cape
- Property subtype: Single Family Residence
Materials
- Frame
- Foundation: Concrete Perimeter
- Roof: Shingle
Condition
- Year built: 1957
Utilities & green energy
- Electric: Circuit Breakers, 200+ Amp Service, Generator Connection
- Sewer: Public Sewer
- Water: Private
- Utilities for property: for Electric Range, for Electric Oven, for Electric Dryer, Washer Hookup, Generator Connection
Community & HOA
Community
- Features: Shopping, Pool, Walk/Jog Trails, Bike Path, Conservation Area, House of Worship, Public School
HOA
- Has HOA: No
Location
- Region: Holden
Financial & listing details
- Price per square foot: $408/sqft
- Tax assessed value: $438,000
- Annual tax amount: $5,904
- Date on market: 9/3/2026
- Road surface type: Paved
Estimated market value
$549,500
$522,000 - $577,000
$2,712/mo
Price history
| Date | Event | Price |
|---|---|---|
| 9/19/2026 | Pending sale | $549,000$408/sqft |
Source: MLS PIN #73567226 Report a problem | ||
| 9/5/2026 | Contingent | $549,000$408/sqft |
Source: MLS PIN #73567226 Report a problem | ||
| 8/24/2026 | Listed for sale | $549,000$408/sqft |
Source: MLS PIN #73567226 Report a problem | ||
Public tax history
| Year | Property taxes | Tax assessment |
|---|---|---|
| 2025 | $5,762 +6.7% | $415,700 +9% |
| 2024 | $5,398 +6.1% | $381,500 +12.4% |
| 2023 | $5,088 +4.6% | $339,400 +15.6% |
| 2022 | $4,862 +2.7% | $293,600 +7.9% |
| 2021 | $4,735 +4.7% | $272,100 +2.3% |
| 2020 | $4,522 +3.8% | $266,000 +6.6% |
| 2019 | $4,356 +3.5% | $249,600 +4.5% |
| 2018 | $4,207 +7% | $238,900 +6.8% |
| 2017 | $3,933 +6.6% | $223,600 +4.6% |
| 2016 | $3,688 | $213,800 |
Find assessor info on the county website
Monthly payment
Est. payment
Payment breakdown
Explore the cost of this home by adjusting the details. Changes won't be saved.Climate risks
Neighborhood: 01520

Similar homes
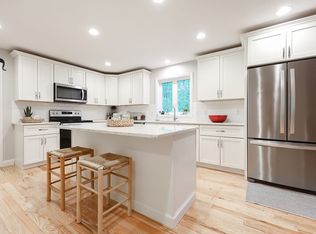
- $549,9004 bd2 ba1.6k sqft369 Main St, Holden, MA 01520For Sale
 MLS ID #73575671, Jackie Crawford Ross, REMAX Executive Realty. MLS PIN
 - $529,0004 bd2 ba1.8k sqft43 Brennan Way, Holden, MA 01520For Sale
 MLS ID #73588504, Jon Pouliot, Coldwell Banker Realty - Worcester. MLS PIN
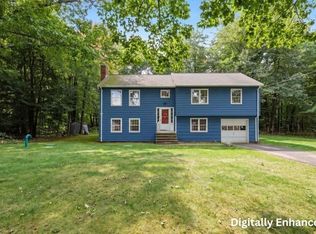
 - $499,9003 bd3 ba1.9k sqft765 Salisbury St, Holden, MA 01520For Sale
 MLS ID #73586787, Talia LaPointe, Lamacchia Realty, Inc.. MLS PIN
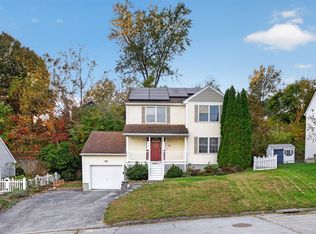
 - $549,9003 bd3 ba1.4k sqft3A Gates Cir, Worcester, MA 01603For Sale
 MLS ID #73588371, The Riel Estate Team, Keller Williams Pinnacle Central. MLS PIN
