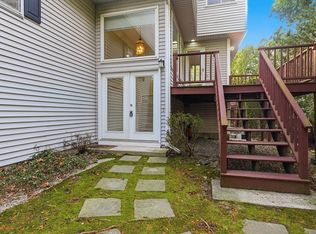
Major Price Improvement! Privacy abounds in this Meticulously Updated and Improved Townhouse at Algonquin Trail! Features include a 2 Story Foyer; Beautiful New Kitchen thoughtfully remodeled with Quartz Countertops, Stainless Appliances, Tiled Back Splash and access to Large Deck; Sun-filled Dining Room and Living Room with gas fireplace; Fabulous Primary Suite with Cathedral Ceilings, Walk-in Closet, Gas Fireplace and Full Bath with Double Vanity, Jacuzzi tub and Shower; Spacious 2nd Bedroom with Cathedral Ceilings and en-suite Full Bath. Other features include a Cozy Loft and a Finished Lower Level Exercise Room with slider to 2 Private Patios. Great commuter location to nearby T-Station, Shopping and Restaurants! Major System Updates, New Kitchen, 2 Patios, even a Generator...the list goes on and on! Quick Closing Possible! A Must See!
For sale
Price cut: $25K (8/23)
$599,900
244 Algonquin Trl Unit 244, Ashland, MA 01721
2beds
2,221sqft
Condominium, Townhouse
Built in 1999
-- sqft lot
$-- Zestimate®
$270/sqft
$492/mo HOA
What's special
Gas fireplaceCozy loftAccess to large deckJacuzzi tubStainless appliancesWalk-in closetSun-filled dining room
- 59 days
- 290
- 11
Likely to sell faster than
Zillow last checked:
Listing updated:
Listed by:
Nancy Wilson 508-820-6094,
Berkshire Hathaway HomeServices Commonwealth Real Estate 508-435-6333,
Robin Fay 508-269-4441
Source: MLS PIN,MLS#: 73546296
Facts & features
Interior
Bedrooms & bathrooms
- Bedrooms: 2
- Bathrooms: 3
- Full bathrooms: 2
- 1/2 bathrooms: 1
Primary bedroom
- Features: Cathedral Ceiling(s), Ceiling Fan(s), Walk-In Closet(s), Closet, Flooring - Wall to Wall Carpet, Recessed Lighting
- Level: Second
Bedroom 2
- Features: Cathedral Ceiling(s), Ceiling Fan(s), Closet, Flooring - Wall to Wall Carpet, Recessed Lighting
- Level: Second
Primary bathroom
- Features: Yes
Bathroom 1
- Features: Bathroom - Half, Bathroom - With Tub & Shower, Flooring - Stone/Ceramic Tile, Countertops - Stone/Granite/Solid
- Level: First
Bathroom 2
- Features: Bathroom - Tiled With Shower Stall, Flooring - Stone/Ceramic Tile, Countertops - Stone/Granite/Solid, Jacuzzi / Whirlpool Soaking Tub, Double Vanity
- Level: Second
Bathroom 3
- Features: Bathroom - Full, Bathroom - With Tub & Shower, Flooring - Stone/Ceramic Tile, Countertops - Stone/Granite/Solid
- Level: Second
Dining room
- Features: Flooring - Wall to Wall Carpet
- Level: First
Kitchen
- Features: Flooring - Stone/Ceramic Tile, Countertops - Stone/Granite/Solid, Cabinets - Upgraded, Exterior Access, Recessed Lighting, Remodeled, Stainless Steel Appliances, Gas Stove
- Level: First
Living room
- Features: Flooring - Wall to Wall Carpet, Recessed Lighting
- Level: First
Heating
- Forced Air, Electric Baseboard, Natural Gas
Cooling
- Central Air
Appliances
- Included: Range, Dishwasher, Disposal, Microwave, Refrigerator, Washer, Dryer
- Laundry: In Basement, In Building, Electric Dryer Hookup, Washer Hookup
Features
- Recessed Lighting, Loft, Exercise Room, High Speed Internet
- Flooring: Tile, Carpet, Flooring - Wall to Wall Carpet
- Doors: Storm Door(s)
- Windows: Skylight(s)
- Has basement: Yes
- Number of fireplaces: 2
- Fireplace features: Living Room, Master Bedroom
Interior area
- Total structure area: 2,221
- Total interior livable area: 2,221 sqft
- Finished area above ground: 2,052
- Finished area below ground: 169
Video & virtual tour
Property
Parking
- Total spaces: 6
- Parking features: Under, Garage Door Opener, Tandem, Guest, Paved
- Attached garage spaces: 2
- Uncovered spaces: 4
Features
- Patio & porch: Deck, Patio
- Exterior features: Deck, Patio, Rain Gutters, Professional Landscaping
Details
- Parcel number: 3968082
- Zoning: Res
Construction
Type & style
- Home type: Townhouse
- Property subtype: Condominium, Townhouse
Materials
- Frame
- Roof: Shingle
Condition
- Year built: 1999
Utilities & green energy
- Electric: Generator, Circuit Breakers
- Sewer: Public Sewer
- Water: Public
- Utilities for property: for Gas Range, for Electric Dryer, Washer Hookup
Community & HOA
Community
- Features: Public Transportation, Shopping, Park, Walk/Jog Trails, Golf, Medical Facility, T-Station, University
HOA
- Services included: Insurance, Maintenance Structure, Road Maintenance, Maintenance Grounds, Snow Removal
- HOA fee: $492 monthly
Location
- Region: Ashland
Financial & listing details
- Price per square foot: $270/sqft
- Tax assessed value: $607,700
- Annual tax amount: $7,724
- Date on market: 7/8/2026
Estimated market value
Not available
Estimated sales range
Not available
Not available
Price history
| Date | Event | Price |
|---|---|---|
| 8/23/2026 | Price change | $599,900-4%$270/sqft |
Source: MLS PIN #73546296 Report a problem | ||
| 7/30/2026 | Price change | $624,900-3.8%$281/sqft |
Source: MLS PIN #73546296 Report a problem | ||
| 7/8/2026 | Listed for sale | $649,900$293/sqft |
Source: MLS PIN #73546296 Report a problem | ||
Public tax history
Tax history is unavailable.
Monthly payment
Est. payment
Payment breakdown
Explore the cost of this home by adjusting the details. Changes won't be saved.Climate risks
Neighborhood: 01721

Similar homes
- $619,0002 bd3 ba1.8k sqft185 America Blvd Unit 185, Ashland, MA 01721For Sale
 MLS ID #73540924, Wilson Group, Keller Williams Realty. MLS PIN
 - $639,0002 bd3 ba2.2k sqft354 America Blvd #354, Ashland, MA 01721For Sale
 MLS ID #73545584, David Mogielnicki, ProSell Realty Advisors. MLS PIN
 - $629,0002 bd3 ba2.2k sqftMayflower Landing At Village Of Americas, Ashland, MA 01721For Sale
 MLS ID #73527972, KiranKumar Gundavarapu, Key Prime Realty LLC. MLS PIN
 - $499,9002 bd3 ba2k sqftSpyglass Hill Condominium, Ashland, MA 01721For Sale
 MLS ID #73569126, Ann Marie Silva, Redfin Corp.. MLS PIN
