Beautiful three-level townhouse available in the highly desirable Village of Westerly! Ideally situated just off Route 126, this home offers convenient access to shopping, dining, and everyday amenities. Featuring an open floor plan, this spacious home includes a well appointed kitchen with ceramic tile flooring, Corian countertops, a gas stove, built-in microwave, dishwasher, disposal, and a center island with seating, along with a cozy breakfast nook. Spacious primary bedroom features high ceilings, a walk-in closet, a see-through gas fireplace, and a relaxing jacuzzi tub. Second full bedroom is oversized and bright with sizable closets. Finished lower level space is perfect for a home office or gym with direct access to garage and laundry. Additional highlights include an in-unit washer and dryer, and an attached tandem garage. This bright and inviting home offers both comfort and functionality—truly a must-see!
Sold for $564,900
$564,900
196 Algonquin Trl #196, Ashland, MA 01721
2beds
2,249sqft
Condominium, Townhouse
Built in 1999
-- sqft lot
$567,400 Zestimate®
$251/sqft
$3,555 Estimated rent
Home value
$567,400
$528,000 - $607,000
$3,555/mo
Zestimate® history
Owner options
List your home for rent
$3,555/mo
Rent Zestimate®
Find your next renter with Zillow Rental Manager. Plus, with online applications, you can quickly screen prospective tenants – for free.
$3,555/mo
Rent Zestimate®
Refinance and save
$3,991/mo
Est. payment
Refinancing to a lower rate could help reduce your monthly payments and save thousands over the life of the loan.
$3,991/mo
Est. payment
Explore your selling options
Work with a Zillow partner agent
Leverage their expertise and Zillow's premium Showcase listings to get your home seen by more buyers.
Get startedList with your own agent
Get your home in front of millions of buyers by listing it on Zillow.
Learn how to do itSell it yourself
Take full control of how buyers see your home on Zillow by listing For Sale by Owner (FSBO).
List your homeWhat's special
Spacious homeSee-through gas fireplaceAttached tandem garageWell appointed kitchenFinished lower level spaceSpacious primary bedroomOpen floor plan
Zillow last checked:
Listing updated:
Listed by:
Angela Caruso 617-694-6012,
Realty Executives Boston West 508-879-0660
Bought with:
The Macchi Group
William Raveis R.E. & Home Services
Source: MLS PIN,MLS#: 73489407
Facts & features
Interior
Bedrooms & bathrooms
- Bedrooms: 2
- Bathrooms: 3
- Full bathrooms: 2
- 1/2 bathrooms: 1
Primary bedroom
- Features: Bathroom - Full, Cathedral Ceiling(s), Walk-In Closet(s), Flooring - Wall to Wall Carpet, Window(s) - Picture, Double Vanity
- Level: Second
- Area: 445.22
- Dimensions: 22.6 x 19.7
Bedroom 2
- Features: Bathroom - Full, Vaulted Ceiling(s), Flooring - Wall to Wall Carpet
- Level: Second
- Area: 273.31
- Dimensions: 18.1 x 15.1
Bathroom 1
- Features: Bathroom - Half, Flooring - Stone/Ceramic Tile
- Level: First
- Area: 24.08
- Dimensions: 4.3 x 5.6
Bathroom 2
- Features: Bathroom - Full, Bathroom - With Tub & Shower, Fireplace, Closet - Linen, Flooring - Stone/Ceramic Tile, Jacuzzi / Whirlpool Soaking Tub
- Level: Second
- Area: 118.75
- Dimensions: 9.5 x 12.5
Bathroom 3
- Features: Bathroom - Full, Bathroom - With Tub & Shower, Closet - Linen, Flooring - Stone/Ceramic Tile
- Level: Second
- Area: 46.48
- Dimensions: 8.3 x 5.6
Dining room
- Features: Flooring - Stone/Ceramic Tile, Breakfast Bar / Nook, Open Floorplan
- Level: First
- Area: 154.56
- Dimensions: 11.2 x 13.8
Kitchen
- Features: Flooring - Stone/Ceramic Tile, Kitchen Island, Breakfast Bar / Nook, Deck - Exterior, Exterior Access, Open Floorplan
- Level: First
- Area: 126.35
- Dimensions: 9.5 x 13.3
Living room
- Features: Flooring - Wall to Wall Carpet
- Level: First
- Area: 426.21
- Dimensions: 13.7 x 31.11
Office
- Features: Flooring - Wall to Wall Carpet, Exterior Access, Slider
- Level: Basement
- Area: 166.05
- Dimensions: 13.5 x 12.3
Heating
- Natural Gas
Cooling
- Central Air
Appliances
- Included: Range, Disposal, Microwave, Refrigerator, Washer, Dryer
- Laundry: In Basement
Features
- Slider, Office, Loft
- Flooring: Tile, Carpet, Flooring - Wall to Wall Carpet
- Has basement: Yes
- Number of fireplaces: 2
- Fireplace features: Living Room, Master Bedroom
Interior area
- Total structure area: 2,249
- Total interior livable area: 2,249 sqft
- Finished area above ground: 2,249
Property
Parking
- Total spaces: 3
- Parking features: Attached, Under, Garage Door Opener, Off Street, Deeded
- Attached garage spaces: 2
- Uncovered spaces: 1
Features
- Patio & porch: Deck
- Exterior features: Deck
Details
- Parcel number: 3968079
- Zoning: R-1
Construction
Type & style
- Home type: Townhouse
- Property subtype: Condominium, Townhouse
Condition
- Year built: 1999
Utilities & green energy
- Sewer: Public Sewer
- Water: Public
Community & HOA
HOA
- Amenities included: Playground
- Services included: Insurance, Maintenance Structure, Road Maintenance, Snow Removal, Trash
- HOA fee: $453 monthly
Location
- Region: Ashland
Financial & listing details
- Price per square foot: $251/sqft
- Tax assessed value: $575,700
- Annual tax amount: $7,352
- Date on market: 4/19/2026
Price history
| Date | Event | Price |
|---|---|---|
| 5/29/2026 | Sold | $564,900-1.7%$251/sqft |
Source: MLS PIN #73489407 Report a problem | ||
| 4/15/2026 | Contingent | $574,900$256/sqft |
Source: MLS PIN #73489407 Report a problem | ||
| 4/8/2026 | Price change | $574,900-4.2%$256/sqft |
Source: MLS PIN #73489407 Report a problem | ||
| 3/19/2026 | Listed for sale | $599,900+70%$267/sqft |
Source: MLS PIN #73489407 Report a problem | ||
| 6/26/2016 | Listing removed | $352,900$157/sqft |
Source: Benoit Mizner Simon & Co. - Wellesley - Central St #71975307 Report a problem | ||
| 3/23/2016 | Pending sale | $352,900$157/sqft |
Source: Benoit Mizner Simon & Co. - Wellesley - Central St #71975307 Report a problem | ||
| 3/21/2016 | Listed for sale | $352,900$157/sqft |
Source: Benoit Mizner Simon & Co. - Wellesley - Central St #71975307 Report a problem | ||
Public tax history
Tax history is unavailable.
Neighborhood: 01721
Nearby homes
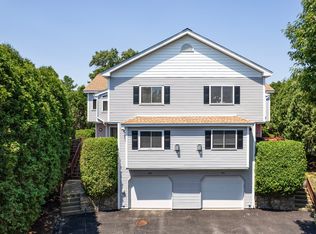
- $599,9002 bd3 ba2.2k sqft244 Algonquin Trl UNIT 244, Ashland, MA 01721For Sale
- $679,2142 bd3 ba2.1k sqft214 Algonquin Trl UNIT 214, Ashland, MA 01721Sold

- $596,9002 bd3 ba1.9k sqft210 Algonquin #210, Ashland, MA 01721Off Market
- $665,0002 bd3 ba2.1k sqft222 Algonquin Trl UNIT 222, Ashland, MA 01721Sold
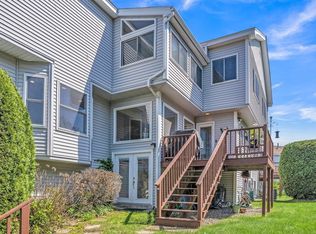
- $605,0002 bd3 ba2k sqft202 Algonquin Trl #202, Ashland, MA 01721Sold
- $638,3002 bd2 ba2k sqft186 Algonquin Trl, Ashland, MA 01721Off Market
- $648,0002 bd3 ba2.2k sqft186 Algonquin Trl #76, Ashland, MA 01721Off Market
- $578,6002 bd3 ba2.2k sqft186 Algonquin #92B, Ashland, MA 01721Off Market
Nearby schools
GreatSchools rating
- NAHenry E Warren Elementary SchoolGrades: K-2Distance: 0.8 mi
- 9/10Ashland Middle SchoolGrades: 6-8Distance: 2.2 mi
- 9/10Ashland High SchoolGrades: 9-12Distance: 1.1 mi
Get a cash offer in 3 minutes
Find out how much your home could sell for in as little as 3 minutes with a no-obligation cash offer.
Estimated market value
$567,400
Get a cash offer in 3 minutes
Find out how much your home could sell for in as little as 3 minutes with a no-obligation cash offer.
Estimated market value
$567,400
- Massachusetts
- Middlesex County
- Ashland
- 01721
- 196 Algonquin Trl Unit 196
