Skip main navigation
Off market
  • $676,600

    186 Algonquin Trl #76, Ashland, MA 01721

    2beds
    2,249sqft
    Condominium, Townhouse
    Built in 2000
    -- sqft lot
    $676,600 Zestimate®
    $301/sqft
    $3,482 Estimated rent

    Home value

    $676,600

    $643,000 - $717,000

    $3,482/mo

    Zestimate® history
    Loading
    Loading...

    Owner options

    List your home for rent

    $3,482/mo

    Rent Zestimate®

    Find your next renter with Zillow Rental Manager. Plus, with online applications, you can quickly screen prospective tenants – for free.

    Learn more

    $3,482/mo

    Rent Zestimate®

    Refinance and save

    $4,207/mo

    Est. payment

    Refinancing to a lower rate could help reduce your monthly payments and save thousands over the life of the loan.

    See today's rates

    $4,207/mo

    Est. payment

    Explore your selling options

    Work with a Zillow partner agent

    Leverage their expertise and Zillow's premium Showcase listings to get your home seen by more buyers.

    Get started

    List with your own agent

    Get your home in front of millions of buyers by listing it on Zillow.

    Learn how to do it

    Sell it yourself

    Take full control of how buyers see your home on Zillow by listing For Sale by Owner (FSBO).

    List your home

    What's special

    Gas fireplaceLarge dining areaSeasonal flowersBeautiful private yardBay windowsLarge second bedroomOversized rooms

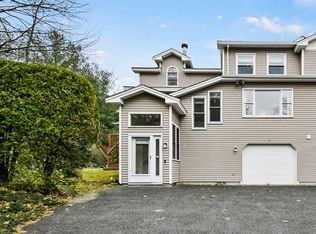
    Sun filled immaculte home with over 2,000+ sf surrounded by a beautiful private yard, with seasonal flowers and trees. This floor plan has oversized rooms and an open kitchen. Hardwood floors on lving area and both bedrooms. . Large dining area flows seamlessly into living room, with gas fireplace and bay windows. Main bedroom has vaulted ceilings, a two-sided gas fireplace that connects to sunlit en suite with double sinks and private toilet area, Cozy sitting area, a walk-in closet and two more closets sets this area off perfectly. Large second bedroom with vaulted ceiling has full bathroom.Third floor loft area perfect for play area or office, Den or second office on ground floor with washer and dryer/utility area. .Easy direct access to two car garage from inside home. Convenient central vacuum system. See room dimensions in pictures.

    This property is off market, which means it's not currently listed for sale or rent on Zillow. This may be different from what's available on other websites or public sources.

    Zillow last checked:

    Listing updated:

    Listed by:

    Amy Wright Shea 508-259-6144,

    eXp Realty 888-854-7493

    Bought with:

    Daniel Kessinger

    Redfin Corp.

    Source: MLS PIN,MLS#: 73110557

    Facts & features

    Interior

    Bedrooms & bathrooms
    • Bedrooms: 2
    • Bathrooms: 3
    • Full bathrooms: 2
    • 1/2 bathrooms: 1
    Heating
    • Central, Forced Air, Natural Gas
    Cooling
    • Central Air
    Appliances
    • Included: Dishwasher, Microwave
    • Laundry: In Unit
    Features
    • Central Vacuum
    • Flooring: Tile, Wood Laminate
    • Has basement: Yes
    • Number of fireplaces: 2
    • Common walls with other units/homes: End Unit
    Interior area
    • Total structure area: 2,249
    • Total interior livable area: 2,249 sqft

    Property

    Parking
    • Total spaces: 6
    • Parking features: Attached, Under, Garage Door Opener, Paved
    • Attached garage spaces: 2
    • Uncovered spaces: 4
    Features
    • Entry location: Unit Placement(Front)
    • Patio & porch: Deck, Deck - Wood
    • Exterior features: Deck, Deck - Wood
    • Waterfront features: Lake/Pond, Beach Ownership(Public)
    Details
    • Parcel number: 3968104
    • Zoning: Res

    Construction

    Type & style
    • Home type: Townhouse
    • Property subtype: Condominium, Townhouse
    Condition
    • Year built: 2000

    Utilities & green energy

    • Electric: 220 Volts
    • Sewer: Public Sewer
    • Water: Public
    • Utilities for property: for Gas Range, for Gas Oven

    Community & neighborhood

    Community
    • Community features: Public Transportation, Shopping, Tennis Court(s), Park, Walk/Jog Trails, Laundromat, Bike Path, Conservation Area, Private School, Public School, T-Station
    Location
    • Region: Ashland

    HOA & financial

    HOA
    • HOA fee: $371 monthly
    • Services included: Maintenance Structure, Maintenance Grounds, Snow Removal

    Price history

    DateEventPrice
    6/28/2023Sold$605,000+10.2%$269/sqft
    Source: MLS PIN #73110557 Report a problem
    5/17/2023Contingent$549,000$244/sqft
    Source: MLS PIN #73110557 Report a problem
    5/11/2023Listed for sale$549,000$244/sqft
    Source: MLS PIN #73110557 Report a problem

    Public tax history

    Tax history is unavailable.

    Neighborhood: 01721

    Nearby schools

    GreatSchools rating
    Get a cash offer in 3 minutes
    Find out how much your home could sell for in as little as 3 minutes with a no-obligation cash offer.
    Estimated market value
    $676,600
    Get a cash offer in 3 minutes
    Find out how much your home could sell for in as little as 3 minutes with a no-obligation cash offer.
    Estimated market value
    $676,600