Welcome to 93 Meeting House Path in Ashland's Ledgemere Condominiums. A beautifully updated 3-Bedroom townhouse offering flexible living in a desirable Ashland community. Renovations in the last 5 year include the kitchen, appliances, and flooring, creating a fresh inviting settng for everyday living and entertaining. The main level features the updated kitchen, and a highly sought-after first floor bedroom offering flexibility for guests or a home office. A full bath is also on this level. Upstairs two spacious bedrooms plus another 1.5 baths. Comfortable Gas heat and Central AC (less than 10 years old). Conveniently located next to schools, shopping, downtown Ashland, and the Commuter Rail. Other features include a deck overlooking a patio, washer & dryer, and a one car garage.
For sale
$469,900
93 Meeting House Path Unit 93, Ashland, MA 01721
3beds
1,456sqft
Condominium, Townhouse
Built in 1982
-- sqft lot
$-- Zestimate®
$323/sqft
$567/mo HOA
What's special
Comfortable gas heatOne car garageDeck overlooking a patioWasher and dryer
- 7 days
- 542
- 27
Zillow last checked:
Listing updated:
Listed by:
Joseph Cali 508-259-7311,
Cali Realty Group, Inc. 508-259-9669,
Joshua K. S. Cali 508-686-7708
Source: MLS PIN,MLS#: 73595585
Facts & features
Interior
Bedrooms & bathrooms
- Bedrooms: 3
- Bathrooms: 3
- Full bathrooms: 2
- 1/2 bathrooms: 1
Primary bedroom
- Features: Flooring - Vinyl
- Level: Second
Bedroom 2
- Features: Flooring - Vinyl
- Level: Second
Bedroom 3
- Features: Flooring - Vinyl
- Level: First
Bathroom 1
- Features: Bathroom - Full, Flooring - Stone/Ceramic Tile
- Level: First
Bathroom 2
- Features: Bathroom - Full, Flooring - Stone/Ceramic Tile
- Level: Second
Bathroom 3
- Features: Bathroom - Half, Flooring - Stone/Ceramic Tile
- Level: Second
Dining room
- Features: Flooring - Vinyl
- Level: First
Kitchen
- Level: First
Living room
- Features: Flooring - Vinyl
- Level: First
Heating
- Forced Air
Cooling
- Central Air
Appliances
- Included: Range, Dishwasher, Disposal, Microwave, Refrigerator, Washer, Dryer
- Laundry: In Basement, In Unit
Features
- Flooring: Tile
- Has basement: Yes
- Has fireplace: No
Interior area
- Total structure area: 1,456
- Total interior livable area: 1,456 sqft
- Finished area above ground: 1,456
Property
Parking
- Total spaces: 2
- Parking features: Attached, Off Street
- Attached garage spaces: 1
- Uncovered spaces: 1
Features
- Entry location: Unit Placement(Street)
- Patio & porch: Deck
- Exterior features: Deck
Details
- Parcel number: 3296921
- Zoning: UNKNOWN
Construction
Type & style
- Home type: Townhouse
- Property subtype: Condominium, Townhouse
Materials
- Frame
- Roof: Shingle
Condition
- Year built: 1982
Utilities & green energy
- Electric: 100 Amp Service
- Sewer: Public Sewer
- Water: Public
- Utilities for property: for Gas Range, for Gas Oven
Community & HOA
Community
- Features: Public Transportation, Shopping, Pool, Park, Golf, Medical Facility, Highway Access, House of Worship, Private School, Public School, T-Station
HOA
- Services included: Insurance, Maintenance Structure, Road Maintenance, Maintenance Grounds, Snow Removal, Reserve Funds
- HOA fee: $567 monthly
Location
- Region: Ashland
Financial & listing details
- Price per square foot: $323/sqft
- Tax assessed value: $451,000
- Annual tax amount: $5,731
- Date on market: 10/27/2026
Estimated market value
Not available
Estimated sales range
Not available
Not available
Price history
| Date | Event | Price |
|---|---|---|
| 10/27/2026 | Listed for sale | $469,900+7%$323/sqft |
Source: MLS PIN #73595585 Report a problem | ||
| 7/25/2022 | Sold | $439,000$302/sqft |
Source: MLS PIN #73000427 Report a problem | ||
| 6/23/2022 | Contingent | $439,000$302/sqft |
Source: MLS PIN #73000427 Report a problem | ||
| 6/20/2022 | Listed for sale | $439,000+34.3%$302/sqft |
Source: MLS PIN #73000427 Report a problem | ||
| 3/23/2022 | Sold | $327,000$225/sqft |
Source: MLS PIN #72949368 Report a problem | ||
Public tax history
Tax history is unavailable.
Monthly payment
Est. payment
Payment breakdown
Explore the cost of this home by adjusting the details. Changes won't be saved.Climate risks
Neighborhood: 01721
- $510,0003 bd3 ba1.6k sqft99 Meeting House Path #99, Ashland, MA 01721Sold

- $467,5003 bd3 ba1.4k sqft249 Meeting House Path UNIT 249, Ashland, MA 01721Sold
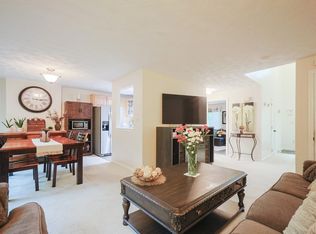
- $485,0003 bd3 ba1.3k sqft251 Meeting House Path UNIT 251, Ashland, MA 01721Sold

- $560,0003 bd2 ba1.6k sqft235 Meeting House Path UNIT 235, Ashland, MA 01721Sold

Similar homes
- $464,9002 bd3 ba1.3k sqftLedgemere Condominiums, Ashland, MA 01721For Sale
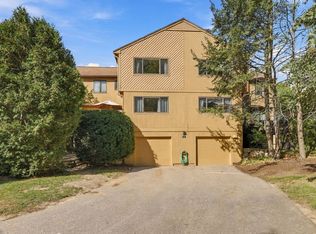 MLS ID #73589673, Vera Lucia Dias, Evolve Realty. MLS PIN
- $449,0003 bd2 ba1.6k sqft233 Meeting House Path #233, Ashland, MA 01721For Sale
 MLS ID #73522752, Shant Davidian, Union Realty Group LLC. MLS PIN
- $458,0003 bd2 ba1.2k sqft266 Front St Unit 266, Ashland, MA 01721For Sale
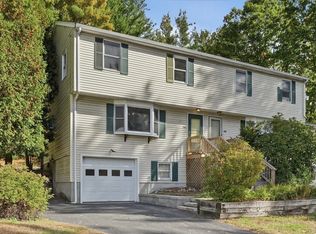 MLS ID #73596082, Angela Caruso, Realty Executives Boston West. MLS PIN
- $440,0002 bd2 ba1.3k sqftLedgemere Country Condos, Ashland, MA 01721For Sale
 MLS ID #73580727, Jeffrey Wagner, Lamacchia Realty, Inc.. MLS PIN
