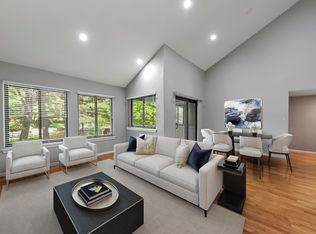
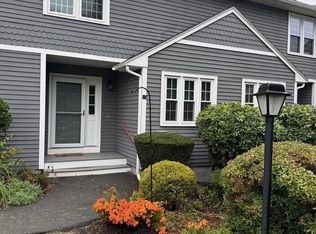
Ledgemere Country delivers the space, privacy, and community that condo buyers rarely find at this price point. This 3-bedroom, 2-bath townhouse spreads across three levels with a dramatic 2-story foyer entry, an open-concept main level with sliders to a private rear patio and yard, an attached garage, and a finished lower level ideal for a home office, gym, or flex space. The upper level hosts a spacious primary suite with generous closet space alongside a third bedroom. Near your door: tennis courts, a playground, and a scenic pond. Minutes to Routes 126 & 135, Ashland MBTA commuter rail, Ashland and Hopkinton State Parks, and major retail. Priced to move and priced to allow you to make it your own.
Pending
$439,900
233 Meeting House Path #233, Ashland, MA 01721
3beds
1,654sqft
Condominium, Townhouse
Built in 1982
-- sqft lot
$429,900 Zestimate®
$266/sqft
$466/mo HOA
What's special
Attached garageOpen-concept main levelSpreads across three levels
- 92 days
- 50
- 0
Zillow last checked:
Listing updated:
Listed by:
Shant Davidian 617-785-9765,
Union Realty Group LLC 617-531-9086,
Shant Davidian 617-785-9765
Source: MLS PIN,MLS#: 73522752
Facts & features
Interior
Bedrooms & bathrooms
- Bedrooms: 3
- Bathrooms: 2
- Full bathrooms: 2
Primary bedroom
- Level: Second
- Area: 228
- Dimensions: 19 x 12
Bedroom 2
- Level: Second
- Area: 120
- Dimensions: 12 x 10
Bedroom 3
- Level: Second
- Area: 182
- Dimensions: 13 x 14
Bathroom 1
- Features: Bathroom - Full
- Level: First
Bathroom 2
- Features: Bathroom - Full
- Level: Second
Dining room
- Features: Ceiling Fan(s), Exterior Access, Open Floorplan, Slider
- Level: First
- Area: 100
- Dimensions: 10 x 10
Family room
- Features: Recessed Lighting
- Level: Basement
Kitchen
- Features: Countertops - Stone/Granite/Solid, Breakfast Bar / Nook, Open Floorplan, Stainless Steel Appliances
- Level: First
- Area: 70
- Dimensions: 10 x 7
Living room
- Features: Open Floorplan
- Level: First
- Area: 210
- Dimensions: 21 x 10
Heating
- Forced Air, Natural Gas
Cooling
- None
Appliances
- Included: Range, Dishwasher, Refrigerator, Washer, Dryer
- Laundry: In Basement
Features
- Has basement: Yes
- Has fireplace: No
Interior area
- Total structure area: 1,654
- Total interior livable area: 1,654 sqft
- Finished area above ground: 1,454
- Finished area below ground: 200
Property
Parking
- Total spaces: 2
- Parking features: Attached
- Attached garage spaces: 1
- Uncovered spaces: 1
Features
- Patio & porch: Patio
- Exterior features: Patio, Professional Landscaping, Tennis Court(s)
- Waterfront features: Lake/Pond
Details
- Parcel number: M:029.0 B:0149 L:2000.2,3296880
- Zoning: res
Construction
Type & style
- Home type: Townhouse
- Property subtype: Condominium, Townhouse
Materials
- Frame
- Roof: Shingle
Condition
- Year built: 1982
Utilities & green energy
- Sewer: Public Sewer
- Water: Public
Community & HOA
HOA
- Amenities included: Tennis Court(s), Playground
- Services included: Insurance, Maintenance Structure, Road Maintenance, Maintenance Grounds, Snow Removal, Reserve Funds
- HOA fee: $466 monthly
Location
- Region: Ashland
Financial & listing details
- Price per square foot: $266/sqft
- Tax assessed value: $441,200
- Annual tax amount: $5,634
- Date on market: 7/9/2026
Estimated market value
$429,900
$408,000 - $451,000
$3,225/mo
Price history
| Date | Event | Price |
|---|---|---|
| 9/29/2026 | Listing removed | $2,950$2/sqft |
Source: Zillow Rentals Report a problem | ||
| 9/21/2026 | Listed for rent | $2,950$2/sqft |
Source: Zillow Rentals Report a problem | ||
| 9/12/2026 | Pending sale | $439,900$266/sqft |
Source: MLS PIN #73522752 Report a problem | ||
| 8/29/2026 | Contingent | $439,900$266/sqft |
Source: MLS PIN #73522752 Report a problem | ||
| 8/13/2026 | Listed for sale | $439,900-6.4%$266/sqft |
Source: MLS PIN #73522752 Report a problem | ||
| 7/12/2026 | Listing removed | $469,900$284/sqft |
Source: MLS PIN #73522752 Report a problem | ||
| 6/24/2026 | Price change | $469,900-4.9%$284/sqft |
Source: MLS PIN #73522752 Report a problem | ||
| 5/22/2026 | Listed for sale | $494,000+67.5%$299/sqft |
Source: MLS PIN #73522752 Report a problem | ||
| 6/22/2017 | Listing removed | $295,000$178/sqft |
Source: WEICHERT, REALTORS� - Real Market #72161251 Report a problem | ||
| 6/8/2017 | Pending sale | $295,000$178/sqft |
Source: WEICHERT, REALTORS� - Real Market #72161251 Report a problem | ||
| 6/2/2017 | Listed for sale | $295,000$178/sqft |
Source: WEICHERT, REALTORS� - Real Market #72161251 Report a problem | ||
| 5/16/2017 | Pending sale | $295,000$178/sqft |
Source: WEICHERT, REALTORS� - Real Market #72161251 Report a problem | ||
| 5/9/2017 | Listed for sale | $295,000+35.9%$178/sqft |
Source: WEICHERT, REALTORS� - Real Market #72161251 Report a problem | ||
| 10/3/2012 | Sold | $217,000-2.6%$131/sqft |
Source: Agent Provided Report a problem | ||
| 7/31/2012 | Listed for sale | $222,900-7.1%$135/sqft |
Source: RE/MAX Home Finders #71416162 Report a problem | ||
| 6/29/2009 | Sold | $240,000$145/sqft |
Source: Agent Provided Report a problem | ||
Public tax history
Tax history is unavailable.
Monthly payment
Est. payment
Payment breakdown
Explore the cost of this home by adjusting the details. Changes won't be saved.Climate risks
Neighborhood: 01721
- $453,6002 bd2 ba1.3k sqft71 Mountain Gate Rd, Ashland, MA 01721Off Market
- $450,0002 bd2 ba1.3k sqft48 Meeting House Path, Ashland, MA 01721Off Market
- $482,4003 bd2 ba1.4k sqft102 Meeting House Path, Ashland, MA 01721Off Market
- $455,2003 bd2 ba1.5k sqft51 Meeting House Path #51, Ashland, MA 01721Off Market
Similar homes
- $440,0002 bd2 ba1.3k sqftLedgemere Country Condos, Ashland, MA 01721For Sale
 MLS ID #73580727, Jeffrey Wagner, Lamacchia Realty, Inc.. MLS PIN
 - $449,9002 bd2 ba1.2k sqftSpyglass Hill, Ashland, MA 01721For Sale
 MLS ID #73534050, Team Darlene & Company, Lamacchia Realty, Inc.. MLS PIN
 - $479,0002 bd2 ba1.3k sqftLedgemere Country Condominium Assoc., Ashland, MA 01721For Sale
 MLS ID #73534354, Robert Imperato, Boston Realty Associates. MLS PIN
 - $436,9002 bd3 ba1.4k sqft15 Stallbrook Rd Unit 15, Milford, MA 01757For Sale
 MLS ID #73586495, Sabrina Evangelista-Courville, Sabrina Evangelista-Courville. MLS PIN
