Welcome home to this beautiful, move-in ready, townhouse in the desirable Village of Thousand Pines. This spacious home features 2 bedrms, 2.5 baths, bonus rm, loft, & 2-car garage. A two-story foyer welcomes you to an open floor plan with hardwood floors, cozy gas fireplace, & spacious living, dining, kitchen, half bath areas. The eat-in kitchen offers abundant cabinetry, a large peninsula breakfast bar, & access to private large deck. The luxurious primary suite features a seating area, cathedral ceiling, gas fireplace, walk-in closet, & en-suite bath with jacuzzi tub, shower, & enclosed toilet area. The spacious second bedroom offers a attached full bath & generous closet space. A bright loft with skylight is perfect for a home office, reading nook, or yoga space. The finished lower lvl provides versatile additional living space ideal for a bedroom, office or playroom plus convenient laundry. Close to MBTA, shopping, School, restaurants Updates- Carpets(2026) Garage door opener/EV charger(2025), Painting(2022), WH/Appliance(2021), HVAC (2020). Additional photos will be uploaded soon.
For sale
$589,000
139 Captain Eames Cir Unit 139, Ashland, MA 01721
2beds
1,946sqft
Condominium, Townhouse
Built in 1999
-- sqft lot
$584,000 Zestimate®
$303/sqft
$450/mo HOA
What's special
Cozy gas fireplaceBright loft with skylightCathedral ceilingConvenient laundryEat-in kitchenHardwood floorsTwo-story foyer
- 11 hours
- 19
- 1
Zillow last checked:
Listing updated:
Listed by:
Ujwala Pawnarkar 508-904-7302,
Keller Williams Boston MetroWest 508-877-6500
Source: MLS PIN,MLS#: 73574873
Facts & features
Interior
Bedrooms & bathrooms
- Bedrooms: 2
- Bathrooms: 3
- Full bathrooms: 2
- 1/2 bathrooms: 1
Primary bedroom
- Features: Bathroom - Full, Cathedral Ceiling(s), Closet - Linen, Flooring - Wall to Wall Carpet, Window(s) - Picture
- Level: Second
Bedroom 2
- Features: Bathroom - Full, Cathedral Ceiling(s), Flooring - Wall to Wall Carpet
- Level: Second
Primary bathroom
- Features: Yes
Bathroom 1
- Features: Bathroom - Half, Flooring - Stone/Ceramic Tile
- Level: First
Bathroom 2
- Features: Bathroom - Full, Bathroom - With Shower Stall, Fireplace, Cathedral Ceiling(s), Closet - Linen, Flooring - Stone/Ceramic Tile, Jacuzzi / Whirlpool Soaking Tub
- Level: Second
Bathroom 3
- Features: Bathroom - Full, Bathroom - With Tub & Shower, Cathedral Ceiling(s), Flooring - Stone/Ceramic Tile
- Level: Second
Dining room
- Features: Bathroom - Half, Flooring - Hardwood
- Level: First
Kitchen
- Features: Flooring - Stone/Ceramic Tile, Countertops - Stone/Granite/Solid, Deck - Exterior, Open Floorplan, Recessed Lighting, Peninsula
- Level: First
Living room
- Features: Flooring - Hardwood, Recessed Lighting, Lighting - Overhead
- Level: First
Heating
- Forced Air, Natural Gas
Cooling
- Central Air
Appliances
- Included: Microwave, ENERGY STAR Qualified Refrigerator, ENERGY STAR Qualified Dryer, ENERGY STAR Qualified Dishwasher, ENERGY STAR Qualified Washer, Range
- Laundry: In Basement, In Unit
Features
- Closet, Bonus Room
- Flooring: Flooring - Wall to Wall Carpet
- Has basement: Yes
- Number of fireplaces: 2
- Fireplace features: Living Room, Master Bedroom
Interior area
- Total structure area: 1,946
- Total interior livable area: 1,946 sqft
- Finished area above ground: 1,750
- Finished area below ground: 196
Property
Parking
- Total spaces: 4
- Parking features: Attached, Under, Garage Door Opener, Deeded
- Attached garage spaces: 2
- Uncovered spaces: 2
Features
- Patio & porch: Deck - Wood
- Exterior features: Deck - Wood
Details
- Parcel number: M:0210 B:0187 L:58003,3968088
- Zoning: R
Construction
Type & style
- Home type: Townhouse
- Property subtype: Condominium, Townhouse
Condition
- Year built: 1999
Utilities & green energy
- Sewer: Public Sewer
- Water: Public
Community & HOA
Community
- Features: Public Transportation, Shopping, Tennis Court(s), Park, House of Worship, Public School, T-Station
HOA
- Amenities included: Tennis Court(s), Playground
- Services included: Insurance, Maintenance Structure, Road Maintenance, Maintenance Grounds, Snow Removal, Reserve Funds
- HOA fee: $450 monthly
Location
- Region: Ashland
Financial & listing details
- Price per square foot: $303/sqft
- Tax assessed value: $559,500
- Annual tax amount: $7,111
- Date on market: 9/10/2026
Estimated market value
$584,000
$555,000 - $613,000
$3,420/mo
Price history
| Date | Event | Price |
|---|---|---|
| 9/10/2026 | Listed for sale | $589,000+57.1%$303/sqft |
Source: MLS PIN #73574873 Report a problem | ||
| 2/12/2026 | Listing removed | $3,100$2/sqft |
Source: Zillow Rentals Report a problem | ||
| 1/31/2026 | Listed for rent | $3,100$2/sqft |
Source: Zillow Rentals Report a problem | ||
| 2/12/2018 | Listing removed | $374,900$193/sqft |
Source: Hillman Homes #72271441 Report a problem | ||
| 2/1/2018 | Pending sale | $374,900$193/sqft |
Source: Hillman Homes #72271441 Report a problem | ||
| 1/17/2018 | Listed for sale | $374,900$193/sqft |
Source: Hillman Homes #72271441 Report a problem | ||
Public tax history
Tax history is unavailable.
Monthly payment
Est. payment
Payment breakdown
Explore the cost of this home by adjusting the details. Changes won't be saved.Climate risks
Neighborhood: 01721
Nearby schools
Schools provided by the listing agent
- Elementary: H. Warren And David Mindes
- Middle: Ashland Middle
- High: Ashland High
Source: MLS PIN. This data may not be complete. We recommend contacting the local school district to confirm school assignments for this home.
- $601,3002 bd3 ba1.9k sqft189 Captain Eames #189, Ashland, MA 01721Off Market
- $545,0002 bd3 ba1.4k sqft199 Captain Eames Cir UNIT 199, Ashland, MA 01721Sold

- $479,2002 bd2 ba1k sqft197 Captain Eames #UNIT 197, Ashland, MA 01721Off Market
- $507,0002 bd3 ba1.7k sqft145 Captain Eames Cir UNIT 145, Ashland, MA 01721Sold
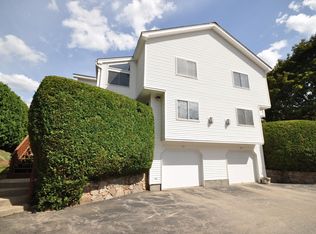
Similar homes
- $665,0002 bd3 ba2.1k sqftVillage Of The Americas, Ashland, MA 01721For Sale
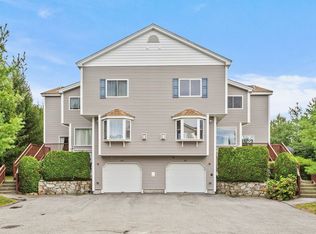 MLS ID #73572796, Team Coyle, Compass. MLS PIN
 - $599,9002 bd3 ba1.7k sqft30 Shadow Creek Ln Unit 30, Ashland, MA 01721For Sale
 MLS ID #73574030, Deborah Cerra, William Raveis R.E. & Home Services. MLS PIN
 - $525,0002 bd3 ba2k sqftPine Lake, Ashland, MA 01721For Sale
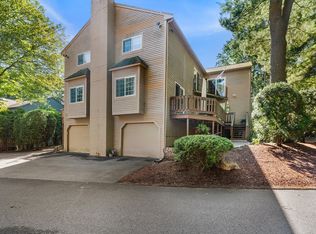 MLS ID #73573912, Luiz Fernando Coelho, Redfin Corp.. MLS PIN
 - $599,9002 bd3 ba2.2k sqftThe Village Of Westerly, Ashland, MA 01721For Sale
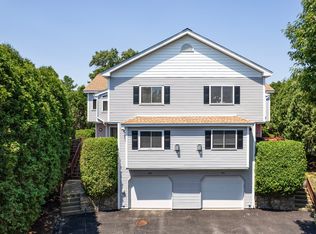 MLS ID #73546296, Nancy Wilson, Berkshire Hathaway HomeServices Commonwealth Real Estate. MLS PIN
