Move right into this spacious, updated 3-bedroom duplex-style home tucked among the trees on a quiet Ashland cul-de-sac! This private, pet-friendly community offers the rare benefit of **NO CONDO FEES**. Freshly painted and move-in ready, the home features an open first-floor layout with brand-new carpeting throughout the main living areas and upstairs, plus durable laminate flooring in the kitchen. The kitchen offers ample cabinet space and opens to the dining area with a wet bar and slider to the outdoors. A half bath, basement access, and attached one-car garage are conveniently located nearby. Upstairs, the generously sized primary bedroom features a Jack-and-Jill bath with a tub/shower combination. Additional highlights include washer/dryer hookups, an extra-long driveway with parking for multiple vehicles, and numerous updates: roof and sliding door (2015), kitchen appliances (2013–2015), front porch (2024), and garage door (2024). Less than two minutes from the commuter rail and close to shopping, restaurants, and major highways, this home combines privacy, comfort, and convenience!
For sale
$458,000
266 Front St Unit 266, Ashland, MA 01721
3beds
1,292sqft
Condominium, Townhouse
Built in 1989
-- sqft lot
$-- Zestimate®
$354/sqft
$-- HOA
What's special
Open first-floor layoutAttached one-car garageGenerously sized primary bedroomHalf bath
- 4 days
- 351
- 34
Zillow last checked:
Listing updated:
Listed by:
Angela Caruso 617-694-6012,
Realty Executives Boston West 508-879-0660
Source: MLS PIN,MLS#: 73596082
Facts & features
Interior
Bedrooms & bathrooms
- Bedrooms: 3
- Bathrooms: 2
- Full bathrooms: 1
- 1/2 bathrooms: 1
Primary bedroom
- Features: Bathroom - Full, Flooring - Wall to Wall Carpet
- Level: Second
- Area: 168
- Dimensions: 14 x 12
Bedroom 2
- Features: Flooring - Wall to Wall Carpet
- Level: Second
- Area: 165
- Dimensions: 11 x 15
Bedroom 3
- Features: Flooring - Wall to Wall Carpet
- Level: Second
- Area: 99
- Dimensions: 9 x 11
Bathroom 1
- Features: Bathroom - Half, Flooring - Stone/Ceramic Tile
- Level: First
- Area: 27
- Dimensions: 3 x 9
Bathroom 2
- Features: Bathroom - Full, Bathroom - With Tub & Shower, Flooring - Stone/Ceramic Tile
- Level: Second
- Area: 81
- Dimensions: 9 x 9
Dining room
- Features: Flooring - Wall to Wall Carpet, Wet Bar, Exterior Access, Slider
- Level: First
- Area: 120
- Dimensions: 10 x 12
Kitchen
- Features: Flooring - Laminate, Wet Bar
- Level: First
- Area: 120
- Dimensions: 10 x 12
Living room
- Features: Flooring - Wall to Wall Carpet, Window(s) - Bay/Bow/Box, Open Floorplan
- Level: First
- Area: 276
- Dimensions: 23 x 12
Heating
- Oil
Cooling
- Window Unit(s)
Appliances
- Included: Range, Dishwasher, Refrigerator
- Laundry: Electric Dryer Hookup, Washer Hookup, In Basement
Features
- Flooring: Tile, Carpet, Laminate
- Has basement: Yes
- Has fireplace: No
Interior area
- Total structure area: 1,292
- Total interior livable area: 1,292 sqft
- Finished area above ground: 1,292
Property
Parking
- Total spaces: 3
- Parking features: Attached, Under, Garage Door Opener, Off Street, Driveway
- Attached garage spaces: 1
- Uncovered spaces: 2
Details
- Parcel number: 3294245
- Zoning: R-1
Construction
Type & style
- Home type: Townhouse
- Property subtype: Condominium, Townhouse
Condition
- Year built: 1989
Utilities & green energy
- Electric: 110 Volts
- Sewer: Private Sewer
- Water: Public
Community & HOA
Community
- Features: Public Transportation, Shopping, Bike Path, Conservation Area
Location
- Region: Ashland
Financial & listing details
- Price per square foot: $354/sqft
- Tax assessed value: $437,500
- Annual tax amount: $5,561
- Date on market: 10/28/2026
Estimated market value
Not available
Estimated sales range
Not available
Not available
Price history
| Date | Event | Price |
|---|---|---|
| 10/28/2026 | Listed for sale | $458,000$354/sqft |
Source: MLS PIN #73596082 Report a problem | ||
Public tax history
Tax history is unavailable.
Monthly payment
Est. payment
Payment breakdown
Explore the cost of this home by adjusting the details. Changes won't be saved.Climate risks
Neighborhood: 01721

Similar homes
- $469,9003 bd3 ba1.4k sqftLedgemere Condos, Ashland, MA 01721For Sale
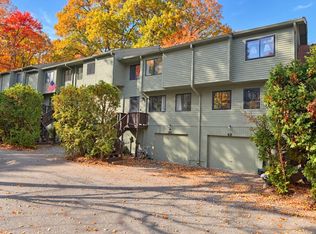 MLS ID #73595585, Joseph Cali, Cali Realty Group, Inc.. MLS PIN
- $549,0003 bd2 ba1.5k sqft62 W Union St, Ashland, MA 01721For Sale
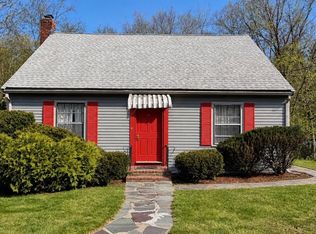 MLS ID #73596830, Danielle Goes, Mega Realty Services. MLS PIN
- $539,9002 bd3 ba1.8k sqftPine Lake, Ashland, MA 01721For Sale
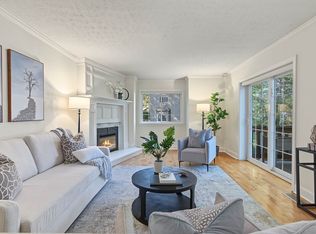 MLS ID #73595836, Jean Tse, Keller Williams Boston MetroWest. MLS PIN
- $464,9002 bd3 ba1.3k sqftLedgemere Condominiums, Ashland, MA 01721For Sale
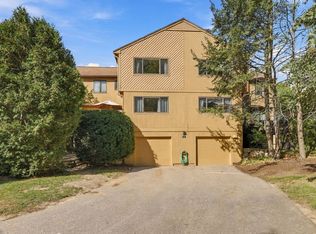 MLS ID #73589673, Vera Lucia Dias, Evolve Realty. MLS PIN
