Charming 3-bedroom Ranch beautifully situated on over an acre of land! Surrounded by woodlands, the expansive backyard offers a peaceful, private retreat with plenty of space for outdoor entertaining, gardening, recreation and relaxation. A spacious screened porch opens to a large deck overlooking the picturesque grounds, while a dedicated fire pit area provides another inviting spot to gather with family and friends. Inside, this warm and welcoming home features hardwood flooring, an updated kitchen with center island and a delightful dining area with built-in bench seating. The sun-filled, generously sized living room boasts a beautiful stone fireplace and distinctive wide-plank flooring, creating an inviting space for everyday living and entertaining. Three bedrooms and an updated full bath complete the main level. The finished lower level adds exceptional versatility, offering flexible space ideal for a playroom, home office or guest quarters, along with a second full bath. Additional highlights include central AC, a new furnace, new driveway, 1-car garage and numerous other updates. Offering far more than meets the eye, this delightful home combines comfortable, manageable living spaces with a versatile finished lower level and exceptional outdoor amenities. Perfect for first-time buyers, those looking to downsize or anyone seeking a home filled with charm, functionality and wonderful spaces for entertaining and relaxation. A special property with so much to offer! A must-see!
Pending
$619,000
478 Prentice St, Holliston, MA 01746
3beds
1,858sqft
Single Family Residence
Built in 1957
1.18 Acres Lot
$661,700 Zestimate®
$333/sqft
$-- HOA
What's special
Beautiful stone fireplaceCentral acExceptional outdoor amenitiesNew drivewayVersatile finished lower levelSurrounded by woodlandsThree bedrooms
- 24 days
- 1,198
- 120
Likely to sell faster than
Zillow last checked:
Listing updated:
Listed by:
Susan McPherson 508-479-0323,
Berkshire Hathaway HomeServices Commonwealth Real Estate 781-237-8000
Source: MLS PIN,MLS#: 73596485
Facts & features
Interior
Bedrooms & bathrooms
- Bedrooms: 3
- Bathrooms: 2
- Full bathrooms: 2
Primary bedroom
- Features: Closet, Flooring - Hardwood
- Level: First
Bedroom 2
- Features: Closet, Flooring - Hardwood
- Level: First
Bedroom 3
- Features: Closet, Flooring - Hardwood
- Level: First
Primary bathroom
- Features: No
Bathroom 1
- Features: Bathroom - Full, Flooring - Stone/Ceramic Tile
- Level: First
Bathroom 2
- Features: Bathroom - 3/4, Flooring - Stone/Ceramic Tile
- Level: Basement
Dining room
- Features: Flooring - Hardwood
- Level: First
Kitchen
- Features: Flooring - Hardwood, Recessed Lighting
- Level: First
Living room
- Features: Flooring - Hardwood, Exterior Access, Recessed Lighting
- Level: First
Heating
- Forced Air, Electric Baseboard, Oil
Cooling
- Central Air
Appliances
- Included: Water Heater, Range, Microwave, Refrigerator, Washer, Dryer, Water Treatment
- Laundry: In Basement
Features
- Closet, Play Room
- Flooring: Flooring - Stone/Ceramic Tile
- Basement: Full,Partially Finished,Interior Entry,Garage Access
- Number of fireplaces: 1
- Fireplace features: Living Room
Interior area
- Total structure area: 1,858
- Total interior livable area: 1,858 sqft
- Finished area above ground: 1,481
- Finished area below ground: 377
Property
Parking
- Total spaces: 4
- Parking features: Under, Paved Drive, Paved
- Attached garage spaces: 1
- Uncovered spaces: 3
Features
- Patio & porch: Screened, Deck - Wood
- Exterior features: Porch - Screened, Deck - Wood, Stone Wall
- Has view: Yes
- View description: Scenic View(s)
- Waterfront features: Lake/Pond, Beach Ownership(Public)
Lot
- Size: 1.18 Acres
- Features: Wooded, Level
Details
- Parcel number: 523791
- Zoning: 40
Construction
Type & style
- Home type: SingleFamily
- Architectural style: Ranch
- Property subtype: Single Family Residence
Materials
- Frame
- Foundation: Block
- Roof: Shingle
Condition
- Year built: 1957
Utilities & green energy
- Electric: Circuit Breakers, 200+ Amp Service
- Sewer: Private Sewer
- Water: Private
- Utilities for property: for Electric Range
Community & HOA
Community
- Features: Shopping, Walk/Jog Trails, Golf, Bike Path, Conservation Area, Public School
HOA
- Has HOA: No
Location
- Region: Holliston
Financial & listing details
- Price per square foot: $333/sqft
- Tax assessed value: $585,300
- Annual tax amount: $8,364
- Date on market: 10/29/2026
- Exclusions: Wall Mounted Tv's-Brackets To Remain, Swing Set, Raised Planter On Deck
Estimated market value
$661,700
$629,000 - $701,000
$3,477/mo
Price history
| Date | Event | Price |
|---|---|---|
| 11/4/2026 | Pending sale | $619,000$333/sqft |
Source: MLS PIN #73596485 Report a problem | ||
| 10/29/2026 | Listed for sale | $619,000+20.2%$333/sqft |
Source: MLS PIN #73596485 Report a problem | ||
| 1/20/2022 | Sold | $515,000+5.3%$277/sqft |
Source: MLS PIN #72923614 Report a problem | ||
| 11/30/2021 | Listed for sale | $489,000+16.5%$263/sqft |
Source: MLS PIN #72923614 Report a problem | ||
| 9/27/2019 | Listing removed | $419,900$226/sqft |
Source: Campion & Company Fine Homes Real Estate #72524685 Report a problem | ||
| 6/25/2019 | Listed for sale | $419,900+20.2%$226/sqft |
Source: Keller Williams Realty Boston-Metro ; Back Bay #72524685 Report a problem | ||
| 1/31/2017 | Sold | $349,475-5.5%$188/sqft |
Source: Public Record Report a problem | ||
| 12/19/2016 | Price change | $369,900+5.7%$199/sqft |
Source: RE/MAX Executive Realty #72067832 Report a problem | ||
| 12/5/2016 | Pending sale | $349,900$188/sqft |
Source: RE/MAX Executive Realty #72067832 Report a problem | ||
| 11/29/2016 | Price change | $349,900-2.8%$188/sqft |
Source: RE/MAX Executive Realty #72067832 Report a problem | ||
| 11/9/2016 | Price change | $359,900-2.7%$194/sqft |
Source: RE/MAX Executive Realty #72067832 Report a problem | ||
| 9/15/2016 | Listed for sale | $369,900+46%$199/sqft |
Source: RE/MAX Executive Realty #72067832 Report a problem | ||
| 6/24/2016 | Sold | $253,345-2.5%$136/sqft |
Source: Public Record Report a problem | ||
| 5/31/2016 | Pending sale | $259,900$140/sqft |
Source: Coco, Early & Associates The Andovers #71988632 Report a problem | ||
| 4/15/2016 | Listed for sale | $259,900-19.5%$140/sqft |
Source: Coco, Early & Associates The Andovers #71988632 Report a problem | ||
| 3/16/2007 | Sold | $323,000-0.6%$174/sqft |
Source: Public Record Report a problem | ||
| 7/31/2003 | Sold | $325,000$175/sqft |
Source: Public Record Report a problem | ||
Public tax history
| Year | Property taxes | Tax assessment |
|---|---|---|
| 2025 | $8,178 +4.4% | $558,200 +7.3% |
| 2024 | $7,834 -4.6% | $520,200 -2.4% |
| 2023 | $8,208 +3.2% | $533,000 +16.5% |
| 2022 | $7,950 -1.7% | $457,400 +0.9% |
| 2021 | $8,088 +1.3% | $453,100 +7% |
| 2020 | $7,985 +9% | $423,600 +8.9% |
| 2019 | $7,325 -0.2% | $389,000 -1.1% |
| 2018 | $7,343 +15.9% | $393,300 +14.9% |
| 2017 | $6,338 -1.5% | $342,200 0% |
| 2016 | $6,432 +5% | $342,300 +8.3% |
| 2015 | $6,124 +3.3% | $316,000 +6% |
| 2014 | $5,928 -2.3% | $298,200 -8.5% |
| 2013 | $6,068 -0.7% | $325,900 -2.3% |
| 2012 | $6,113 +2.1% | $333,700 |
| 2011 | $5,987 +6.5% | $333,700 -3.2% |
| 2010 | $5,620 +1.8% | $344,600 -3.5% |
| 2009 | $5,521 +0.1% | $357,100 -6% |
| 2008 | $5,518 +4.1% | $380,000 -4.3% |
| 2007 | $5,301 +17.5% | $397,100 +24.6% |
| 2006 | $4,513 +11.5% | $318,700 +14.4% |
| 2005 | $4,048 +1.3% | $278,600 +3.4% |
| 2004 | $3,997 +8.5% | $269,500 +18.4% |
| 2003 | $3,685 +14.2% | $227,600 +14.1% |
| 2001 | $3,226 -1.4% | $199,400 +9.6% |
| 2000 | $3,271 +17.2% | $181,900 +11.3% |
| 1998 | $2,791 | $163,400 |
Find assessor info on the county website
Monthly payment
Est. payment
Payment breakdown
Explore the cost of this home by adjusting the details. Changes won't be saved.Climate risks
Neighborhood: 01746
Nearby schools
Schools provided by the listing agent
- Elementary: Placentino/Miller
- Middle: Adams
- High: Holliston Hs
Source: MLS PIN. This data may not be complete. We recommend contacting the local school district to confirm school assignments for this home.
Similar homes
- $625,0003 bd2 ba2k sqft741 Winter St, Holliston, MA 01746For Sale
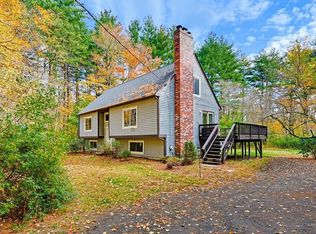 MLS ID #73594125, Jamie Keefe, Coldwell Banker Realty - Framingham. MLS PIN
- $539,9003 bd1 ba1.1k sqft39 Dean Rd, Holliston, MA 01746For Sale
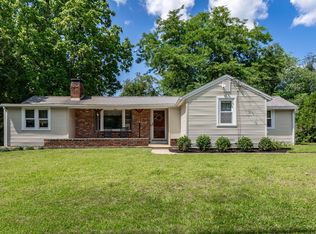 MLS ID #73602812, Claudene Gatewood, Century 21 The Real Estate Group. MLS PIN
- $649,9003 bd3 ba2.2k sqft72 Alden Rd, Holliston, MA 01746For Sale
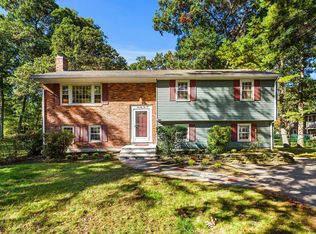 MLS ID #73588024, Mark Lesses Group, Coldwell Banker Realty - Lexington. MLS PIN
- $682,5003 bd2 ba1.8k sqft423 South St, Holliston, MA 01746For Sale
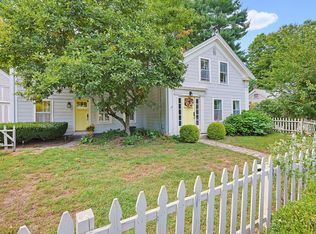 MLS ID #73587965, Ritucci & Swift - Your Home Team, Realty Executives Boston West. MLS PIN
