Welcome to 39 Dean Road! This inviting 3-bedroom ranch offers the comfort and convenience of single-level living in the desirable town of Holliston. With 1,120 square feet of living space, the home features a functional floor plan, plenty of natural light, and opportunities to make it your own. The partially finished basement offers additional flexible space for a family room, home office, or recreation area. Situated on a generous 0.37-acre lot, the property provides plenty of outdoor space to enjoy. The sellers are currently installing a brand-new septic system at their expense, with final Board of Health approval and a Certificate of Compliance to be obtained prior to closing. Enjoy all that Holliston has to offer, including its charming downtown, local shops and restaurants, and the popular Upper Charles Rail Trail. With its convenient layout, additional living space, and desirable location, this home presents a wonderful opportunity to enjoy life in one of MetroWest's welcoming communities!
For sale
$539,900
39 Dean Rd, Holliston, MA 01746
3beds
1,120sqft
Single Family Residence
Built in 1951
0.37 Acres Lot
$533,300 Zestimate®
$482/sqft
$-- HOA
What's special
Plenty of natural lightFunctional floor plan
- 18 hours
- 92
- 11
Zillow last checked:
Listing updated:
Listed by:
Claudene Gatewood 508-685-1440,
Century 21 The Real Estate Group 800-942-3922,
Claudene Gatewood 508-685-1440
Source: MLS PIN,MLS#: 73602812
Facts & features
Interior
Bedrooms & bathrooms
- Bedrooms: 3
- Bathrooms: 1
- Full bathrooms: 1
Primary bedroom
- Features: Closet, Flooring - Hardwood
- Level: First
Bedroom 2
- Features: Closet, Flooring - Hardwood
- Level: First
Bedroom 3
- Features: Closet, Flooring - Hardwood
- Level: First
Bathroom 1
- Features: Flooring - Stone/Ceramic Tile
- Level: First
Family room
- Features: Flooring - Hardwood
- Level: First
Kitchen
- Features: Flooring - Hardwood, Dining Area, Balcony / Deck
- Level: First
Living room
- Features: Flooring - Hardwood, Window(s) - Picture
- Level: First
Heating
- Baseboard, Propane
Cooling
- None
Appliances
- Included: Water Heater, Range, Dishwasher, Washer, Dryer
- Laundry: Flooring - Laminate, First Floor
Features
- Closet, Closet/Cabinets - Custom Built
- Flooring: Hardwood, Flooring - Wall to Wall Carpet
- Basement: Full,Partially Finished,Sump Pump
- Number of fireplaces: 1
- Fireplace features: Family Room, Living Room
Interior area
- Total structure area: 1,120
- Total interior livable area: 1,120 sqft
- Finished area above ground: 1,120
Property
Parking
- Total spaces: 4
- Parking features: Paved Drive, Paved
- Uncovered spaces: 4
Features
- Patio & porch: Porch, Deck, Covered
- Exterior features: Porch, Deck, Covered Patio/Deck, Storage, Fenced Yard
- Fencing: Fenced
- Waterfront features: Lake/Pond, 1/2 to 1 Mile To Beach, Beach Ownership(Private)
Lot
- Size: 0.37 Acres
- Features: Wooded, Underground Storage Tank, Level
Details
- Parcel number: M:011 B:0008 L:034D,526707
- Zoning: 40
Construction
Type & style
- Home type: SingleFamily
- Architectural style: Ranch
- Property subtype: Single Family Residence
Materials
- Frame, Brick
- Foundation: Block
- Roof: Shingle
Condition
- Year built: 1951
Utilities & green energy
- Sewer: Private Sewer
- Water: Public
Community & HOA
Community
- Features: Shopping, Park, Walk/Jog Trails, Bike Path, Public School
HOA
- Has HOA: No
Location
- Region: Holliston
Financial & listing details
- Price per square foot: $482/sqft
- Tax assessed value: $479,500
- Annual tax amount: $7,025
- Date on market: 11/17/2026
- Exclusions: All Personal Property.
- Road surface type: Paved
Estimated market value
$533,300
$507,000 - $560,000
$3,109/mo
Price history
| Date | Event | Price |
|---|---|---|
| 11/17/2026 | Listed for sale | $539,900+86.2%$482/sqft |
Source: MLS PIN #73602812 Report a problem | ||
| 6/17/2014 | Sold | $290,000-3.3%$259/sqft |
Source: Public Record Report a problem | ||
| 5/11/2014 | Pending sale | $299,900$268/sqft |
Source: RE/MAX Executive Realty #71673850 Report a problem | ||
| 5/2/2014 | Listed for sale | $299,900+25.5%$268/sqft |
Source: RE/MAX Executive Realty #71673850 Report a problem | ||
| 7/2/2001 | Sold | $239,000+83.8%$213/sqft |
Source: Public Record Report a problem | ||
| 3/30/1995 | Sold | $130,000+21.4%$116/sqft |
Source: Public Record Report a problem | ||
| 12/22/1994 | Sold | $107,100$96/sqft |
Source: Public Record Report a problem | ||
Public tax history
| Year | Property taxes | Tax assessment |
|---|---|---|
| 2025 | $7,025 +5.7% | $479,500 +8.6% |
| 2024 | $6,647 -0.4% | $441,400 +1.8% |
| 2023 | $6,676 +0.7% | $433,500 +13.7% |
| 2022 | $6,629 +2.4% | $381,400 +5.2% |
| 2021 | $6,474 -2.4% | $362,700 +3.1% |
| 2020 | $6,631 +10.5% | $351,800 +10.4% |
| 2019 | $5,999 +0.9% | $318,600 |
| 2018 | $5,948 +8.2% | $318,600 +7.3% |
| 2017 | $5,499 +7.4% | $296,900 +9% |
| 2016 | $5,120 +7.8% | $272,500 +11.2% |
| 2015 | $4,748 +1.7% | $245,000 +4.3% |
| 2014 | $4,670 -2.7% | $234,900 -8.8% |
| 2013 | $4,798 +4% | $257,700 +2.3% |
| 2012 | $4,613 +2.1% | $251,800 |
| 2011 | $4,517 +7.3% | $251,800 -2.4% |
| 2010 | $4,210 +1.8% | $258,100 -3.6% |
| 2009 | $4,137 +4% | $267,600 -2.3% |
| 2008 | $3,976 +5.4% | $273,800 -3.1% |
| 2007 | $3,773 +14.6% | $282,600 +21.5% |
| 2006 | $3,292 +12.7% | $232,500 +15.6% |
| 2005 | $2,922 -0.1% | $201,100 +2% |
| 2004 | $2,924 +1.9% | $197,200 +11.3% |
| 2003 | $2,869 +12.3% | $177,200 +12.2% |
| 2001 | $2,555 +12.9% | $157,900 +25.4% |
| 2000 | $2,264 +16.5% | $125,900 +10.6% |
| 1998 | $1,944 | $113,800 |
Find assessor info on the county website
Monthly payment
Est. payment
Payment breakdown
Explore the cost of this home by adjusting the details. Changes won't be saved.Climate risks
Neighborhood: 01746
Nearby schools
Schools provided by the listing agent
- Elementary: Placentino/Miller
- Middle: Adams Middle School
- High: Holliston High
Source: MLS PIN. This data may not be complete. We recommend contacting the local school district to confirm school assignments for this home.
Similar homes
- $524,9003 bd1 ba1.1k sqft36 Regal St, Holliston, MA 01746For Sale
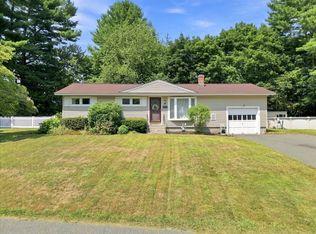 MLS ID #73593307, Angela Zullo, Lamacchia Realty, Inc.. MLS PIN
- $525,0002 bd1 ba1k sqft359 Village St, Medway, MA 02053For Sale
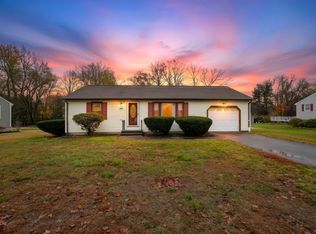 MLS ID #73601701, Michael Videtta, The Hive Real Estate LLC. MLS PIN
- $549,0003 bd2 ba1.5k sqft62 W Union St, Ashland, MA 01721For Sale
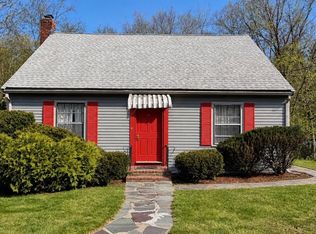 MLS ID #73596830, Andreia Bianchi, Mega Realty Services. MLS PIN
- $529,9004 bd2 ba1.6k sqft625 Hollis St, Framingham, MA 01702For Sale
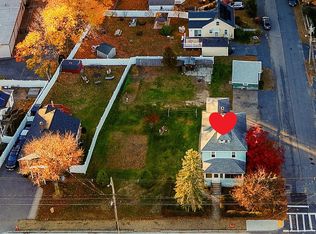 MLS ID #73600063, Joyce Torelli, ERA Key Realty Services - Distinctive Group. MLS PIN
- $489,9003 bd2 ba1.3k sqft25 Valleyview Rd, Bellingham, MA 02019For Sale
 MLS ID #1427634, Jeffrey Fontaine, Fontaine Real Estate, Inc.. StateWide MLS RI
